
1918 Corral Road, Signal Mountain, TN 37377
Local realty services provided by:CENTURY 21 Professional Group
1918 Corral Road,Signal Mountain, TN 37377
$689,000
- 3 Beds
- 4 Baths
- 3,294 sq. ft.
- Single family
- Active
Listed by: barry hamilton
Office: keller williams summit realty
MLS#:1538467
Source:TN_CAR
Price summary
- Price:$689,000
- Price per sq. ft.:$209.17
About this home
Newer construction home located on Signal Mountain with level lot and zoned for award winning Signal Mountain schools. This quality built home by Peppers Construction is move in ready with cement fiber exterior, stone accents, hardwood floors, granite counters, tile in bathrooms, open floor plan with woodburning fireplace in den. Master bedroom on the main level, office, half bath, den, kitchen with breakfast area and large island for entertaining. Bonus room upstairs as well as additional common room.
Contact an agent
Home facts
- Year built:2023
- Listing ID #:1538467
- Added:16 day(s) ago
- Updated:July 27, 2026 at 02:35 PM
Rooms and interior
- Bedrooms:3
- Total bathrooms:4
- Full bathrooms:3
- Half bathrooms:1
- Rooms Total:8
- Flooring:Carpet, Hardwood, Tile
- Dining Description:Breakfast Room, Eat-in Kitchen
- Bathrooms Description:Separate Shower, Tub/shower Combo
- Kitchen Description:Eat-in Kitchen, Kitchen Island
- Bedroom Description:Primary Downstairs
- Basement:Yes
- Living area:3,294 sq. ft.
Heating and cooling
- Cooling:Ceiling Fan(s), Central Air, Electric
- Heating:Central, Electric, Heating
- Central air:Yes
Structure and exterior
- Roof:Asphalt, Shingle
- Year built:2023
- Building area:3,294 sq. ft.
- Lot area:0.52 Acres
- Construction Materials:Fiber Cement, Stone
- Exterior Features:Rain Gutters
- Foundation Description:Slab
- Levels:Two
Utilities
- Water:Public, Water Connected
- Sewer:Septic Tank, Sewer Not Available
Finances and disclosures
- Price:$689,000
- Price per sq. ft.:$209.17
- Tax amount:$2,762
Features and amenities
- Amenities:Cathedral Ceiling(s), Ceiling Fan(s), Granite Counters, High Ceilings, Open Floorplan, Pantry, Vaulted Ceiling(s), Walk-In Closet(s)
Parking
- Parking description:Attached Garage, Concrete, Driveway, Garage, Garage Door Opener, Garage Faces Front, Kitchen Level
- Garage:Yes
New listings near 1918 Corral Road
- New
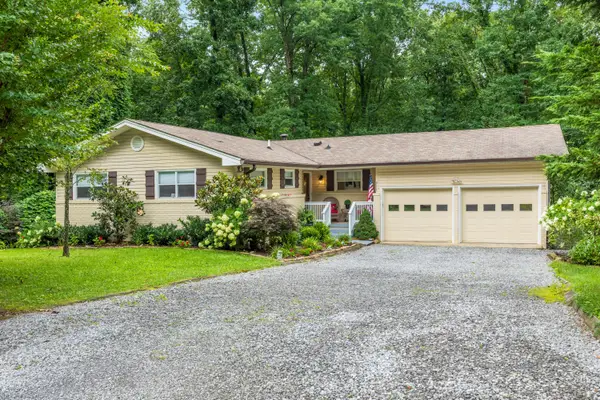 $424,900Active2 beds 2 baths1,544 sq. ft.
711 Cauthen Way, Signal Mountain, TN 37377
MLS# 1539497Listed by: REAL ESTATE PARTNERS CHATTANOOGA LLC - New
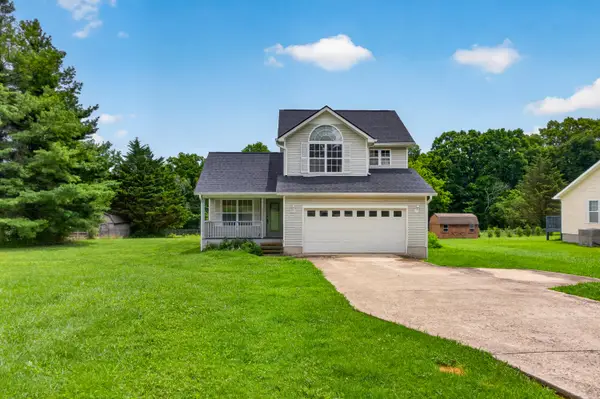 $269,000Active3 beds 3 baths1,420 sq. ft.
384 Miller Road, Signal Mountain, TN 37377
MLS# 1539479Listed by: KELLER WILLIAMS REALTY - New
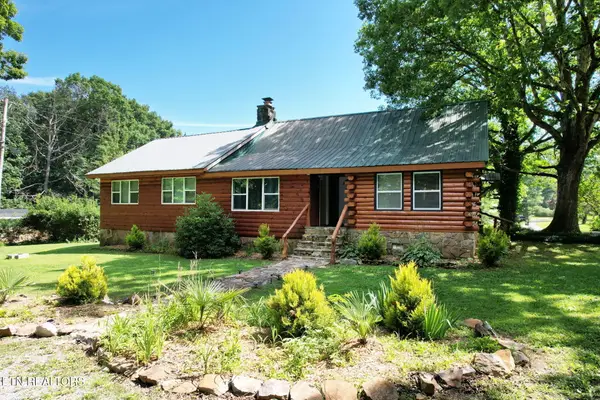 $629,000Active3 beds 3 baths2,600 sq. ft.
47 Stephens Rd, Signal Mountain, TN 37377
MLS# 1349460Listed by: EXP REALTY, LLC 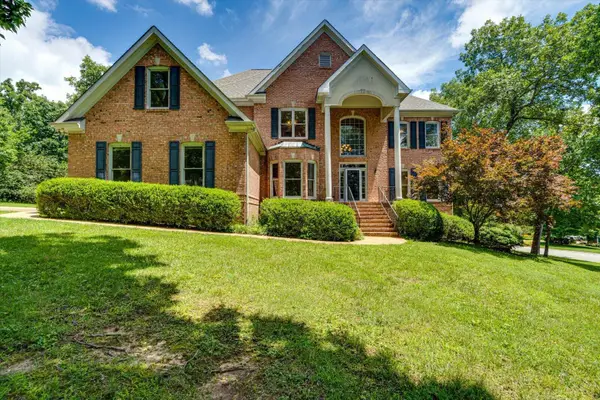 $875,000Pending5 beds 5 baths4,751 sq. ft.
55 Middle Creek Road, Signal Mountain, TN 37377
MLS# 1539325Listed by: CRYE-LEIKE, REALTORS- New
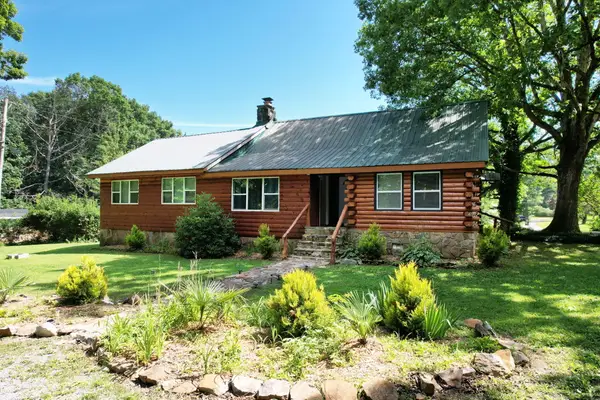 $629,000Active3 beds 3 baths2,600 sq. ft.
47 Stephens Lane, Signal Mountain, TN 37377
MLS# 1539329Listed by: EXP REALTY LLC - New
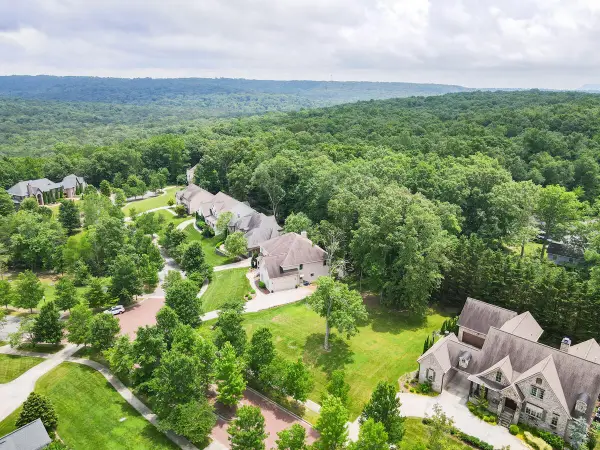 $215,000Active0.33 Acres
2324 Dogwood Grove Circle, Signal Mountain, TN 37377
MLS# 1539169Listed by: REAL ESTATE PARTNERS CHATTANOOGA LLC - New
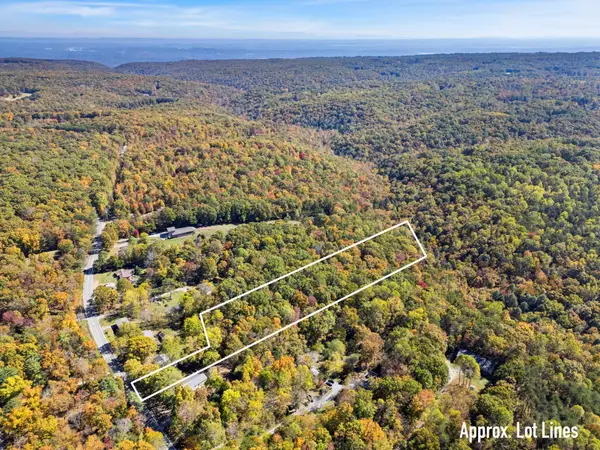 $215,000Active3.97 Acres
2424 Corral Road, Signal Mountain, TN 37377
MLS# 3298408Listed by: RE/MAX RENAISSANCE - New
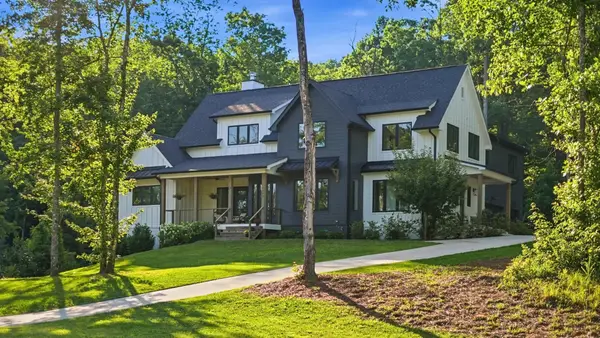 $1,499,000Active4 beds 5 baths4,226 sq. ft.
4162 Windtree Drive, Signal Mountain, TN 37377
MLS# 3288004Listed by: REAL ESTATE PARTNERS CHATTANOOGA, LLC - New
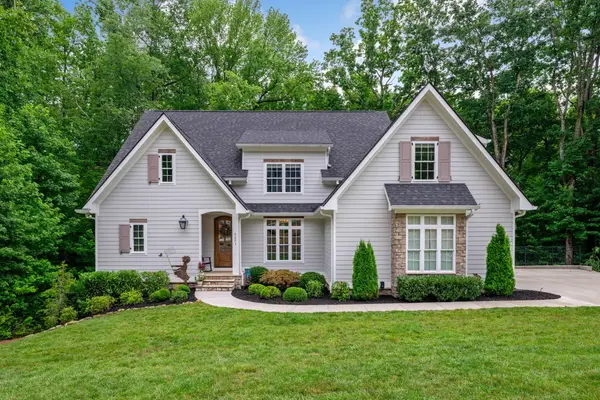 $1,195,000Active3 beds 5 baths4,004 sq. ft.
4073 Windtree Drive #13, Signal Mountain, TN 37377
MLS# 1538912Listed by: REAL ESTATE PARTNERS CHATTANOOGA LLC - Coming Soon
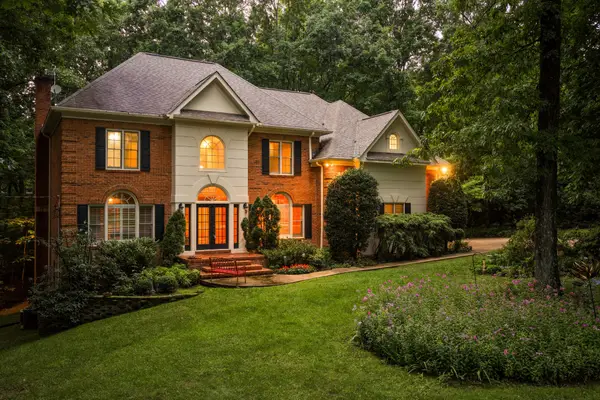 $825,000Coming Soon4 beds 3 baths
2917 Blue Teal Lane, Signal Mountain, TN 37377
MLS# 3285766Listed by: GREATER DOWNTOWN REALTY DBA KELLER WILLIAMS REALTY


Protect your home and budget from life's surprises with an Assurant Home Warranty, backed by a partner that supports you through every step of homeownership. Explore Plans.
©2026 Century 21 Real Estate LLC. All rights reserved. CENTURY 21®, the CENTURY 21 Logo and C21® are service marks owned by Century 21 Real Estate LLC. Century 21 Real Estate LLC fully supports the principles of the Fair Housing Act and the Equal Opportunity Act. Each office is independently owned and operated. Listing information is deemed reliable but not guaranteed accurate.