
2127 Oak Street, Signal Mountain, TN 37377
Local realty services provided by:CENTURY 21 Professional Group
2127 Oak Street,Signal Mountain, TN 37377
$415,000
- 3 Beds
- 3 Baths
- - sq. ft.
- Single family
- Sold
Listed by: lisa kimsey
Office: better homes and gardens real estate signature brokers
MLS#:1534588
Source:TN_CAR
Sorry, we are unable to map this address
Price summary
- Price:$415,000
About this home
NEW CONSTRUCTION HOME FOR SALE ON SIGNAL MOUNTAIN | SIGNAL MOUNTAIN SCHOOLS | HAMILTON COUNTY TAXES ONLY
Welcome to 2127 Oak Street, Signal Mountain, TN 37377. This brand-new construction home offers 3 bedrooms, 2.5 bathrooms, approximately 1,352 square feet, a main-level primary suite, 9-foot ceilings, engineered hardwood flooring throughout, tile flooring in the bathrooms and laundry room, Hardie board siding, quartz countertops, white shaker cabinetry, stainless steel appliances including the refrigerator, and an open-concept floor plan designed for modern living.
Situated on a deep wooded lot for added privacy, this move-in ready home is located in Hamilton County with county taxes only and is zoned for the highly sought-after Signal Mountain Schools, including Nolan Elementary, Signal Mountain Middle School, and Signal Mountain High School.
The main level features a spacious living area that flows seamlessly into the kitchen and dining space, creating an ideal layout for everyday living and entertaining.
The kitchen offers quartz countertops, white shaker cabinets, pantry storage, stainless steel appliances, and bar seating. The primary suite includes a walk-in closet, double vanity, and tiled walk-in shower. A laundry room and half bath complete the main level.
Upstairs, you'll find two additional bedrooms and a full bathroom, providing flexible space for family, guests, remote work, or hobbies.
Enjoy the convenience of living just minutes from Downtown Chattanooga, the North Shore, shopping, dining, hospitals, Signal Point, Rainbow Lake, Falling Water Falls, hiking trails, parks, and outdoor recreation.
Whether you're relocating to Chattanooga, purchasing your first home, downsizing, or searching for affordable new construction on Signal Mountain with access to award-winning schools, this home offers an exceptional opportunity to enjoy the Signal Mountain lifestyle.
Call Listing Agent for questions or to schedule your private tour....
Contact an agent
Home facts
- Year built:2026
- Subdivision & Development:Springvale
- Listing ID #:1534588
- Added:83 day(s) ago
- Updated:August 04, 2026 at 05:58 AM
Rooms and interior
- Bedrooms:3
- Total bathrooms:3
- Full bathrooms:2
- Half bathrooms:1
- Rooms Total:8
- Flooring:Hardwood, Tile, Wood
- Bathrooms Description:Double Vanity, Tub/shower Combo
- Kitchen Description:Kitchen Island
Heating and cooling
- Cooling:Ceiling Fan(s), Central Air, Zoned
- Heating:Central, Electric, Heating, Zoned
- Central air:Yes
Structure and exterior
- Roof:Asphalt, Shingle
- Year built:2026
- Construction Materials:Block, Brick, Cement Siding, HardiPlank Type
- Exterior Features:Rain Gutters
- Foundation Description:Slab
- Levels:Two
Utilities
- Water:Public, Water Available, Water Connected
- Sewer:Septic Tank
Finances and disclosures
- Price:$415,000
- Tax amount:$37
Features and amenities
- Amenities:Ceiling Fan(s), High Ceilings, Open Floorplan, Recessed Lighting, Stone Counters, Walk-In Closet(s)
Parking
- Parking description:Concrete, Driveway, Off Street
New listings near 2127 Oak Street
- New
 $575,000Active4 beds 3 baths2,309 sq. ft.
902 Dunsinane Road, Signal Mountain, TN 37377
MLS# 1539836Listed by: KELLER WILLIAMS REALTY - New
 $650,000Active6 beds 4 baths3,084 sq. ft.
3847 Us 127, Signal Mountain, TN 37377
MLS# 1539824Listed by: EXP REALTY, LLC - New
 $180,000Active0.3 Acres
3572 Sweetshrub Way, Signal Mountain, TN 37377
MLS# 1539827Listed by: REAL ESTATE PARTNERS CHATTANOOGA LLC - New
 $199,000Active0.85 Acres
1805 Sawyer Farms Lane, Signal Mountain, TN 37377
MLS# 1539816Listed by: KELLER WILLIAMS REALTY - New
 $995,000Active3 beds 2 baths2,250 sq. ft.
321 Signal Mountain Boulevard, Signal Mountain, TN 37377
MLS# 1539795Listed by: REAL ESTATE PARTNERS CHATTANOOGA LLC - New
 $1,550,000Active6 beds 6 baths6,300 sq. ft.
4 Saint Ives Way, Signal Mountain, TN 37377
MLS# 1539788Listed by: KELLER WILLIAMS REALTY 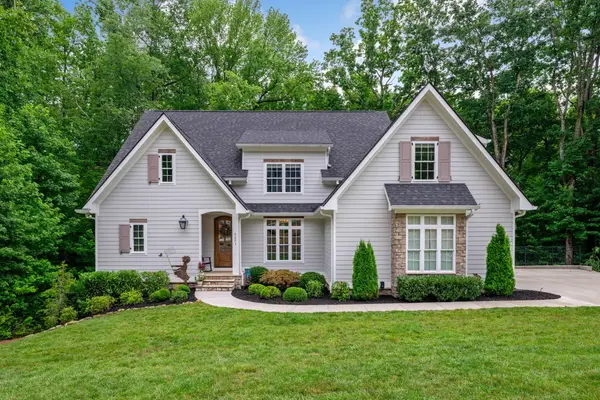 $1,195,000Active3 beds 5 baths4,004 sq. ft.
4073 Windtree Drive, Signal Mountain, TN 37377
MLS# 1538912Listed by: REAL ESTATE PARTNERS CHATTANOOGA LLC- New
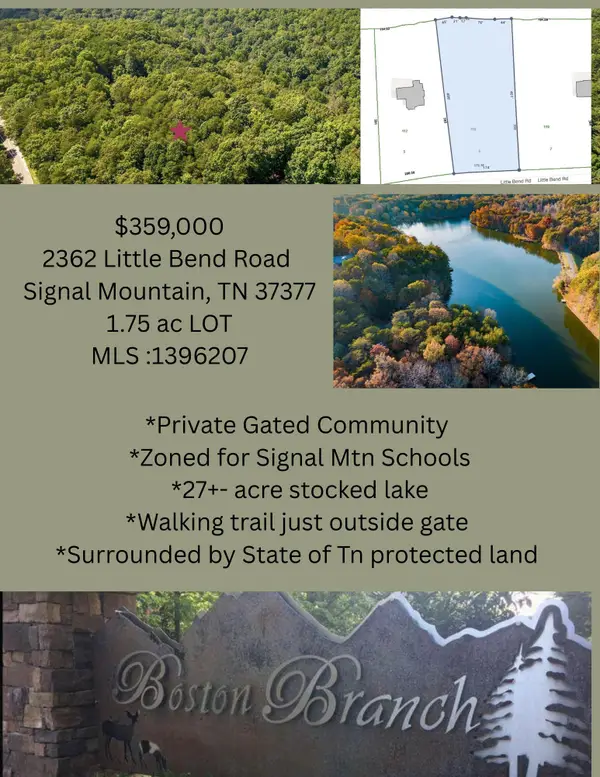 $339,999Active1.75 Acres
2362 Little Bend Road #118, Signal Mountain, TN 37377
MLS# 1539725Listed by: KELLER WILLIAMS REALTY - New
 $199,900Active3 beds 2 baths1,456 sq. ft.
156 Barker Circle, Signal Mountain, TN 37377
MLS# 1539674Listed by: KELLER WILLIAMS REALTY - New
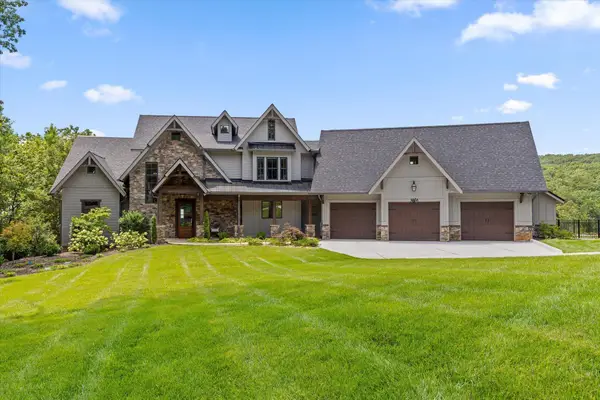 $2,450,000Active4 beds 6 baths3,994 sq. ft.
8044 Mountain Laurel Trail #(8), Signal Mountain, TN 37377
MLS# 1539641Listed by: REAL ESTATE PARTNERS CHATTANOOGA LLC


Protect your home and budget from life's surprises with an Assurant Home Warranty, backed by a partner that supports you through every step of homeownership. Explore Plans.
©2026 Century 21 Real Estate LLC. All rights reserved. CENTURY 21®, the CENTURY 21 Logo and C21® are service marks owned by Century 21 Real Estate LLC. Century 21 Real Estate LLC fully supports the principles of the Fair Housing Act and the Equal Opportunity Act. Each office is independently owned and operated. Listing information is deemed reliable but not guaranteed accurate.