
8044 Mountain Laurel Trail #(8), Signal Mountain, TN 37377
Local realty services provided by:CENTURY 21 BELLORA
8044 Mountain Laurel Trail #(8),Signal Mountain, TN 37377
$2,450,000
- 4 Beds
- 6 Baths
- 3,994 sq. ft.
- Single family
- Active
Listed by: travis close
Office: real estate partners chattanooga llc.
MLS#:1539641
Source:TN_CAR
Price summary
- Price:$2,450,000
- Price per sq. ft.:$613.42
- Monthly HOA dues:$250
About this home
Beautiful brow lot home in the newly developed, highly sought after subdivision, Flipper Bend, on Signal Mountain. This exceptional 4-bedroom, 4 full bath, 2 half bath home is perfectly situated on a scenic brow lot next to the Stillhouse, offering luxurious finishes, thoughtful design, and breathtaking views. The main level showcases stunning wood beams throughout, a cathedral ceiling and a spacious open layout centered around a dramatic two-sided, floor-to-ceiling stone gas see-through fireplace connecting the lodge room and den with access to the covered back deck overlooking the panoramic views. The gourmet kitchen is equipped with a Wolf oven, gas cooktop, steam oven, Sub-Zero double refrigerator, built-in Thermador coffee machine, wine refrigerator, a large island with bar-top dining and abundant storage, along with a walk-in pantry. Additional features include a formal dining room with scenic views, office/study with storage closet, walk-in laundry room, and a half bath. The luxurious primary suite offers private access to the covered back deck and the ensuite bath features a double sink vanity, walk-in shower, garden tub, and a walk-in closet. The upper level includes three additional bedrooms, two full baths, an entertainment area with a wet bar, bonus room, half bath, and a comfortable sitting area overlooking the main level, making this home ideal for both everyday living and entertaining. The 3-car garage is complete with built-in storage cabinets, mud/rinse area, coat closet, plus a storm shelter and gun vault nearby. Outdoor living is equally impressive with iron fencing extending from the deck to the brow and a backyard fire-pit for enjoying the peaceful surroundings and views. The home also features gas lanterns, two tank-less gas water heaters, and an elevator for handicap accessibility. Experience the rare opportunity to own a spectacular brow-front estate where luxury craftsmanship and breathtaking views come together in perfect harmony....
Contact an agent
Home facts
- Year built:2022
- Subdivision & Development:Flipper Bend
- Listing ID #:1539641
- Added:52 day(s) ago
- Updated:September 19, 2026 at 02:41 PM
Rooms and interior
- Bedrooms:4
- Total bathrooms:6
- Full bathrooms:4
- Rooms Total:22
- Flooring:Hardwood, Tile
- Dining Description:Separate Dining Room
- Bathrooms Description:Separate Shower, Soaking Tub, Steam Shower, Tub/shower Combo
- Kitchen Description:Kitchen Island
- Bedroom Description:Primary Downstairs
- Basement:Yes
- Living area:3,994 sq. ft.
Heating and cooling
- Cooling:Central Air, Electric, Multi Units
- Heating:Central, Heating
- Central air:Yes
Structure and exterior
- Roof:Shingle
- Year built:2022
- Building area:3,994 sq. ft.
- Lot area:1.2 Acres
- Architectural Style:Contemporary
- Construction Materials:Stone
- Exterior Features:Fire Pit
- Foundation Description:Block, Combination, Slab
- Levels:Three Or More
Utilities
- Water:Public, Water Connected
- Sewer:Septic Tank, Sewer Connected
Finances and disclosures
- Price:$2,450,000
- Price per sq. ft.:$613.42
- Tax amount:$6,533
Features and amenities
- Amenities:Beamed Ceilings, Cathedral Ceiling(s), Ceiling Fan(s), Elevator, High Ceilings, Pantry, Storage, Walk-In Closet(s), Wet Bar
- Pool features:Community
Parking
- Parking description:Attached Garage, Garage Faces Front, Kitchen Level, Off Street
- Garage:Yes
New listings near 8044 Mountain Laurel Trail #(8)
- New
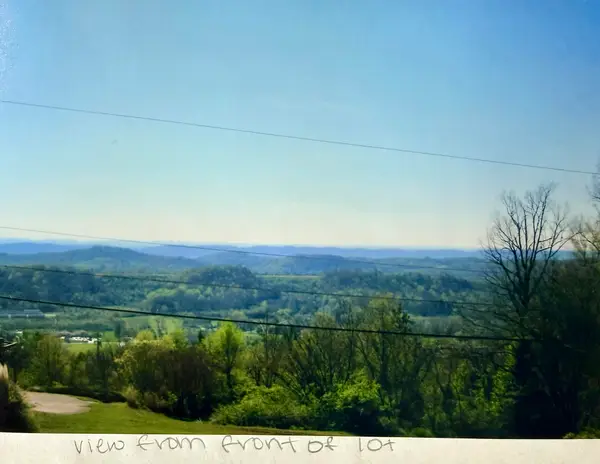 $179,000Active0.7 Acres
1501 Sunset Drive, Signal Mountain, TN 37377
MLS# 1543084Listed by: ZACH TAYLOR - CHATTANOOGA - New
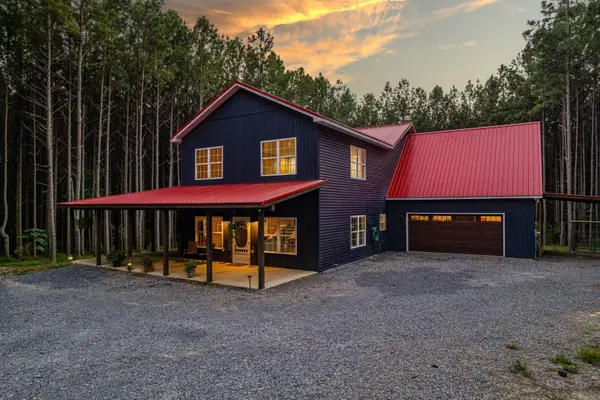 $1,000,000Active4 beds 2 baths2,290 sq. ft.
1194 Horseshoe Road, Signal Mountain, TN 37377
MLS# 3595894Listed by: REAL ESTATE PARTNERS CHATTANOOGA, LLC - New
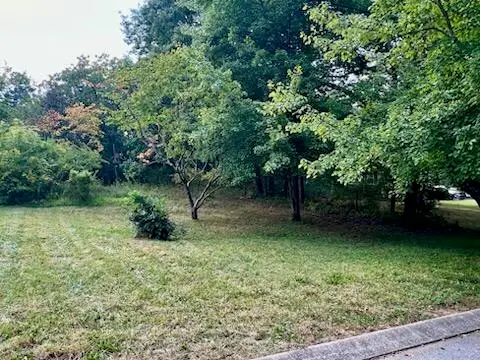 $99,900Active0.64 Acres
113 Bee Branch Boulevard, Signal Mountain, TN 37377
MLS# 1542966Listed by: HORIZON SOTHEBY'S INTERNATIONAL REALTY  $1,195,000Active6 beds 5 baths5,307 sq. ft.
31 Mountain Orchard Path, Signal Mountain, TN 37377
MLS# 1542217Listed by: KELLER WILLIAMS REALTY- Open Sun, 2 to 4pmNew
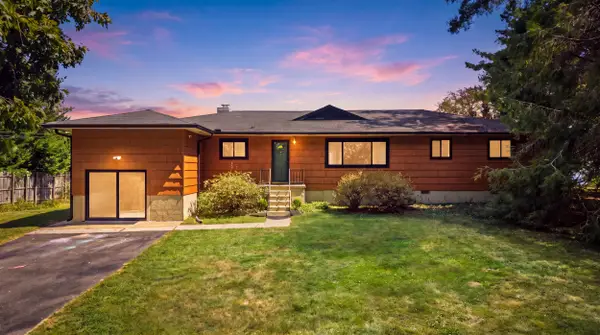 $950,000Active3 beds 2 baths1,636 sq. ft.
4906 Chestnut Avenue, Signal Mountain, TN 37377
MLS# 1542821Listed by: REAL ESTATE PARTNERS CHATTANOOGA LLC 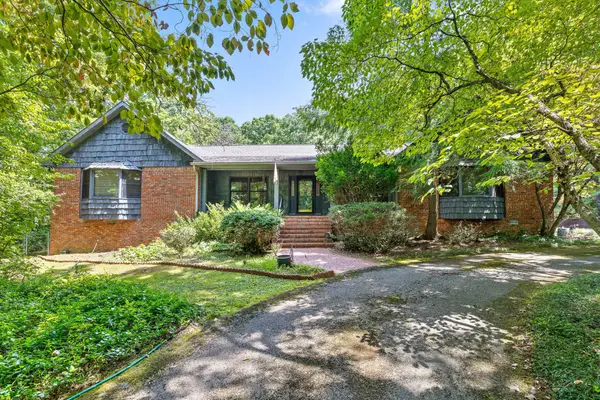 $1,000,000Pending4 beds 3 baths4,666 sq. ft.
2325 Wood Sorrell Lane, Signal Mountain, TN 37377
MLS# 3547796Listed by: REAL ESTATE PARTNERS CHATTANOOGA, LLC- New
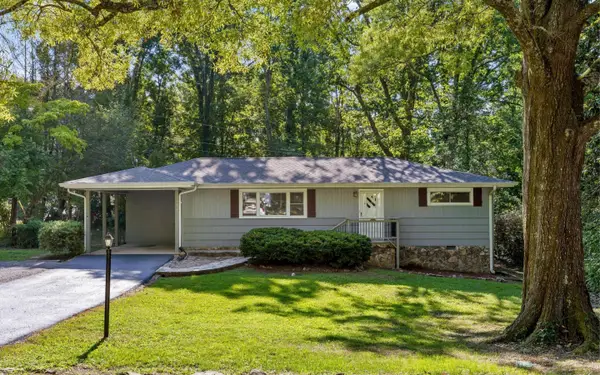 $399,000Active3 beds 2 baths1,296 sq. ft.
1014 Signal Road, Signal Mountain, TN 37377
MLS# 1542464Listed by: KELLER WILLIAMS REALTY - New
 $350,000Active3 beds 2 baths1,289 sq. ft.
102 Fawn Trail, Signal Mountain, TN 37377
MLS# 1542674Listed by: KELLER WILLIAMS REALTY  $2,050,000Pending4 beds 5 baths4,458 sq. ft.
7917 Mountain Laurel Trail, Signal Mountain, TN 37377
MLS# 2976795Listed by: REAL ESTATE PARTNERS CHATTANOOGA, LLC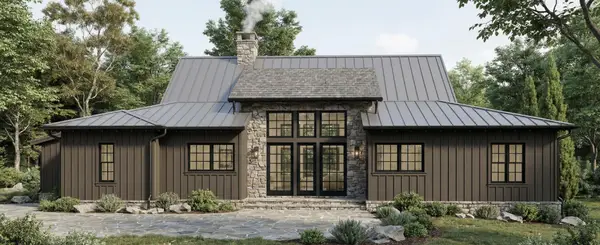 $1,200,000Pending3 beds 4 baths3,050 sq. ft.
8504 Bear Paw Trail, Signal Mountain, TN 37377
MLS# 3259763Listed by: REAL ESTATE PARTNERS CHATTANOOGA, LLC


Protect your home and budget from life's surprises with an Assurant Home Warranty, backed by a partner that supports you through every step of homeownership. Explore Plans.
©2026 Century 21 Real Estate LLC. All rights reserved. CENTURY 21®, the CENTURY 21 Logo and C21® are service marks owned by Century 21 Real Estate LLC. Century 21 Real Estate LLC fully supports the principles of the Fair Housing Act and the Equal Opportunity Act. Each office is independently owned and operated. Listing information is deemed reliable but not guaranteed accurate.