
2415 Anchor Trail, Signal Mountain, TN 37377
Local realty services provided by:CENTURY 21 Premier
2415 Anchor Trail,Signal Mountain, TN 37377
$900,000
- 5 Beds
- 4 Baths
- 3,834 sq. ft.
- Single family
- Active
Listed by: jay robinson
Office: greater downtown realty dba keller williams realty
MLS#:3234193
Source:NASHVILLE
Price summary
- Price:$900,000
- Price per sq. ft.:$234.74
- Monthly HOA dues:$7.08
About this home
Fantastic opportunity in the desirable Signal Forest neighborhood on Signal Mountain. This 5 bedroom, 4 full bath home boasts curb appeal galore with its Hardie, painted brick and stone exterior, and you will love the flexible floor plan which features an open living concept, two bedrooms on the main including the primary suite, a large bonus room and a coveted 3-bay garage. You will also appreciate the quality finishes and many recent improvements/upgrades, especially the hardwood floors, crown moldings, decorative and recessed lighting, wainscotting and shiplap accents, specialty ceilings, granite countertops, inviting screened porch, a new firepit with and a rock retaining wall lighting, garage ceiling storage rack, gutter guards, fresh paint, and so much more. Your tour begins with entry from the covered front porch to the foyer which opens to a large dining room and the great room, kitchen and breakfast area. The central great room has a coffered ceiling and a stacked stone gas fireplace and will quickly become the favorite gathering spot. The kitchen has a large center island with a level dining bar and glass pendant lighting, granite countertops, tile backsplash, soft close cabinetry with under-cabinet lighting, stainless appliances, a pantry and access to the mudroom and garage for easy loading and unloading. The breakfast area adjoins the screened porch, which is perfect for everyday living and entertaining. The mudroom also has access to the laundry room which has cabinetry and a utility sink, the guest bedroom, and the full guest bath. The primary bedroom is on the opposite side of this level and has a double tray ceiling and a beautiful primary bath with a dual vanity, soaking tub, separate tiled shower, a water closet, and a spacious walk-in closet. Head upstairs where you will find 3 additional bedrooms, a large bonus room with a closet so it could be utilized as a bedroom if desired, a shared bath, a hall bath, and walk-out attic storage....
Contact an agent
Home facts
- Year built:2017
- Subdivision & Development:Signal Forest Phase 2
- Listing ID #:3234193
- Added:136 day(s) ago
- Updated:October 25, 2026 at 02:50 PM
Rooms and interior
- Bedrooms:5
- Total bathrooms:4
- Full bathrooms:4
- Flooring:Carpet, Tile
- Kitchen Description:Dishwasher, Disposal, Microwave, Oven
- Basement Description:Crawl Space
- Living area:3,834 sq. ft.
Heating and cooling
- Cooling:Ceiling Fan(s), Central Air, Electric
- Heating:Central, Natural Gas
- Central air:Yes
Structure and exterior
- Roof:Asphalt
- Year built:2017
- Building area:3,834 sq. ft.
- Lot area:0.66 Acres
- Lot Features:Level
- Construction Materials:Brick, Fiber Cement, Stone
- Exterior Features:Porch, Screened
- Levels:2 Story
Schools
- High school:Signal Mountain Middle/High School
- Middle school:Signal Mountain Middle/High School
- Elementary school:Nolan Elementary School
Utilities
- Water:Public, Water Available
- Sewer:Septic Tank
Finances and disclosures
- Price:$900,000
- Price per sq. ft.:$234.74
- Tax amount:$2,932
Features and amenities
- Appliances:Dishwasher, Disposal, Microwave, Washer
- Laundry features:Dryer, Washer
- Amenities:Ceiling Fan(s), Smoke Detector(s), Walk-In Closet(s), appl_Oven
Parking
- Total parking spaces:3
- Parking description:Driveway
- Garage:Yes
- Garage spaces:3
 Copyright 2026 Realtracs Mls. All rights reserved. Realtracs Mls provides content displayed here (“provided content”) on an “as is” basis and makes no representations or warranties regarding the provided content, including, but not limited to those of non-infringement, timeliness, accuracy, or completeness. Individuals and companies using information presented are responsible for verification and validation of information they utilize and present to their customers and clients. Realtracs Mls will not be liable for any damage or loss resulting from use of the provided content or the products available through Portals, IDX, VOW, and/or Syndication. Recipients of this information shall not resell, redistribute, reproduce, modify, or otherwise copy any portion thereof without the expressed written consent of Realtracs Mls. NASHVILLE Member Broker: Renee Hunter
New listings near 2415 Anchor Trail
- New
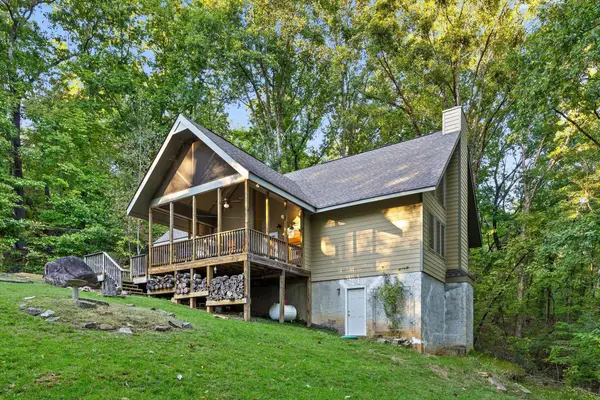 $550,000Active3 beds 2 baths1,726 sq. ft.
3947 W Road, Signal Mountain, TN 37377
MLS# 1545135Listed by: KELLER WILLIAMS SUMMIT REALTY - New
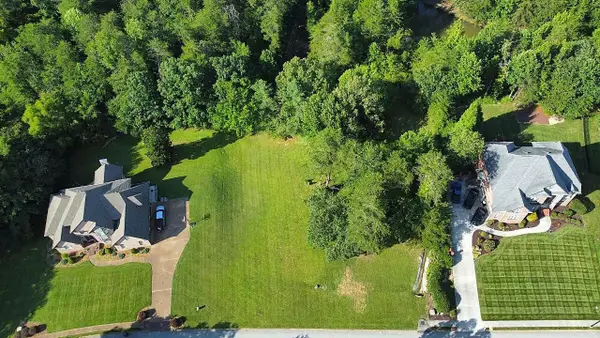 $249,000Active0.8 Acres
6 St Ives Way, Signal Mountain, TN 37377
MLS# 1545098Listed by: BEYCOME BROKERAGE REALTY LLC - New
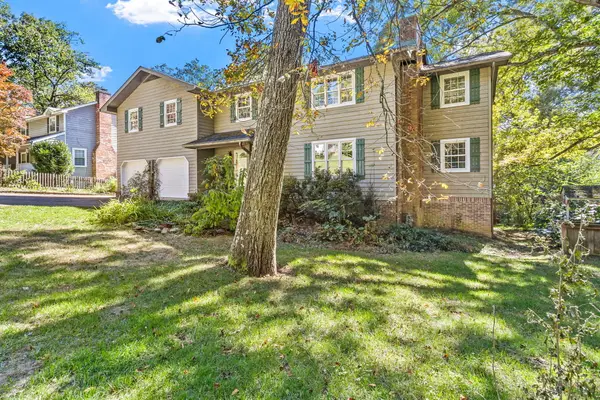 $674,900Active3 beds 3 baths2,914 sq. ft.
880 Kentucky Avenue, Signal Mountain, TN 37377
MLS# 1545066Listed by: KELLER WILLIAMS REALTY - New
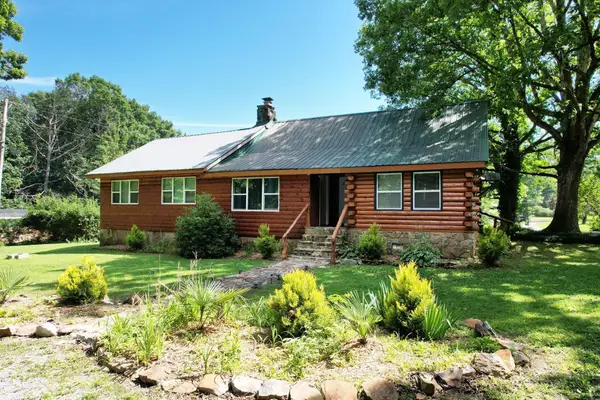 $569,000Active4 beds 3 baths2,600 sq. ft.
47 Stephens Lane, Signal Mountain, TN 37377
MLS# 1545061Listed by: EXP REALTY LLC - New
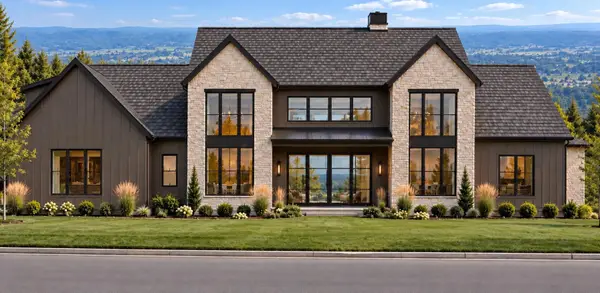 $2,350,000Active4 beds 6 baths5,000 sq. ft.
1000 Sawyer Cemetery Road, Signal Mountain, TN 37377
MLS# 1545020Listed by: KELLER WILLIAMS REALTY - New
 $550,000Active4 beds 3 baths2,335 sq. ft.
205 Inverness Drive, Signal Mountain, TN 37377
MLS# 3623748Listed by: ROGUE REAL ESTATE COMPANY, LLC - New
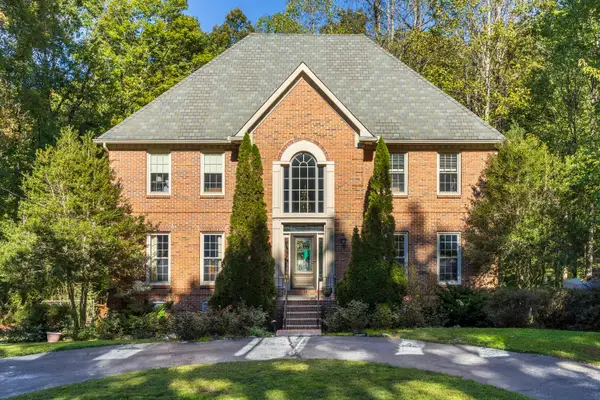 $875,000Active4 beds 4 baths4,232 sq. ft.
3122 Bee Tree Lane, Signal Mountain, TN 37377
MLS# 1544925Listed by: REAL ESTATE PARTNERS CHATTANOOGA LLC - New
 $780,000Active6 beds 4 baths3,342 sq. ft.
1008 Crown Point Road W, Signal Mountain, TN 37377
MLS# 1544920Listed by: ROGUE REAL ESTATE COMPANY LLC - New
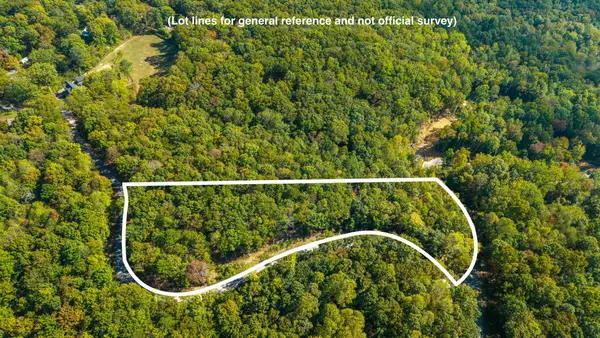 $975,000Active7.97 Acres
0 Baggett Trail #Lot 8, Signal Mountain, TN 37377
MLS# 1544835Listed by: REAL ESTATE PARTNERS CHATTANOOGA LLC - New
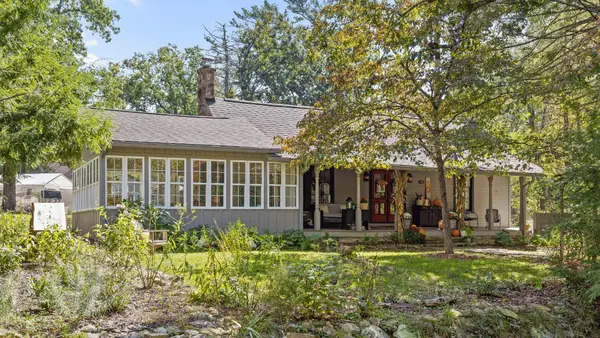 $475,000Active3 beds 3 baths3,392 sq. ft.
426 Glenway Avenue, Signal Mountain, TN 37377
MLS# 3622573Listed by: GREATER DOWNTOWN REALTY DBA KELLER WILLIAMS REALTY


Protect your home and budget from life's surprises with an Assurant Home Warranty, backed by a partner that supports you through every step of homeownership. Explore Plans.
©2026 Century 21 Real Estate LLC. All rights reserved. CENTURY 21®, the CENTURY 21 Logo and C21® are service marks owned by Century 21 Real Estate LLC. Century 21 Real Estate LLC fully supports the principles of the Fair Housing Act and the Equal Opportunity Act. Each office is independently owned and operated. Listing information is deemed reliable but not guaranteed accurate.