
2488 Bugle Call Way, Signal Mountain, TN 37377
Local realty services provided by:CENTURY 21 Premier
2488 Bugle Call Way,Signal Mountain, TN 37377
$1,599,999
- 5 Beds
- 7 Baths
- 6,656 sq. ft.
- Single family
- Active
Listed by: jay robinson
Office: greater downtown realty dba keller williams realty
MLS#:3264068
Source:NASHVILLE
Price summary
- Price:$1,599,999
- Price per sq. ft.:$240.38
About this home
Custom, 5 bedroom, 5 full and 2 half bath home situated on an acre +/- lot in the desirable Bluff Creek section of the Fox Run neighborhood on Signal Mountain. This spacious home boasts a versatile floor plan with large rooms, the primary suite on the main level, 4 additional en suite bedrooms with walk-in closets, 3 bonus rooms, great storage, fantastic outdoor living areas, a fenced back yard, beautiful landscaping, and a heated and cooled 3-bay garage. You will also love the quality finishes including the hardwoods and tile, crown moldings, specialty ceilings, multiple French doors, plantation shutters, decorative and recessed lighting, granite countertops, beautiful tile, convenient built-ins, whole house water filtration system, irrigation in front and back, 2 tankless water heaters, 4 fireplaces and so much more! Your tour begins with entry to an inviting foyer from the covered front porch with the office on one side and the formal dining room on the other. An arched doorway leads to the central great room with a gas fireplace with built-ins on either side and access to the covered rear patios. The covered patio area has a woodburning fireplace with a gas starter providing a wonderful venue for indoor to outdoor entertaining or simply enjoying the lush setting year-round. The living areas also have a nice circular flow with a bar located in the hallway which is easily accessible from the dining room, great room, kitchen and keeping rooms. The keeping room is open to the kitchen and also has a gas fireplace. It is currently serving as a rec space and provides another comfortable place to gather and visit with the home chef. The kitchen has a large center island with a 2nd prep sink, granite countertops, tile backsplash, under-cabinet lighting, pantry, stainless appliances including a GE Monogram gas cooktop with a pot-filler, convection wall oven and microwave, and a Subzero refrigerator....
Contact an agent
Home facts
- Year built:2012
- Subdivision & Development:Fox Run
- Listing ID #:3264068
- Added:108 day(s) ago
- Updated:October 25, 2026 at 02:50 PM
Rooms and interior
- Bedrooms:5
- Total bathrooms:7
- Full bathrooms:5
- Half bathrooms:2
- Flooring:Carpet, Tile
- Kitchen Description:Dishwasher, Disposal, Microwave, Oven, Refrigerator
- Basement Description:Crawl Space
- Living area:6,656 sq. ft.
Heating and cooling
- Cooling:Ceiling Fan(s), Central Air, Electric
- Heating:Central, Electric, Natural Gas
- Central air:Yes
Structure and exterior
- Year built:2012
- Building area:6,656 sq. ft.
- Lot area:1 Acres
- Lot Features:Level
- Construction Materials:Brick, Stone
- Exterior Features:Patio
- Levels:2 Story
Schools
- High school:Signal Mountain Middle/High School
- Middle school:Signal Mountain Middle/High School
- Elementary school:Nolan Elementary School
Utilities
- Water:Public, Water Available
- Sewer:Septic Tank
Finances and disclosures
- Price:$1,599,999
- Price per sq. ft.:$240.38
- Tax amount:$11,890
Features and amenities
- Appliances:Dishwasher, Disposal, Microwave, Refrigerator
- Amenities:Ceiling Fan(s), Central Vacuum, Smoke Detector(s), Walk-In Closet(s), appl_Oven
Parking
- Total parking spaces:3
- Parking description:Driveway
- Garage:Yes
- Garage spaces:3
 Copyright 2026 Realtracs Mls. All rights reserved. Realtracs Mls provides content displayed here (“provided content”) on an “as is” basis and makes no representations or warranties regarding the provided content, including, but not limited to those of non-infringement, timeliness, accuracy, or completeness. Individuals and companies using information presented are responsible for verification and validation of information they utilize and present to their customers and clients. Realtracs Mls will not be liable for any damage or loss resulting from use of the provided content or the products available through Portals, IDX, VOW, and/or Syndication. Recipients of this information shall not resell, redistribute, reproduce, modify, or otherwise copy any portion thereof without the expressed written consent of Realtracs Mls. NASHVILLE Member Broker: Renee Hunter
New listings near 2488 Bugle Call Way
- New
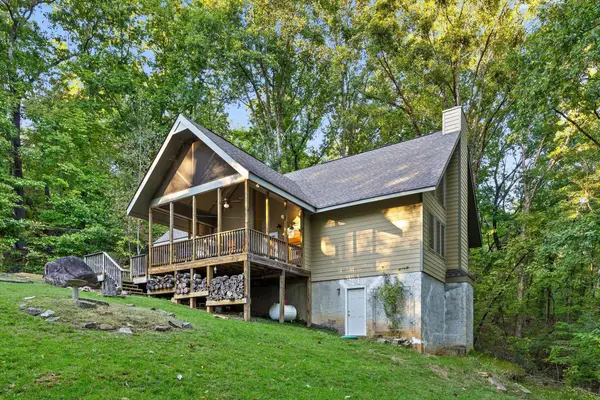 $550,000Active3 beds 2 baths1,726 sq. ft.
3947 W Road, Signal Mountain, TN 37377
MLS# 1545135Listed by: KELLER WILLIAMS SUMMIT REALTY - New
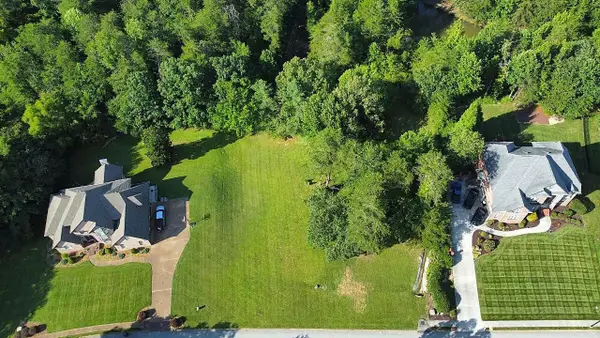 $249,000Active0.8 Acres
6 St Ives Way, Signal Mountain, TN 37377
MLS# 1545098Listed by: BEYCOME BROKERAGE REALTY LLC - New
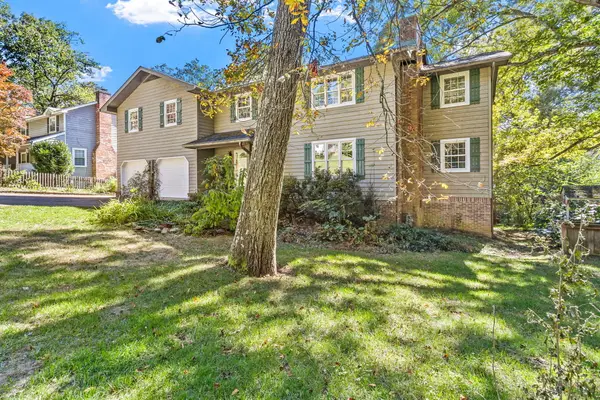 $674,900Active3 beds 3 baths2,914 sq. ft.
880 Kentucky Avenue, Signal Mountain, TN 37377
MLS# 1545066Listed by: KELLER WILLIAMS REALTY - New
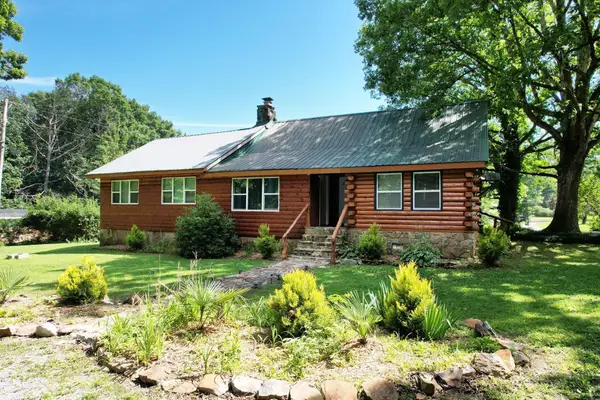 $569,000Active4 beds 3 baths2,600 sq. ft.
47 Stephens Lane, Signal Mountain, TN 37377
MLS# 1545061Listed by: EXP REALTY LLC - New
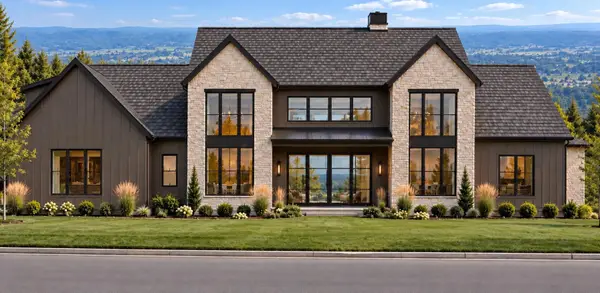 $2,350,000Active4 beds 6 baths5,000 sq. ft.
1000 Sawyer Cemetery Road, Signal Mountain, TN 37377
MLS# 1545020Listed by: KELLER WILLIAMS REALTY - New
 $550,000Active4 beds 3 baths2,335 sq. ft.
205 Inverness Drive, Signal Mountain, TN 37377
MLS# 3623748Listed by: ROGUE REAL ESTATE COMPANY, LLC - New
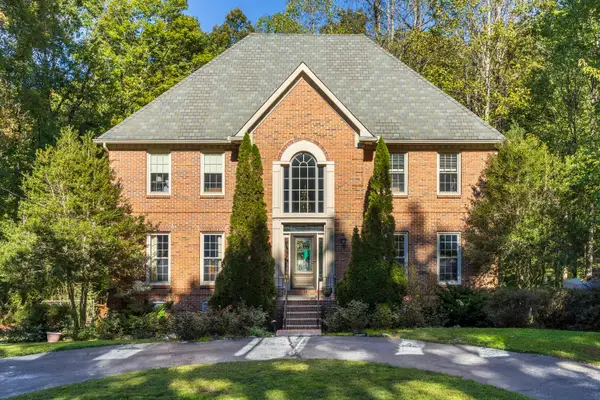 $875,000Active4 beds 4 baths4,232 sq. ft.
3122 Bee Tree Lane, Signal Mountain, TN 37377
MLS# 1544925Listed by: REAL ESTATE PARTNERS CHATTANOOGA LLC - New
 $780,000Active6 beds 4 baths3,342 sq. ft.
1008 Crown Point Road W, Signal Mountain, TN 37377
MLS# 1544920Listed by: ROGUE REAL ESTATE COMPANY LLC - New
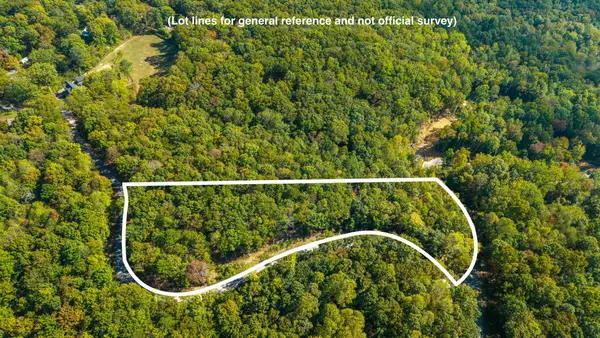 $975,000Active7.97 Acres
0 Baggett Trail #Lot 8, Signal Mountain, TN 37377
MLS# 1544835Listed by: REAL ESTATE PARTNERS CHATTANOOGA LLC - New
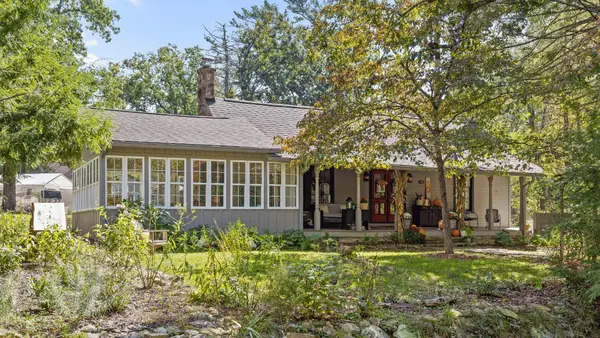 $475,000Active3 beds 3 baths3,392 sq. ft.
426 Glenway Avenue, Signal Mountain, TN 37377
MLS# 3622573Listed by: GREATER DOWNTOWN REALTY DBA KELLER WILLIAMS REALTY


Protect your home and budget from life's surprises with an Assurant Home Warranty, backed by a partner that supports you through every step of homeownership. Explore Plans.
©2026 Century 21 Real Estate LLC. All rights reserved. CENTURY 21®, the CENTURY 21 Logo and C21® are service marks owned by Century 21 Real Estate LLC. Century 21 Real Estate LLC fully supports the principles of the Fair Housing Act and the Equal Opportunity Act. Each office is independently owned and operated. Listing information is deemed reliable but not guaranteed accurate.