
252 Woodland Way, Signal Mountain, TN 37377
Local realty services provided by:CENTURY 21 Premier
252 Woodland Way,Signal Mountain, TN 37377
$465,000
- 3 Beds
- 2 Baths
- 2,000 sq. ft.
- Single family
- Active
Listed by: drew carey, alicia leeds
Office: exp realty llc.
MLS#:3524679
Source:NASHVILLE
Price summary
- Price:$465,000
- Price per sq. ft.:$232.5
About this home
Welcome to the best of mountain living! This beautiful custom-built 3-bedroom, 2-bath home in the desirable Lone Oak community on Signal Mountain. Built with thoughtful design and quality finishes, this one-level home offers the perfect blend of comfort, style, and low-maintenance living. Step inside to an inviting open floor plan featuring soaring 9-12 ft tray ceilings, beautiful granite countertops, luxury LVP flooring, farmhouse-inspired lighting, and craftsman finishes throughout. The spacious kitchen is perfect for entertaining guests with the open floor plan. The laundry room and mudroom right off of of te garage add everyday functionality. Outside, enjoy covered front and rear porches, a large two-car garage, concrete driveway, classic brick accents, and durable James Hardie siding. The home sits on approximately ½ acre, giving you room to enjoy the outdoors without a ton of upkeep. And the location is hard to beat! You'll enjoy the peaceful feel of mountain living while being just minutes from the bluff at Mountain Ledge Resort, area hiking trails, shopping, restaurants, and outdoor recreation. If you're looking for a gorgeous new build with beautiful finishes, privacy, and the lifestyle that Signal Mountain has to offer, along with low/only County Taxes, this is the home for you! This home is 20 Minutes to Award winning Baylor School there is also a local general store 3 miles away for any Locally Grown Fruits and Vegetables, Johnson Farm General store is minutes away for a gorgeous new build with beautiful finishes, privacy, and the lifestyle that Signal Mountain has to offer, along with low/only County Taxes, this is the home for you! This home is 20 Minutes to Award winning Baylor School there is also a local general store 3 miles away for any Locally Grown Fruits and Vegetables...
Contact an agent
Home facts
- Year built:2026
- Subdivision & Development:Hamilton Wooded Acres
- Listing ID #:3524679
- Added:61 day(s) ago
- Updated:October 25, 2026 at 02:50 PM
Rooms and interior
- Bedrooms:3
- Total bathrooms:2
- Full bathrooms:2
- Kitchen Description:Dishwasher
- Basement Description:Crawl Space
- Living area:2,000 sq. ft.
Heating and cooling
- Cooling:Ceiling Fan(s), Central Air, Electric
- Heating:Electric, Heat Pump
- Central air:Yes
Structure and exterior
- Roof:Asphalt
- Year built:2026
- Building area:2,000 sq. ft.
- Lot area:0.5 Acres
- Lot Features:Level
- Architectural Style:Ranch
- Construction Materials:Brick
- Exterior Features:Smart Light(s)
- Levels:1 Story
Schools
- High school:Sequatchie Co High School
- Middle school:Sequatchie Co Middle School
- Elementary school:Griffith Elementary
Utilities
- Water:Public, Water Available
- Sewer:Septic Tank
Finances and disclosures
- Price:$465,000
- Price per sq. ft.:$232.5
- Tax amount:$23
Features and amenities
- Appliances:Dishwasher
- Amenities:Ceiling Fan(s), High Speed Internet, Smoke Detector(s), Walk-In Closet(s)
Parking
- Total parking spaces:2
- Parking description:Driveway
- Garage:Yes
- Garage spaces:2
 Copyright 2026 Realtracs Mls. All rights reserved. Realtracs Mls provides content displayed here (“provided content”) on an “as is” basis and makes no representations or warranties regarding the provided content, including, but not limited to those of non-infringement, timeliness, accuracy, or completeness. Individuals and companies using information presented are responsible for verification and validation of information they utilize and present to their customers and clients. Realtracs Mls will not be liable for any damage or loss resulting from use of the provided content or the products available through Portals, IDX, VOW, and/or Syndication. Recipients of this information shall not resell, redistribute, reproduce, modify, or otherwise copy any portion thereof without the expressed written consent of Realtracs Mls. NASHVILLE Member Broker: Renee Hunter
New listings near 252 Woodland Way
- New
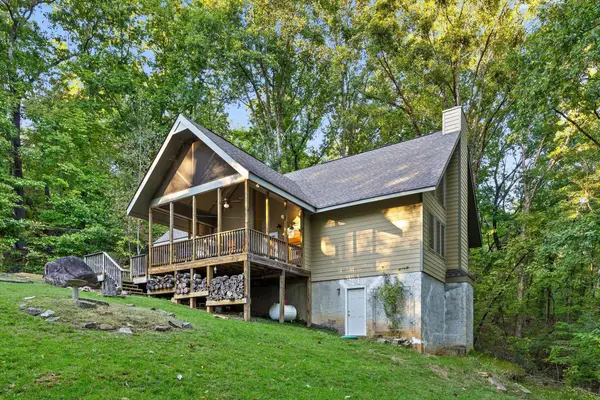 $550,000Active3 beds 2 baths1,726 sq. ft.
3947 W Road, Signal Mountain, TN 37377
MLS# 1545135Listed by: KELLER WILLIAMS SUMMIT REALTY - New
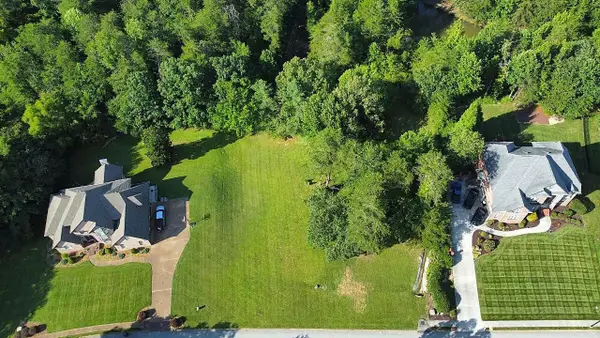 $249,000Active0.8 Acres
6 St Ives Way, Signal Mountain, TN 37377
MLS# 1545098Listed by: BEYCOME BROKERAGE REALTY LLC - New
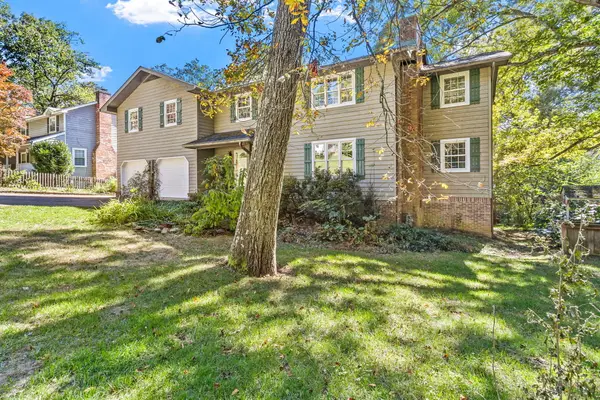 $674,900Active3 beds 3 baths2,914 sq. ft.
880 Kentucky Avenue, Signal Mountain, TN 37377
MLS# 1545066Listed by: KELLER WILLIAMS REALTY - New
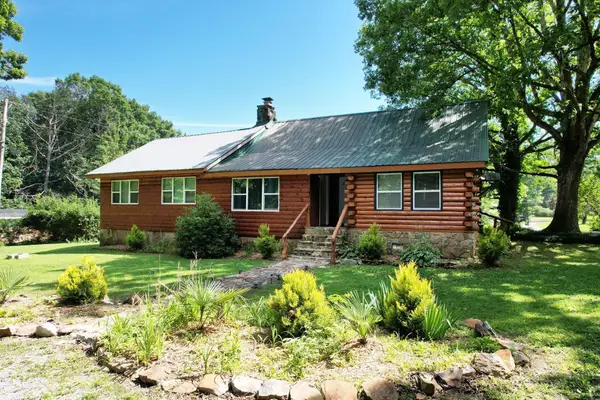 $569,000Active4 beds 3 baths2,600 sq. ft.
47 Stephens Lane, Signal Mountain, TN 37377
MLS# 1545061Listed by: EXP REALTY LLC - New
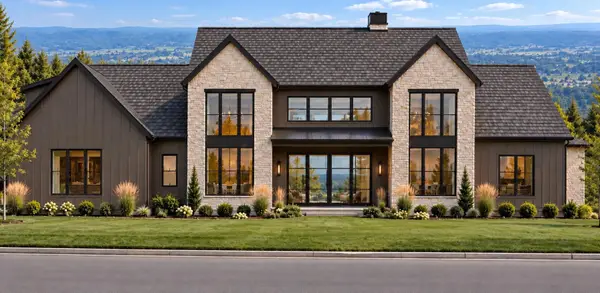 $2,350,000Active4 beds 6 baths5,000 sq. ft.
1000 Sawyer Cemetery Road, Signal Mountain, TN 37377
MLS# 1545020Listed by: KELLER WILLIAMS REALTY - New
 $550,000Active4 beds 3 baths2,335 sq. ft.
205 Inverness Drive, Signal Mountain, TN 37377
MLS# 3623748Listed by: ROGUE REAL ESTATE COMPANY, LLC - New
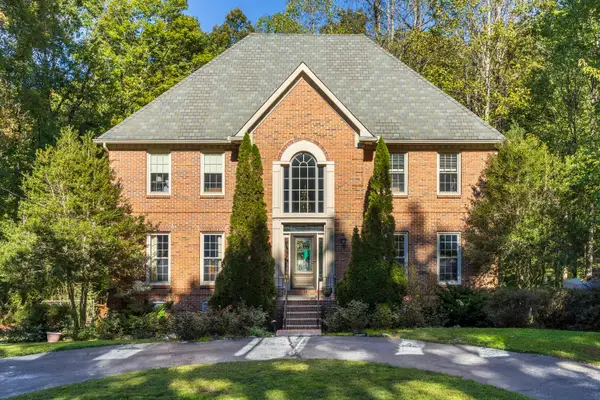 $875,000Active4 beds 4 baths4,232 sq. ft.
3122 Bee Tree Lane, Signal Mountain, TN 37377
MLS# 1544925Listed by: REAL ESTATE PARTNERS CHATTANOOGA LLC - New
 $780,000Active6 beds 4 baths3,342 sq. ft.
1008 Crown Point Road W, Signal Mountain, TN 37377
MLS# 1544920Listed by: ROGUE REAL ESTATE COMPANY LLC - New
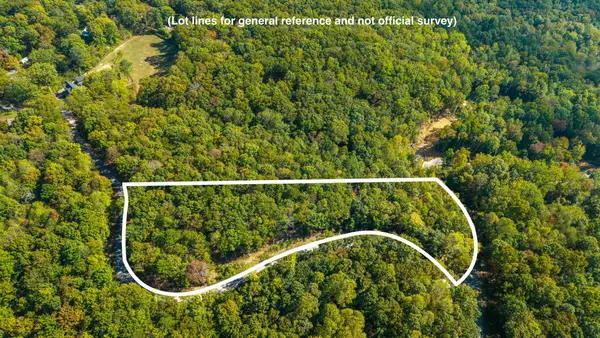 $975,000Active7.97 Acres
0 Baggett Trail #Lot 8, Signal Mountain, TN 37377
MLS# 1544835Listed by: REAL ESTATE PARTNERS CHATTANOOGA LLC - New
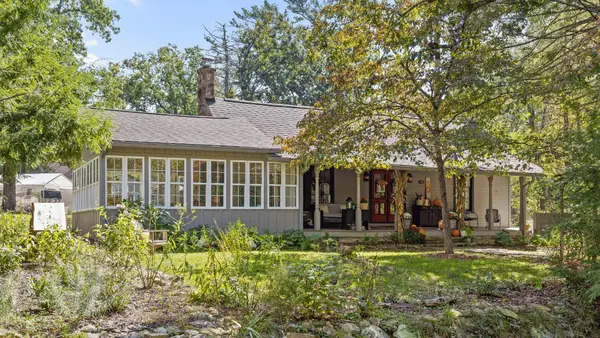 $475,000Active3 beds 3 baths3,392 sq. ft.
426 Glenway Avenue, Signal Mountain, TN 37377
MLS# 3622573Listed by: GREATER DOWNTOWN REALTY DBA KELLER WILLIAMS REALTY


Protect your home and budget from life's surprises with an Assurant Home Warranty, backed by a partner that supports you through every step of homeownership. Explore Plans.
©2026 Century 21 Real Estate LLC. All rights reserved. CENTURY 21®, the CENTURY 21 Logo and C21® are service marks owned by Century 21 Real Estate LLC. Century 21 Real Estate LLC fully supports the principles of the Fair Housing Act and the Equal Opportunity Act. Each office is independently owned and operated. Listing information is deemed reliable but not guaranteed accurate.