
2910 Blue Teal Lane, Signal Mountain, TN 37377
Local realty services provided by:CENTURY 21 BELLORA
2910 Blue Teal Lane,Signal Mountain, TN 37377
$750,000
- 4 Beds
- 3 Baths
- 2,701 sq. ft.
- Single family
- Pending
Listed by: judy r austin
Office: redfin
MLS#:1539997
Source:TN_CAR
Price summary
- Price:$750,000
- Price per sq. ft.:$277.67
About this home
Nestled on a large, close to one acre lot in Signal Mountain, this 4-bedroom, 2.5-bath home offers timeless curb appeal, highlighted by its beautiful stone exterior and inviting setting. Inside, you'll find plenty of space for comfortable everyday living, while the large, fenced backyard provides the perfect place to relax, entertain, or play. Zoned for Signal Mountain schools, this property combines a wonderful location with endless potential.
Contact an agent
Home facts
- Year built:1996
- Subdivision & Development:The Cove At Fox Run
- Listing ID #:1539997
- Added:58 day(s) ago
- Updated:October 25, 2026 at 07:40 AM
Rooms and interior
- Bedrooms:4
- Total bathrooms:3
- Full bathrooms:2
- Half bathrooms:1
- Dining Description:Breakfast Room, Separate Dining Room
- Basement:Yes
- Living area:2,701 sq. ft.
Heating and cooling
- Cooling:Central Air, Electric
- Heating:Central, Electric, Heating, Natural Gas
- Central air:Yes
Structure and exterior
- Roof:Shingle
- Year built:1996
- Building area:2,701 sq. ft.
- Lot area:1 Acres
- Construction Materials:Brick, Synthetic Stucco
- Exterior Features:Private Yard
- Foundation Description:Slab
- Levels:One and One Half
Utilities
- Water:Public, Water Connected
- Sewer:Public Sewer
Finances and disclosures
- Price:$750,000
- Price per sq. ft.:$277.67
- Tax amount:$4,307
Features and amenities
- Amenities:Cathedral Ceiling(s), Ceiling Fan(s), Entrance Foyer, Pantry
Parking
- Parking description:Attached Garage, Driveway, Garage
- Garage:Yes
New listings near 2910 Blue Teal Lane
- New
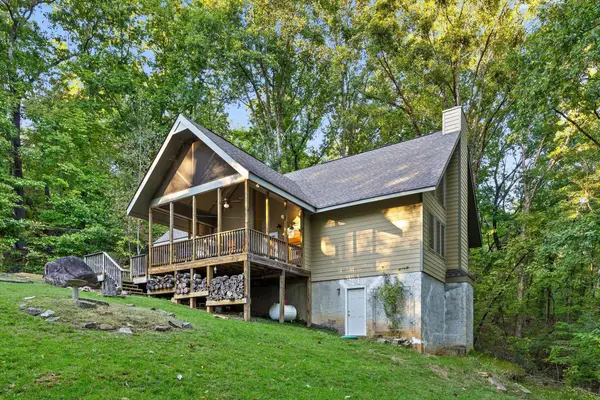 $550,000Active3 beds 2 baths1,726 sq. ft.
3947 W Road, Signal Mountain, TN 37377
MLS# 1545135Listed by: KELLER WILLIAMS SUMMIT REALTY - New
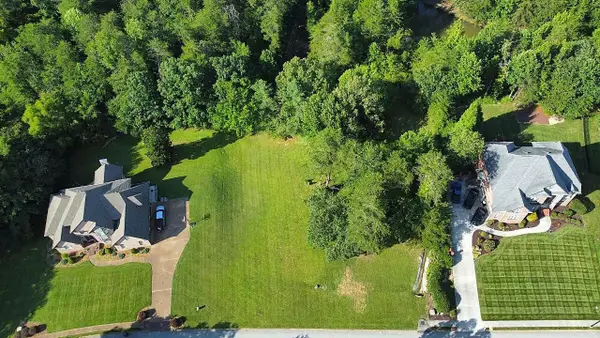 $249,000Active0.8 Acres
6 St Ives Way, Signal Mountain, TN 37377
MLS# 1545098Listed by: BEYCOME BROKERAGE REALTY LLC - New
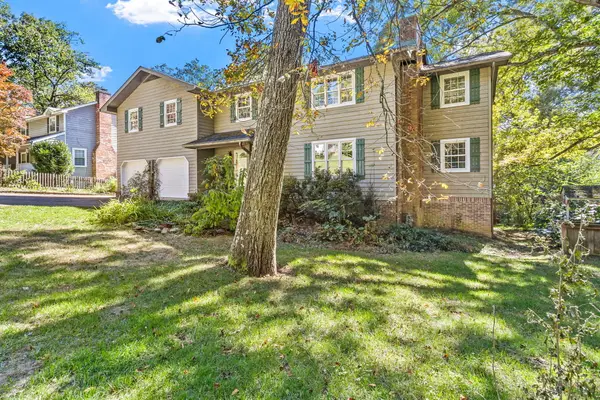 $674,900Active3 beds 3 baths2,914 sq. ft.
880 Kentucky Avenue, Signal Mountain, TN 37377
MLS# 1545066Listed by: KELLER WILLIAMS REALTY - New
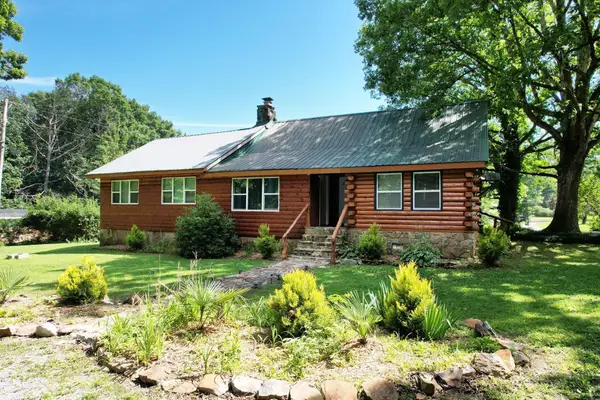 $569,000Active4 beds 3 baths2,600 sq. ft.
47 Stephens Lane, Signal Mountain, TN 37377
MLS# 1545061Listed by: EXP REALTY LLC - New
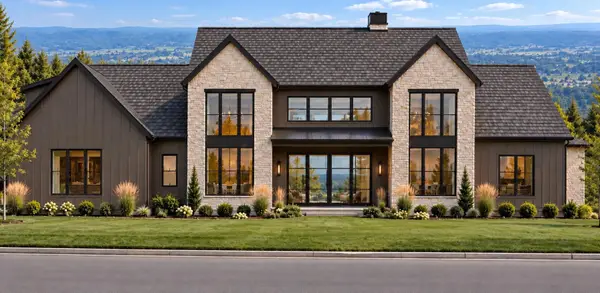 $2,350,000Active4 beds 6 baths5,000 sq. ft.
1000 Sawyer Cemetery Road, Signal Mountain, TN 37377
MLS# 1545020Listed by: KELLER WILLIAMS REALTY - New
 $550,000Active4 beds 3 baths2,335 sq. ft.
205 Inverness Drive, Signal Mountain, TN 37377
MLS# 3623748Listed by: ROGUE REAL ESTATE COMPANY, LLC - New
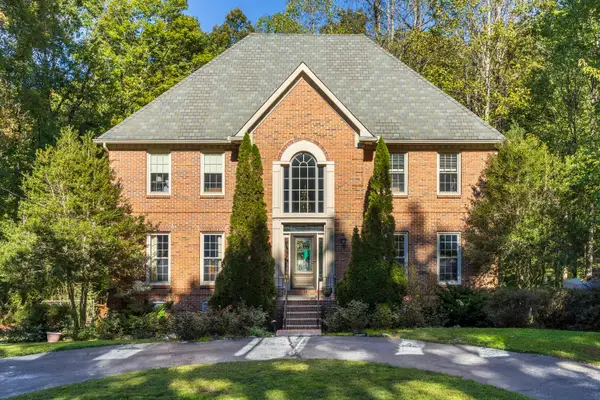 $875,000Active4 beds 4 baths4,232 sq. ft.
3122 Bee Tree Lane, Signal Mountain, TN 37377
MLS# 1544925Listed by: REAL ESTATE PARTNERS CHATTANOOGA LLC - New
 $780,000Active6 beds 4 baths3,342 sq. ft.
1008 Crown Point Road W, Signal Mountain, TN 37377
MLS# 1544920Listed by: ROGUE REAL ESTATE COMPANY LLC - New
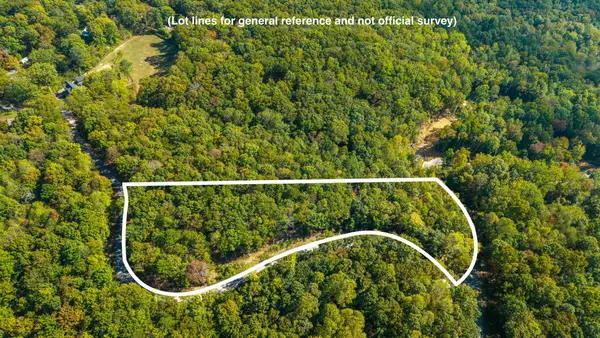 $975,000Active7.97 Acres
0 Baggett Trail #Lot 8, Signal Mountain, TN 37377
MLS# 1544835Listed by: REAL ESTATE PARTNERS CHATTANOOGA LLC - New
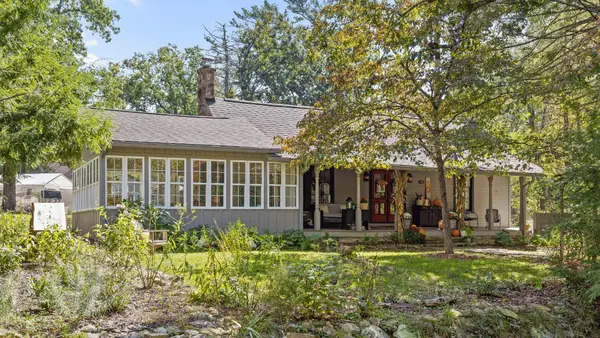 $475,000Active3 beds 3 baths3,392 sq. ft.
426 Glenway Avenue, Signal Mountain, TN 37377
MLS# 3622573Listed by: GREATER DOWNTOWN REALTY DBA KELLER WILLIAMS REALTY


Protect your home and budget from life's surprises with an Assurant Home Warranty, backed by a partner that supports you through every step of homeownership. Explore Plans.
©2026 Century 21 Real Estate LLC. All rights reserved. CENTURY 21®, the CENTURY 21 Logo and C21® are service marks owned by Century 21 Real Estate LLC. Century 21 Real Estate LLC fully supports the principles of the Fair Housing Act and the Equal Opportunity Act. Each office is independently owned and operated. Listing information is deemed reliable but not guaranteed accurate.