
4206 Ivory Avenue, Signal Mountain, TN 37377
Local realty services provided by:CENTURY 21 Professional Group
4206 Ivory Avenue,Signal Mountain, TN 37377
$1,590,000
- 5 Beds
- 4 Baths
- 5,001 sq. ft.
- Single family
- Pending
Listed by: russ holmes
Office: zach taylor - chattanooga
MLS#:1544427
Source:TN_CAR
Price summary
- Price:$1,590,000
- Price per sq. ft.:$317.94
About this home
Sophisticated contemporary design meets a private, resort-style estate in the highly sought-after Summertown Neighborhood of Signal Mountain. Positioned on an expansive 2.2-acre beautifully landscaped lot, this exceptional 5,000 square foot residence seamlessly blends luxury, scale, and modern functionality. Stepping inside, the great room commands attention with its massive light-filled open living area, anchored by a dramatic two-story stone fireplace. The beautiful gourmet kitchen serves as the heart of the home, featuring quartz countertops, a gas cook-top, a built-in double oven, a walk-in pantry, and an eat-in area perfect for casual gatherings. A formal dining room handles upscale hosting, while a dedicated main-level office provides a quiet workspace. Ascend to the upper level to discover a unique balcony library that overlooks the great room. The five spacious bedrooms and 3.5 baths provide ample space for everyone along with a spectacular primary suite complete with a private sunroom and a spa-like en-suite bathroom featuring a deep soaker tub. There are two large additional family/game rooms that provide expansive spaces for entertainment, media, or hobbies. This home also features a substantial three-car garage. The backyard is a private outdoor oasis designed for recreation and relaxation. A custom heated pool features an upper-level spa tub with a cascading waterfall feature into the pool. Entertain effortlessly across multiple zones, including an upper-level covered patio and a lower-level patio centered around a firepit and a tranquil waterfall garden. Located just a three-minute walk from the Mabbitt Springs trailhead, this property combines total privacy with neighborhood walk-ability. Also, this home is zoned for Signal Mountain's award-winning schools. Experience the pinnacle of Mountain living, schedule your private tour today to experience this beautiful, move-in ready home....
Contact an agent
Home facts
- Year built:1970
- Subdivision & Development:Mabbitt Springs
- Listing ID #:1544427
- Added:10 day(s) ago
- Updated:October 22, 2026 at 08:31 AM
Rooms and interior
- Bedrooms:5
- Total bathrooms:4
- Full bathrooms:3
- Half bathrooms:1
- Rooms Total:12
- Flooring:Carpet, Ceramic Tile, Hardwood, Slate, Wood
- Dining Description:Breakfast Nook, Eat-in Kitchen, Separate Dining Room
- Bathrooms Description:Double Vanity, Soaking Tub
- Kitchen Description:Eat-in Kitchen, Kitchen Island
- Bedroom Description:Primary Downstairs
- Basement:Yes
- Living area:5,001 sq. ft.
Heating and cooling
- Cooling:Ceiling Fan(s), Central Air, Multi Units
- Heating:Central, Heating, Natural Gas
- Central air:Yes
Structure and exterior
- Roof:Asphalt, Shingle
- Year built:1970
- Building area:5,001 sq. ft.
- Lot area:2.23 Acres
- Architectural Style:Contemporary
- Construction Materials:Fiber Cement, HardiPlank Type, Stone
- Exterior Features:Balcony, Fire Pit, Lighting, Outdoor Grill, Private Yard, Rain Gutters, Storage, Uncovered Courtyard
- Foundation Description:Block
- Levels:3 Level, Two
Utilities
- Water:Public, Water Connected
- Sewer:Septic Tank
Finances and disclosures
- Price:$1,590,000
- Price per sq. ft.:$317.94
- Tax amount:$4,269
Features and amenities
- Amenities:Beamed Ceilings, Bookcases, Built-in Features, Ceiling Fan(s), Entrance Foyer, Granite Counters, High Ceilings, High Speed Internet, Pantry, Recessed Lighting, Sitting Area, Vaulted Ceiling(s), Walk-In Closet(s), Wired for Data
- Pool features:Fenced, Filtered, In Ground, Outdoor Pool, Private, Salt Water, Waterfall
Parking
- Parking description:Asphalt, Attached Garage, Circular Driveway, Driveway, Garage, Garage Faces Side, Gravel, Off Street, Utility Garage
- Garage:Yes
New listings near 4206 Ivory Avenue
- New
 $550,000Active4 beds 3 baths2,335 sq. ft.
205 Inverness Drive, Signal Mountain, TN 37377
MLS# 1544960Listed by: ROGUE REAL ESTATE COMPANY LLC - New
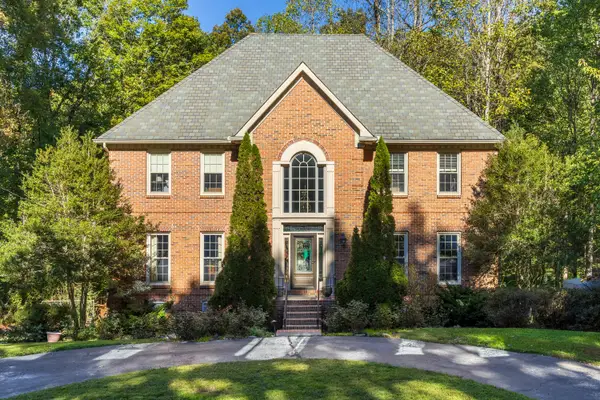 $875,000Active4 beds 4 baths4,232 sq. ft.
3122 Bee Tree Lane, Signal Mountain, TN 37377
MLS# 1544925Listed by: REAL ESTATE PARTNERS CHATTANOOGA LLC - New
 $780,000Active6 beds 4 baths3,342 sq. ft.
1008 Crown Point Road W, Signal Mountain, TN 37377
MLS# 1544920Listed by: ROGUE REAL ESTATE COMPANY LLC - New
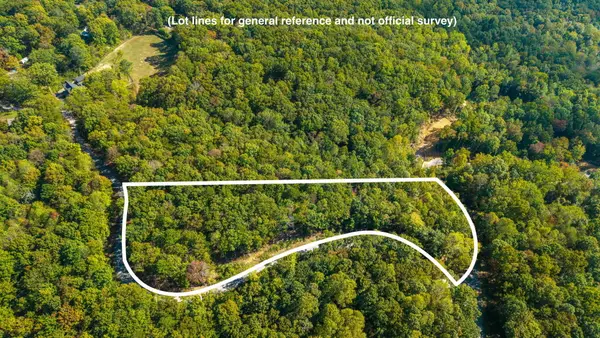 $975,000Active7.97 Acres
0 Baggett Trail #Lot 8, Signal Mountain, TN 37377
MLS# 1544835Listed by: REAL ESTATE PARTNERS CHATTANOOGA LLC - New
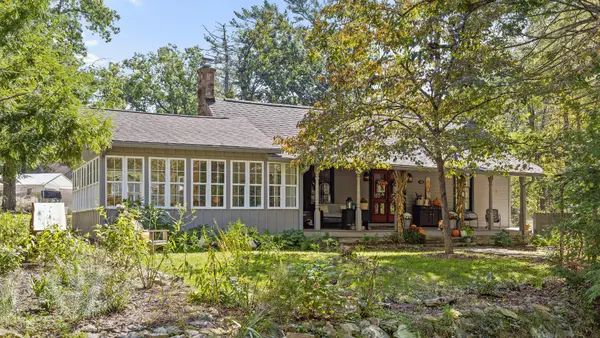 $475,000Active3 beds 3 baths3,392 sq. ft.
426 Glenway Avenue, Signal Mountain, TN 37377
MLS# 1544821Listed by: KELLER WILLIAMS REALTY - New
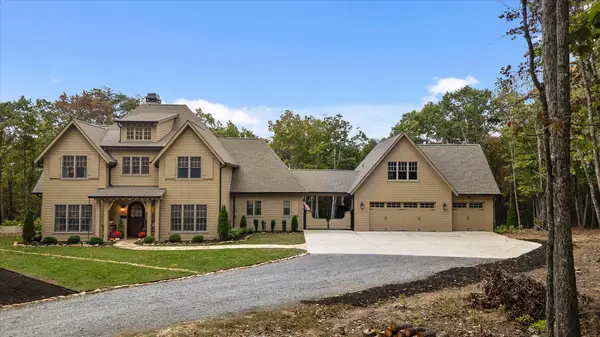 $1,895,000Active4 beds 5 baths3,925 sq. ft.
197 Grandview Road, Signal Mountain, TN 37377
MLS# 1544803Listed by: REAL ESTATE PARTNERS CHATTANOOGA LLC - Open Sun, 2 to 4pmNew
 $425,000Active2 beds 2 baths1,000 sq. ft.
831 Fairmount Avenue, Signal Mountain, TN 37377
MLS# 1544745Listed by: REAL ESTATE PARTNERS CHATTANOOGA LLC - New
 $600,000Active4 beds 3 baths2,548 sq. ft.
316 Arrow Drive, Signal Mountain, TN 37377
MLS# 1544738Listed by: KELLER WILLIAMS REALTY  $82,000Pending1 Acres
3508 Setting Sun Drive, Signal Mountain, TN 37377
MLS# 1529336Listed by: ZACH TAYLOR - CHATTANOOGA- New
 $2,400,000Active6 beds 6 baths5,176 sq. ft.
8008 Mountain Laurel Trail, Signal Mountain, TN 37377
MLS# 1544713Listed by: REAL ESTATE PARTNERS CHATTANOOGA LLC


Protect your home and budget from life's surprises with an Assurant Home Warranty, backed by a partner that supports you through every step of homeownership. Explore Plans.
©2026 Century 21 Real Estate LLC. All rights reserved. CENTURY 21®, the CENTURY 21 Logo and C21® are service marks owned by Century 21 Real Estate LLC. Century 21 Real Estate LLC fully supports the principles of the Fair Housing Act and the Equal Opportunity Act. Each office is independently owned and operated. Listing information is deemed reliable but not guaranteed accurate.