
136 Hawkins Dr, Smithville, TN 37166
Local realty services provided by:CENTURY 21 Premier
136 Hawkins Dr,Smithville, TN 37166
$279,900
- 3 Beds
- 2 Baths
- 1,512 sq. ft.
- Mobile / Manufactured
- Active
Listed by: jennifer hannah, broker
Office: better homes and gardens real estate town & lake
MLS#:3543120
Source:NASHVILLE
Price summary
- Price:$279,900
- Price per sq. ft.:$185.12
About this home
MOVE-IN READY and like new! This spacious 3 bedroom, 2 bath home offers 1,512 sq ft of comfortable living space on a generous .45-acre corner lot. Step inside to a bright, inviting interior with an open and functional layout, spacious living area, and plenty of room to gather and entertain. The kitchen offers abundant cabinetry, counter space, and a large island for additional prep space and seating. The split-bedroom floor plan provides added privacy, with a spacious primary suite featuring its own private bath and walk-in closet.
Outside, you'll find a large yard with plenty of room to enjoy, along with TWO storage sheds providing excellent space for lawn equipment, tools, hobbies, or extra storage. With a well-kept interior, spacious lot, and convenient Smithville location, this home is ready for its next owner. Don't miss this move-in-ready property!
Contact an agent
Home facts
- Year built:2024
- Subdivision & Development:Hawkins & Cook
- Listing ID #:3543120
- Added:4 day(s) ago
- Updated:September 12, 2026 at 10:56 PM
Rooms and interior
- Bedrooms:3
- Total bathrooms:2
- Full bathrooms:2
- Flooring:Vinyl
- Kitchen Description:Oven, Refrigerator
- Basement:Yes
- Basement Description:Crawl Space
- Living area:1,512 sq. ft.
Heating and cooling
- Cooling:Central Air, Electric
- Heating:Central, Electric
- Central air:Yes
Structure and exterior
- Year built:2024
- Building area:1,512 sq. ft.
- Lot area:0.45 Acres
- Construction Materials:Vinyl Siding
- Levels:1 Story
Schools
- High school:De Kalb County High School
- Middle school:DeKalb Middle School
- Elementary school:Smithville Elementary
Utilities
- Water:Private, Water Available
- Sewer:Septic Tank
Finances and disclosures
- Price:$279,900
- Price per sq. ft.:$185.12
- Tax amount:$751
Features and amenities
- Appliances:Refrigerator
- Amenities:appl_Oven
 Copyright 2026 Realtracs Mls. All rights reserved. Realtracs Mls provides content displayed here (“provided content”) on an “as is” basis and makes no representations or warranties regarding the provided content, including, but not limited to those of non-infringement, timeliness, accuracy, or completeness. Individuals and companies using information presented are responsible for verification and validation of information they utilize and present to their customers and clients. Realtracs Mls will not be liable for any damage or loss resulting from use of the provided content or the products available through Portals, IDX, VOW, and/or Syndication. Recipients of this information shall not resell, redistribute, reproduce, modify, or otherwise copy any portion thereof without the expressed written consent of Realtracs Mls. NASHVILLE Member Broker: Renee Hunter
New listings near 136 Hawkins Dr
- Coming Soon
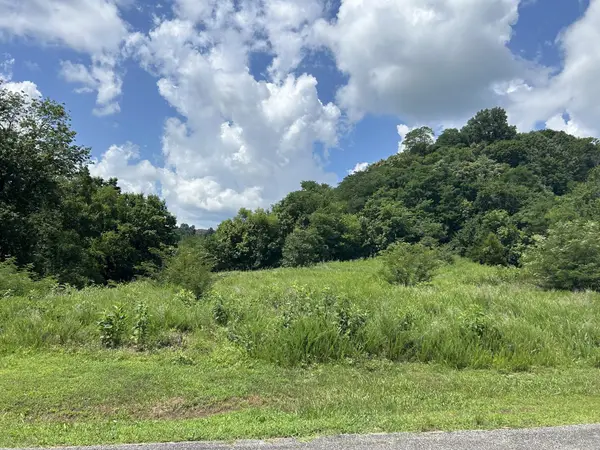 $90,000Coming Soon1.46 Acres
102 Rutherford Ln, Smithville, TN 37166
MLS# 3545696Listed by: ATLAS GLOBAL REAL ESTATE - Coming Soon
 $975,000Coming Soon5 beds 4 baths3,254 sq. ft.
255 Nadia Ln, Smithville, TN 37166
MLS# 3527122Listed by: GEORGIA EVANS REALTY, LLC - New
 $375,000Active3 beds 4 baths3,461 sq. ft.
408 W Main St, Smithville, TN 37166
MLS# 3547053Listed by: KELLER WILLIAMS REALTY - MURFREESBORO - Open Sat, 10 to 11amNew
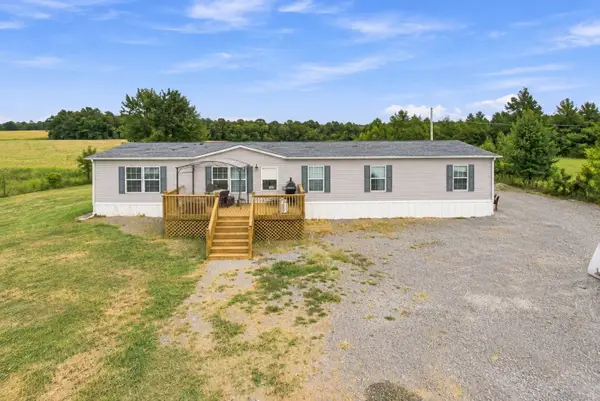 $379,000Active4 beds 2 baths2,128 sq. ft.
255 Miller Ln, Smithville, TN 37166
MLS# 3546853Listed by: TEAM GEORGE WEEKS REAL ESTATE, LLC - New
 $341,000Active3 beds 3 baths1,325 sq. ft.
11726 W Green Hill Rd, Smithville, TN 37166
MLS# 3545861Listed by: BETTER HOMES AND GARDENS REAL ESTATE TOWN & LAKE - New
 $339,900Active3 beds 2 baths1,681 sq. ft.
805 W Broad St, Smithville, TN 37166
MLS# 3545738Listed by: CENTER HILL REALTY - New
 $79,000Active1.06 Acres
0 Lake Meadow Dr, Smithville, TN 37166
MLS# 3545761Listed by: BETTER HOMES AND GARDENS REAL ESTATE TOWN & LAKE - New
 $1,500,000Active4 beds 4 baths4,209 sq. ft.
199 Porters Way, Smithville, TN 37166
MLS# 3545622Listed by: EXP REALTY - New
 $480,000Active4 beds 4 baths3,096 sq. ft.
134 Oak Dr, Smithville, TN 37166
MLS# 3542884Listed by: BETTER HOMES AND GARDENS REAL ESTATE TOWN & LAKE


Protect your home and budget from life's surprises with an Assurant Home Warranty, backed by a partner that supports you through every step of homeownership. Explore Plans.
©2026 Century 21 Real Estate LLC. All rights reserved. CENTURY 21®, the CENTURY 21 Logo and C21® are service marks owned by Century 21 Real Estate LLC. Century 21 Real Estate LLC fully supports the principles of the Fair Housing Act and the Equal Opportunity Act. Each office is independently owned and operated. Listing information is deemed reliable but not guaranteed accurate.