
214 Mullican Dr, Smithville, TN 37166
Local realty services provided by:CENTURY 21 Premier
214 Mullican Dr,Smithville, TN 37166
$499,000
- 3 Beds
- 2 Baths
- 1,558 sq. ft.
- Single family
- Active
Listed by: sabrina brazle
Office: provision realty group
MLS#:3320589
Source:NASHVILLE
Price summary
- Price:$499,000
- Price per sq. ft.:$320.28
- Monthly HOA dues:$8.33
About this home
FULLY-RENOVATED CENTER HILL LAKE CABIN | DESIGNER FINISHES + STR FRIENDLY + TURN-KEY + PRIVATE NEIGHBORHOOD BOAT LAUNCH + FAST FIBER INTERNET! Professionally designed and fully renovated, 214 Mullican Drive is a turn-key lake retreat with strong short-term rental history. Every detail was chosen with intention: designer plumbing and light fixtures, soft-close kitchen drawers, beautifully remodeled bathrooms, and designer-level furnishings. Some other remodel updates include an energy-efficient mini-split system, new deck and porch screens, cabinet paint and hardware, and custom-built loft ladder, all installed in 2024. The home has a permitted 2-bedroom septic, and a loft (two twin beds) plus two bonus spaces downstairs (one with a queen bed, one with bunks), the cabin comfortably sleeps 10 adults. Add a sleeper sofa to sleep 12! FAST fiber internet (already installed) makes it as easy to work from the lake as it is to unplug. Outside, the completely rebuilt deck and screened porch are where lake life happens. Picture morning coffee on the porch, afternoons on the water, and evenings on the deck with family and friends. The neighborhood boat launch, with parking, gets you on Center Hill Lake in minutes. Hurricane Marina is 10 minutes away for dining and live music, three state parks (Edgar Evins, Burgess Falls, and Rock Island) are all within 30 minutes, and BNA is just over an hour away. Averaging 68% occupancy YTD (as of 9/30/26) and consistent income as a short-term rental, this home works as a personal getaway, an investment property, or both. Offered fully furnished....
Contact an agent
Home facts
- Year built:1973
- Subdivision & Development:Lakeview Mtn Est
- Listing ID #:3320589
- Added:80 day(s) ago
- Updated:October 24, 2026 at 02:36 PM
Rooms and interior
- Bedrooms:3
- Total bathrooms:2
- Full bathrooms:2
- Flooring:Concrete
- Basement Description:Finished, Full
- Living area:1,558 sq. ft.
Heating and cooling
- Cooling:Electric, Wall/Window Unit(s)
- Heating:Baseboard, Electric
Structure and exterior
- Roof:Shingle
- Year built:1973
- Building area:1,558 sq. ft.
- Lot area:0.41 Acres
- Construction Materials:Wood Siding
- Exterior Features:Deck, Screened
- Levels:1 Story
Schools
- High school:De Kalb County High School
- Middle school:DeKalb Middle School
- Elementary school:Northside Elementary
Utilities
- Water:Private, Water Available
- Sewer:Septic Tank
Finances and disclosures
- Price:$499,000
- Price per sq. ft.:$320.28
- Tax amount:$1,020
Features and amenities
- Amenities:High Speed Internet
 Copyright 2026 Realtracs Mls. All rights reserved. Realtracs Mls provides content displayed here (“provided content”) on an “as is” basis and makes no representations or warranties regarding the provided content, including, but not limited to those of non-infringement, timeliness, accuracy, or completeness. Individuals and companies using information presented are responsible for verification and validation of information they utilize and present to their customers and clients. Realtracs Mls will not be liable for any damage or loss resulting from use of the provided content or the products available through Portals, IDX, VOW, and/or Syndication. Recipients of this information shall not resell, redistribute, reproduce, modify, or otherwise copy any portion thereof without the expressed written consent of Realtracs Mls. NASHVILLE Member Broker: Renee Hunter
New listings near 214 Mullican Dr
- Coming Soon
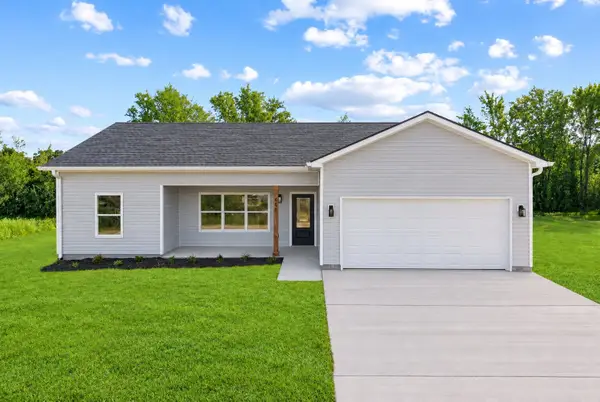 $299,990Coming Soon3 beds 2 baths1,303 sq. ft.
448 Shaw Street, Smithville, TN 37166
MLS# 3626364Listed by: THE FRAME GROUP, LLC - Coming Soon
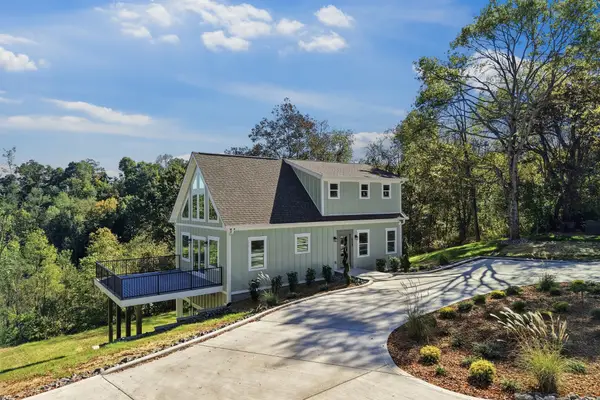 $689,000Coming Soon3 beds 4 baths2,556 sq. ft.
272 Davidson Rd, Smithville, TN 37166
MLS# 3623591Listed by: BETTER HOMES AND GARDENS REAL ESTATE TOWN & LAKE - Coming Soon
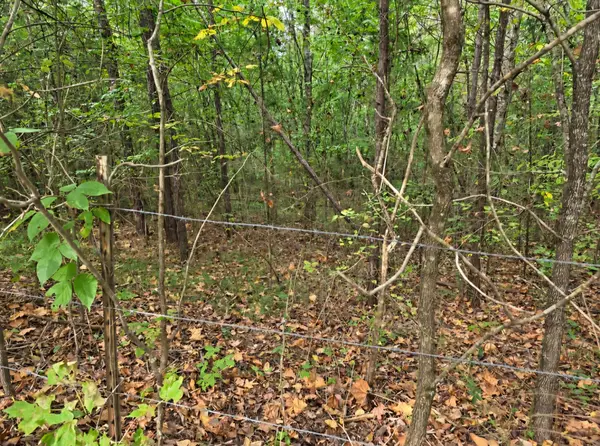 $160,000Coming Soon6.4 Acres
0 Old Pinhook Rd, Smithville, TN 37166
MLS# 3619431Listed by: RE/MAX CHOICE PROPERTIES - Open Sat, 2 to 4pmNew
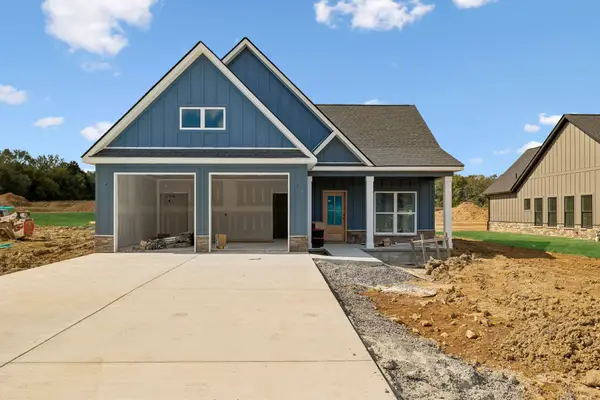 $315,000Active3 beds 3 baths1,431 sq. ft.
151 Legacy Way, Smithville, TN 37166
MLS# 3626297Listed by: COMPASS - New
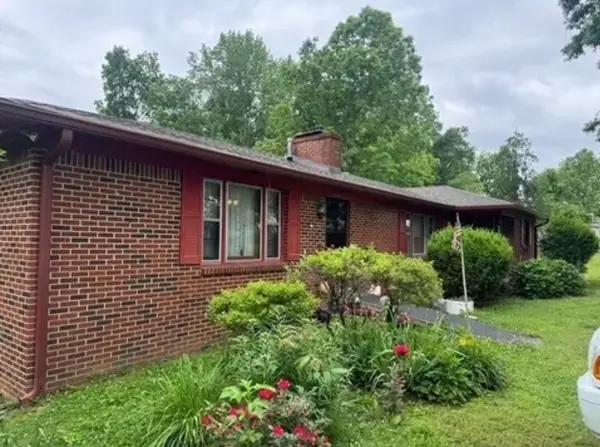 $239,000Active3 beds 2 baths1,481 sq. ft.
2168 Jefferson Rd, Smithville, TN 37166
MLS# 3624417Listed by: PAUL HOLDER REALTY & AUCTION - New
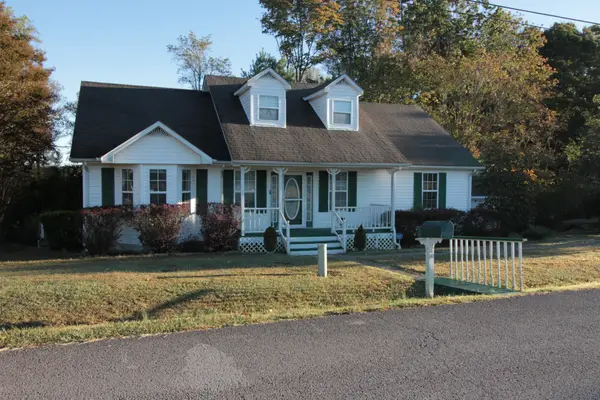 $340,000Active3 beds 2 baths1,353 sq. ft.
935 Holiday Haven Rd, Smithville, TN 37166
MLS# 3624034Listed by: THE REALTY FIRM - SMITHVILLE - New
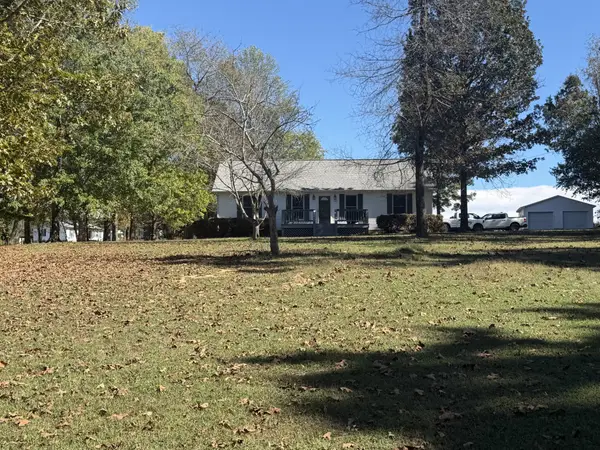 $328,900Active2 beds 2 baths1,424 sq. ft.
682 New Bildad Rd, Smithville, TN 37166
MLS# 3623953Listed by: EXP REALTY - Open Sat, 2 to 4pmNew
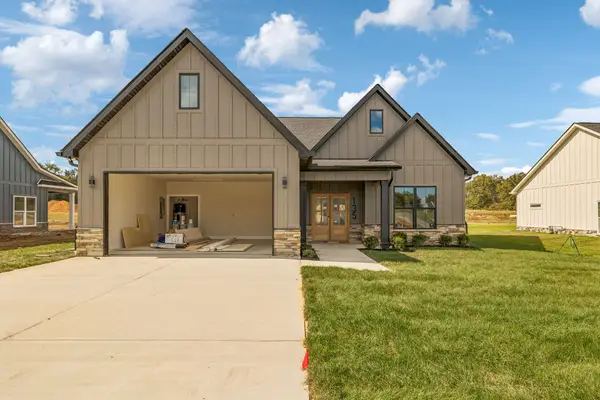 $420,000Active4 beds 2 baths1,885 sq. ft.
135 Legacy Way, Smithville, TN 37166
MLS# 3623796Listed by: COMPASS - New
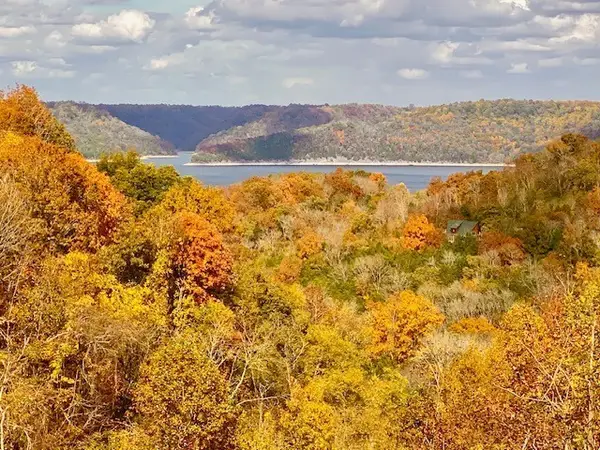 $69,000Active1.58 Acres
0 Coconut Ridge, Smithville, TN 37166
MLS# 3623094Listed by: SIMPLIHOM - New
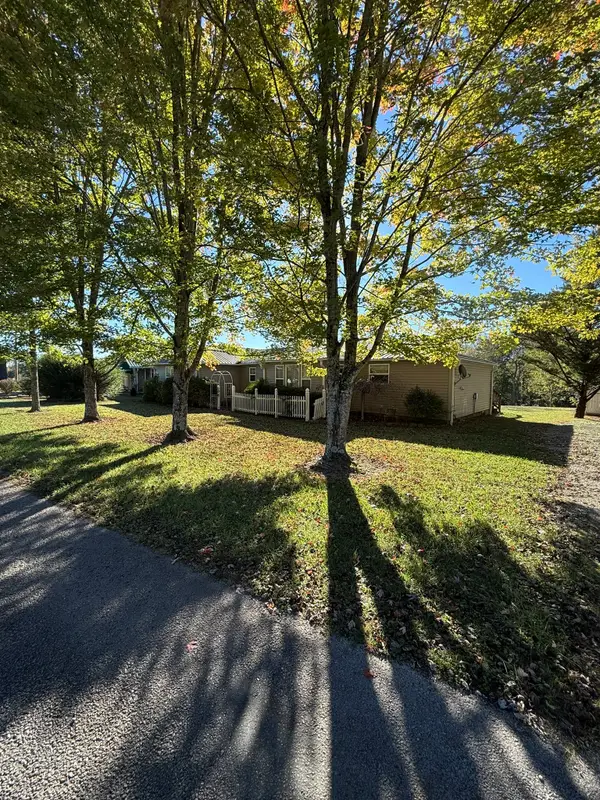 Active3 beds 2 baths1,860 sq. ft.
318 Walker Rd, Smithville, TN 37166
MLS# 3623116Listed by: DONALD HILLIS REALTY & AUCTION


Protect your home and budget from life's surprises with an Assurant Home Warranty, backed by a partner that supports you through every step of homeownership. Explore Plans.
©2026 Century 21 Real Estate LLC. All rights reserved. CENTURY 21®, the CENTURY 21 Logo and C21® are service marks owned by Century 21 Real Estate LLC. Century 21 Real Estate LLC fully supports the principles of the Fair Housing Act and the Equal Opportunity Act. Each office is independently owned and operated. Listing information is deemed reliable but not guaranteed accurate.