
220 Summit Pointe Lane, Smithville, TN 37166
Local realty services provided by:CENTURY 21 Premier
220 Summit Pointe Lane,Smithville, TN 37166
$730,000
- 4 Beds
- 3 Baths
- - sq. ft.
- Single family
- Sold
Listed by: brandon eley
Office: benchmark realty, llc.
MLS#:3252140
Source:NASHVILLE
Sorry, we are unable to map this address
Price summary
- Price:$730,000
About this home
The lake house of your dreams on Center Hill Lake! Expansive 180 degree views in both directions of the lake. This
remodeled home is the perfect place to get away, enjoy water sports, or entertain with great indoor and outdoor
spaces. Windows and natural light abound. Expansive decks offer the ideal place to take your morning coffee or enjoy an afternoon cocktail through your pass-through window. It’s Five O’ clock Somewhere! Nature lovers will enjoy bountiful song birds, humming birds, and majestic Bald Eagles, all from the comfort of your deck. Plus, the stars are amazing!
Spanning 2673 sq ft, this home features an open concept boasting a wall of large picture windows that frame the lake views. The
living room has vaulted ceilings paired with wood beams that span the entire living area, complemented by a beautiful large
stone fireplace. The new kitchen has granite counter tops, new cabinetry, double ovens, and custom floating shelves. There are
two primary bedroom retreats, one offering stunning views of the lake right from your bed. The second includes a cozy screened-in porch that connects to the deck with views of the lake.
In total, this home sleeps 14 people including: 2 king beds, 2 queens beds in loft area with a fireplace of its own, 4 bunkbeds in a bunk room plus a pull-out couch. There is a separate adjacent lot with storage barn. This space offers plenty of room to expand or create an accessory dwelling unit for guests or rental. In total the lots spans 1.87 acres. If you are looking to hit the water or enjoy a casual dinner and cocktails at Sligo, you are three minutes from home sweet home. This home bolsters the most convenience on the lake, poised on a cul-de-sac directly off of Highway 70 across from the old Center Hill Motel. This home offers matchless views, luxury and comfort, all in an unparalleled location to marina and town. Don't miss this unique opportunity to own a premier move-in ready lake view home.
All furnishings convey....
Contact an agent
Home facts
- Year built:1987
- Subdivision & Development:Center Hill Motel Prop
- Listing ID #:3252140
- Added:72 day(s) ago
- Updated:September 11, 2026 at 07:43 AM
Rooms and interior
- Bedrooms:4
- Total bathrooms:3
- Full bathrooms:2
- Half bathrooms:1
- Flooring:Carpet, Tile
- Kitchen Description:Dishwasher, Disposal, Refrigerator
- Basement:Yes
- Basement Description:Crawl Space
Heating and cooling
- Cooling:Ceiling Fan(s), Central Air, Electric
- Heating:Central, Natural Gas
- Central air:Yes
Structure and exterior
- Roof:Metal
- Year built:1987
- Construction Materials:Frame, Wood Siding
- Exterior Features:Deck, Gas Grill, Porch
- Levels:2 Story
Schools
- High school:De Kalb County High School
- Middle school:DeKalb Middle School
- Elementary school:Smithville Elementary
Utilities
- Water:Public, Water Available
- Sewer:Septic Tank
Finances and disclosures
- Price:$730,000
- Tax amount:$1,997
Features and amenities
- Appliances:Dishwasher, Disposal, Refrigerator, Washer
- Laundry features:Dryer, Washer
- Amenities:Ceiling Fan(s), Redecorated
Parking
- Parking description:Paved
 Copyright 2026 Realtracs Mls. All rights reserved. Realtracs Mls provides content displayed here (“provided content”) on an “as is” basis and makes no representations or warranties regarding the provided content, including, but not limited to those of non-infringement, timeliness, accuracy, or completeness. Individuals and companies using information presented are responsible for verification and validation of information they utilize and present to their customers and clients. Realtracs Mls will not be liable for any damage or loss resulting from use of the provided content or the products available through Portals, IDX, VOW, and/or Syndication. Recipients of this information shall not resell, redistribute, reproduce, modify, or otherwise copy any portion thereof without the expressed written consent of Realtracs Mls. NASHVILLE Member Broker: Renee Hunter
New listings near 220 Summit Pointe Lane
- Coming Soon
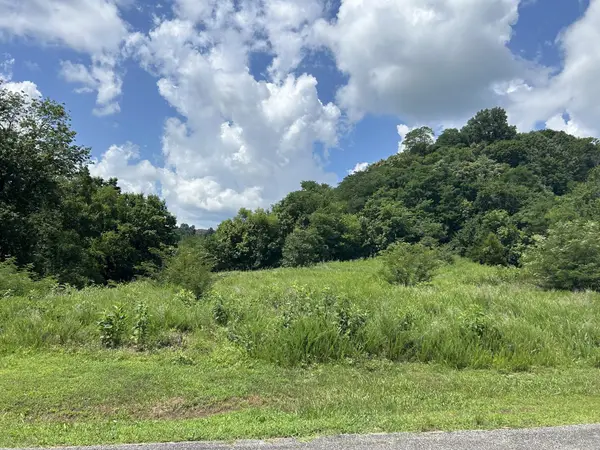 $90,000Coming Soon1.46 Acres
102 Rutherford Ln, Smithville, TN 37166
MLS# 3545696Listed by: ATLAS GLOBAL REAL ESTATE - Coming Soon
 $279,900Coming Soon3 beds 2 baths1,512 sq. ft.
136 Hawkins Dr, Smithville, TN 37166
MLS# 3543120Listed by: BETTER HOMES AND GARDENS REAL ESTATE TOWN & LAKE - Coming Soon
 $975,000Coming Soon5 beds 4 baths3,254 sq. ft.
255 Nadia Ln, Smithville, TN 37166
MLS# 3527122Listed by: GEORGIA EVANS REALTY, LLC - Coming Soon
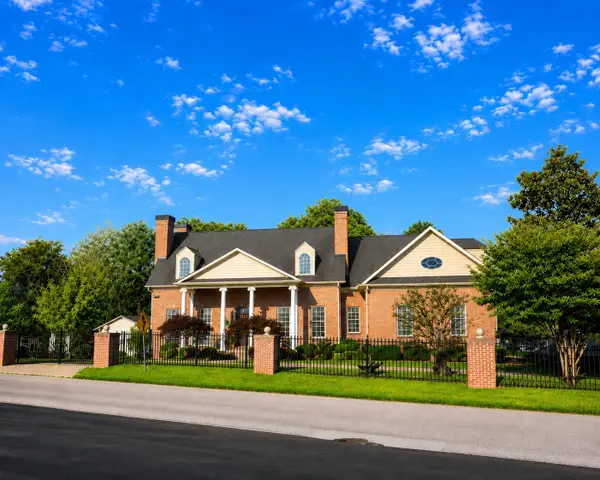 $1,440,000Coming Soon6 beds 5 baths4,745 sq. ft.
200 Holmes Creek Rd, Smithville, TN 37166
MLS# 3260325Listed by: RE/MAX CHOICE PROPERTIES - New
 $339,900Active3 beds 2 baths1,681 sq. ft.
805 W Broad St, Smithville, TN 37166
MLS# 3545738Listed by: CENTER HILL REALTY - New
 $79,000Active1.06 Acres
0 Lake Meadow Dr, Smithville, TN 37166
MLS# 3545761Listed by: BETTER HOMES AND GARDENS REAL ESTATE TOWN & LAKE - New
 $1,500,000Active4 beds 4 baths4,209 sq. ft.
199 Porters Way, Smithville, TN 37166
MLS# 3545622Listed by: EXP REALTY - New
 $480,000Active4 beds 4 baths3,096 sq. ft.
134 Oak Dr, Smithville, TN 37166
MLS# 3542884Listed by: BETTER HOMES AND GARDENS REAL ESTATE TOWN & LAKE - New
 $15,900Active0.3 Acres
0 Halls Hill Rd, Smithville, TN 37166
MLS# 3542883Listed by: BETTER HOMES AND GARDENS REAL ESTATE TOWN & LAKE - New
 $324,900Active3 beds 2 baths1,444 sq. ft.
152 Beckham Way, Smithville, TN 37166
MLS# 3542635Listed by: BETTER HOMES AND GARDENS REAL ESTATE TOWN & LAKE


Protect your home and budget from life's surprises with an Assurant Home Warranty, backed by a partner that supports you through every step of homeownership. Explore Plans.
©2026 Century 21 Real Estate LLC. All rights reserved. CENTURY 21®, the CENTURY 21 Logo and C21® are service marks owned by Century 21 Real Estate LLC. Century 21 Real Estate LLC fully supports the principles of the Fair Housing Act and the Equal Opportunity Act. Each office is independently owned and operated. Listing information is deemed reliable but not guaranteed accurate.