
241 Cripps Ln, Smithville, TN 37166
Local realty services provided by:CENTURY 21 Professional Group
Listed by: clark adcock
Office: the realty firm - smithville
MLS#:245248
Source:TN_UCAR
Price summary
- Price:$349,900
- Price per sq. ft.:$200.52
About this home
New construction home offering 3 bedrooms plus a large bonus room that could easily serve as a fourth bedroom. This home features many personal touches from the builder that help it stand out from typical spec homes. The open living area includes a gas fireplace, and the kitchen comes complete with all appliances conveying. Additional features include a two-car garage and a spacious layout designed for comfortable living. Situated on over an acre of land, the property offers a large backyard with plenty of room to enjoy. Includes a one-year builder warranty. This home is also available for rent—contact the listing agent for rental details. Approximately 1.75% lender credit available with preferred lender and an acceptable offer!
Contact an agent
Home facts
- Year built:2025
- Subdivision & Development:Other
- Listing ID #:245248
- Added:122 day(s) ago
- Updated:October 02, 2026 at 02:16 PM
Rooms and interior
- Bedrooms:3
- Total bathrooms:3
- Full bathrooms:2
- Half bathrooms:1
- Flooring:New Floor Covering
- Kitchen Description:Dishwasher, Electric Oven, Microwave
- Basement Description:Crawl Space
- Living area:1,745 sq. ft.
Heating and cooling
- Cooling:Central Air
- Heating:Central
Structure and exterior
- Roof:Shingle
- Year built:2025
- Building area:1,745 sq. ft.
- Lot area:1.2 Acres
- Lot Features:Cleared
- Construction Materials:Hardie Plank Type Siding
- Exterior Features:Covered, Patio, Paved Streets
- Levels:2 Story
Utilities
- Water:Utility District
Finances and disclosures
- Price:$349,900
- Price per sq. ft.:$200.52
Features and amenities
- Appliances:Electric Oven, Microwave
- Laundry features:Dishwasher, Upper Level
- Amenities:Ceiling Fan(s), New Paint
Parking
- Garage spaces:4
- Carport spaces:4
New listings near 241 Cripps Ln
- Coming Soon
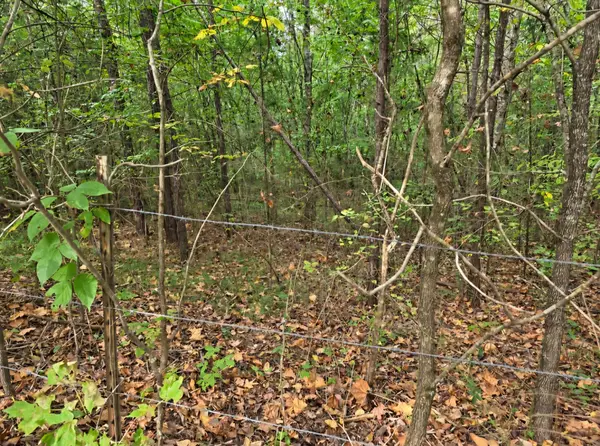 $160,000Coming Soon6.4 Acres
0 Old Pinhook Rd, Smithville, TN 37166
MLS# 3619431Listed by: RE/MAX CHOICE PROPERTIES - Coming Soon
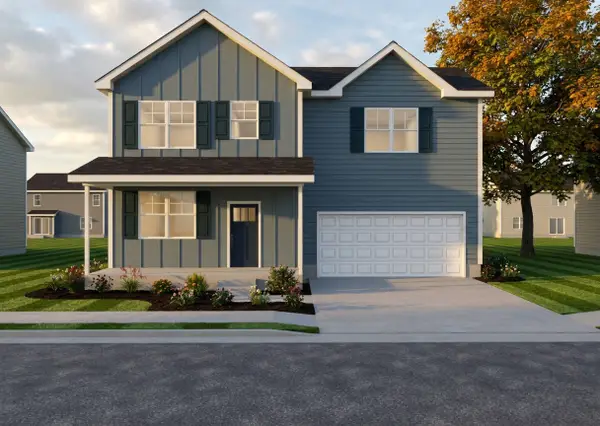 $289,900Coming Soon3 beds 2 baths1,428 sq. ft.
170 Cornerstone Way, Smithville, TN 37166
MLS# 3615581Listed by: LEGACY SOUTH BROKERAGE - Coming Soon
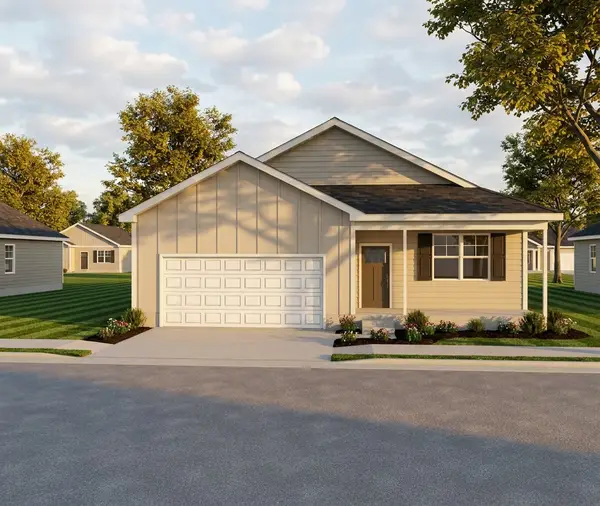 $339,900Coming Soon3 beds 2 baths1,810 sq. ft.
160 Cornerstone Way, Smithville, TN 37166
MLS# 3615585Listed by: LEGACY SOUTH BROKERAGE - Coming Soon
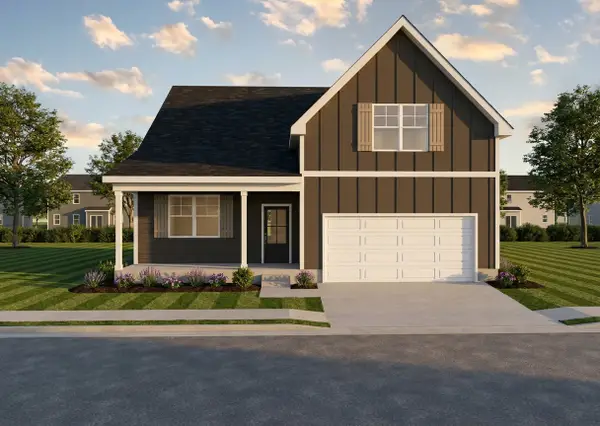 $379,900Coming Soon4 beds 3 baths2,422 sq. ft.
150 Cornerstone Way, Smithville, TN 37166
MLS# 3615586Listed by: LEGACY SOUTH BROKERAGE - Coming Soon
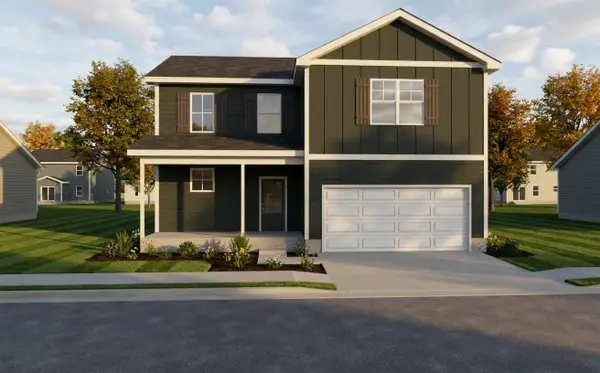 $359,900Coming Soon4 beds 3 baths2,269 sq. ft.
180 Cornerstone Way, Smithville, TN 37166
MLS# 3615587Listed by: LEGACY SOUTH BROKERAGE - Coming Soon
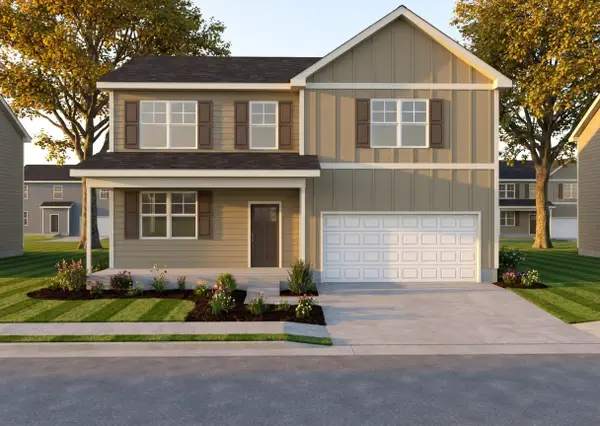 $319,900Coming Soon3 beds 3 baths1,667 sq. ft.
147 Cornerstone Way, Smithville, TN 37166
MLS# 3615589Listed by: LEGACY SOUTH BROKERAGE - Coming Soon
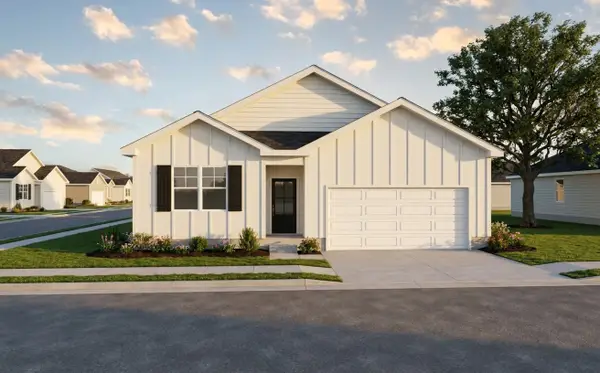 $309,900Coming Soon3 beds 2 baths1,450 sq. ft.
165 Cornerstone Way, Smithville, TN 37166
MLS# 3615591Listed by: LEGACY SOUTH BROKERAGE - New
 $25,000Active0.82 Acres
0 Lakeside Dr, Smithville, TN 37166
MLS# 3622547Listed by: BETTER HOMES AND GARDENS REAL ESTATE TOWN & LAKE - New
 $52,000Active1.99 Acres
0 Summer Breeze Dr, Smithville, TN 37166
MLS# 3622627Listed by: THE REAL ESTATE COLLECTIVE - COOKEVILLE - New
 $499,000Active4 beds 3 baths2,908 sq. ft.
139 Chestnut Oak Ave, Smithville, TN 37166
MLS# 3622135Listed by: CENTER HILL REALTY


Protect your home and budget from life's surprises with an Assurant Home Warranty, backed by a partner that supports you through every step of homeownership. Explore Plans.
©2026 Century 21 Real Estate LLC. All rights reserved. CENTURY 21®, the CENTURY 21 Logo and C21® are service marks owned by Century 21 Real Estate LLC. Century 21 Real Estate LLC fully supports the principles of the Fair Housing Act and the Equal Opportunity Act. Each office is independently owned and operated. Listing information is deemed reliable but not guaranteed accurate.