
258 Oak Place Dr, Smithville, TN 37166
Local realty services provided by:CENTURY 21 Premier
258 Oak Place Dr,Smithville, TN 37166
$439,000
- 3 Beds
- 3 Baths
- 2,414 sq. ft.
- Single family
- Active
Listed by: gina denman
Office: center hill realty
MLS#:3309253
Source:NASHVILLE
Price summary
- Price:$439,000
- Price per sq. ft.:$181.86
About this home
Welcome home to 258 Oak Place Drive in Smithville! Nestled on a beautifully landscaped 1-acre lot with mature trees and a paved driveway, this move-in ready home offers the perfect blend of country charm and modern updates—all just minutes from Center Hill Lake marinas and downtown Smithville.
Completely remodeled approximately 2 years ago, the home features updated flooring throughout, a stunning kitchen with new cabinetry, countertops, and appliances, creating a fresh, inviting space that's ready for everyday living and entertaining. All bathrooms have luxury vinyl flooring and tub / shower / faucet updates.
The spacious covered front porch is the perfect place to enjoy your morning coffee or unwind in the evening, while the covered rear deck with ramp access provides a comfortable outdoor living area overlooking the peaceful backyard.
One of the home's standout features is the 437 sq. ft. attached garage, currently used as an additional den/family room. While it does not have a permanent heat source, this versatile space offers endless possibilities as a recreation room, hobby room, home office, workout area, playroom, or additional gathering space.
If you're looking for a well-maintained home with thoughtful updates, beautiful outdoor spaces, and a convenient location near boating, fishing, restaurants, shopping, and everything Center Hill Lake has to offer, this property deserves a place at the top of your list!
Comfort, character, flexibility, and location—this one truly checks all the boxes. (see both floorplan/levels in photos)...
Contact an agent
Home facts
- Year built:1996
- Subdivision & Development:Forest Park Est
- Listing ID #:3309253
- Added:47 day(s) ago
- Updated:September 13, 2026 at 02:16 PM
Rooms and interior
- Bedrooms:3
- Total bathrooms:3
- Full bathrooms:2
- Half bathrooms:1
- Flooring:Tile
- Kitchen Description:Dishwasher
- Basement:Yes
- Basement Description:Crawl Space
- Living area:2,414 sq. ft.
Heating and cooling
- Cooling:Central Air
- Heating:Central
- Central air:Yes
Structure and exterior
- Roof:Asphalt
- Year built:1996
- Building area:2,414 sq. ft.
- Lot area:1.03 Acres
- Lot Features:Level
- Architectural Style:Traditional
- Construction Materials:Vinyl Siding
- Exterior Features:Patio, Porch
- Levels:2 Story
Schools
- High school:De Kalb County High School
- Middle school:DeKalb Middle School
- Elementary school:Smithville Elementary
Utilities
- Water:Private, Water Available
- Sewer:Septic Tank
Finances and disclosures
- Price:$439,000
- Price per sq. ft.:$181.86
- Tax amount:$1,673
Features and amenities
- Appliances:Dishwasher
Parking
- Total parking spaces:8
- Parking description:Asphalt
 Copyright 2026 Realtracs Mls. All rights reserved. Realtracs Mls provides content displayed here (“provided content”) on an “as is” basis and makes no representations or warranties regarding the provided content, including, but not limited to those of non-infringement, timeliness, accuracy, or completeness. Individuals and companies using information presented are responsible for verification and validation of information they utilize and present to their customers and clients. Realtracs Mls will not be liable for any damage or loss resulting from use of the provided content or the products available through Portals, IDX, VOW, and/or Syndication. Recipients of this information shall not resell, redistribute, reproduce, modify, or otherwise copy any portion thereof without the expressed written consent of Realtracs Mls. NASHVILLE Member Broker: Renee Hunter
New listings near 258 Oak Place Dr
- Coming Soon
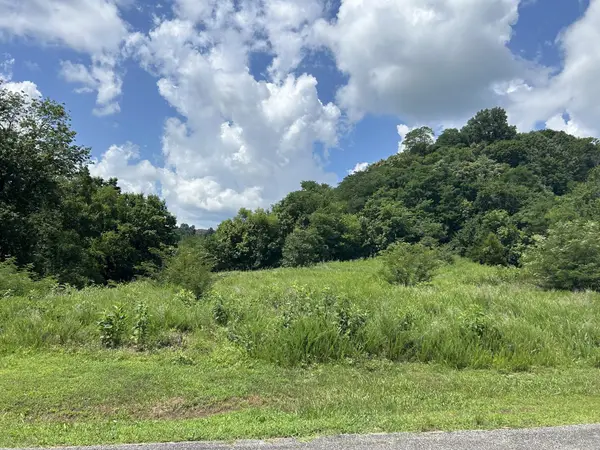 $90,000Coming Soon1.46 Acres
102 Rutherford Ln, Smithville, TN 37166
MLS# 3545696Listed by: ATLAS GLOBAL REAL ESTATE - Coming Soon
 $975,000Coming Soon5 beds 4 baths3,254 sq. ft.
255 Nadia Ln, Smithville, TN 37166
MLS# 3527122Listed by: GEORGIA EVANS REALTY, LLC - New
 $375,000Active3 beds 4 baths3,461 sq. ft.
408 W Main St, Smithville, TN 37166
MLS# 3547053Listed by: KELLER WILLIAMS REALTY - MURFREESBORO - New
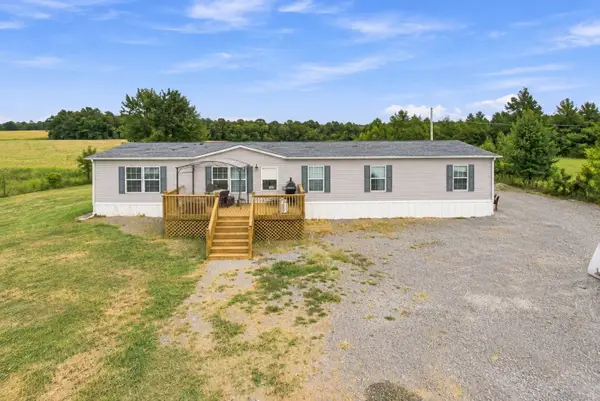 $379,000Active4 beds 2 baths2,128 sq. ft.
255 Miller Ln, Smithville, TN 37166
MLS# 3546853Listed by: TEAM GEORGE WEEKS REAL ESTATE, LLC - New
 $341,000Active3 beds 3 baths1,325 sq. ft.
11726 W Green Hill Rd, Smithville, TN 37166
MLS# 3545861Listed by: BETTER HOMES AND GARDENS REAL ESTATE TOWN & LAKE - New
 $339,900Active3 beds 2 baths1,681 sq. ft.
805 W Broad St, Smithville, TN 37166
MLS# 3545738Listed by: CENTER HILL REALTY - New
 $79,000Active1.06 Acres
0 Lake Meadow Dr, Smithville, TN 37166
MLS# 3545761Listed by: BETTER HOMES AND GARDENS REAL ESTATE TOWN & LAKE - New
 $1,500,000Active4 beds 4 baths4,209 sq. ft.
199 Porters Way, Smithville, TN 37166
MLS# 3545622Listed by: EXP REALTY - New
 $279,900Active3 beds 2 baths1,512 sq. ft.
136 Hawkins Dr, Smithville, TN 37166
MLS# 3543120Listed by: BETTER HOMES AND GARDENS REAL ESTATE TOWN & LAKE - New
 $480,000Active4 beds 4 baths3,096 sq. ft.
134 Oak Dr, Smithville, TN 37166
MLS# 3542884Listed by: BETTER HOMES AND GARDENS REAL ESTATE TOWN & LAKE


Protect your home and budget from life's surprises with an Assurant Home Warranty, backed by a partner that supports you through every step of homeownership. Explore Plans.
©2026 Century 21 Real Estate LLC. All rights reserved. CENTURY 21®, the CENTURY 21 Logo and C21® are service marks owned by Century 21 Real Estate LLC. Century 21 Real Estate LLC fully supports the principles of the Fair Housing Act and the Equal Opportunity Act. Each office is independently owned and operated. Listing information is deemed reliable but not guaranteed accurate.