
408 W Main St, Smithville, TN 37166
Local realty services provided by:CENTURY 21 Premier
408 W Main St,Smithville, TN 37166
$375,000
- 3 Beds
- 4 Baths
- 3,461 sq. ft.
- Single family
- Active
Listed by: jessica johnson
Office: keller williams realty - murfreesboro
MLS#:3547053
Source:NASHVILLE
Price summary
- Price:$375,000
- Price per sq. ft.:$108.35
About this home
Historic Charm, Exceptional Space & Built-In Equity Opportunity!
Discover the character and possibilities of this 1940 home in the heart of Smithville. Recently appraised at $500,000, this property presents a rare opportunity to purchase a home with significant value already established.
Inside, the home boasts an abundance of square footage, storage, and living space, along with beautiful real hardwood floors throughout and tile in the bathrooms. Original details have been thoughtfully preserved, including charming vintage door knobs and original door glass, adding character and craftsmanship that is difficult to replicate in newer construction. The home may also be eligible for historical registration, making it especially appealing to buyers who appreciate historic architecture and timeless character.
Step outside and enjoy the beautiful creek running through the backyard, providing a peaceful and natural setting right at home.
Additional features include an unfinished basement offering excellent storage and future potential, a separate building that can be updated into an efficiency apartment, a large shop, plenty of porch space, updated electric throughout, and the water heater approximately 6 years old. Step outside and enjoy the unique appeal of a creek running through the backyard, providing a peaceful and natural setting right at home.
With its historic character, spacious interior, hardwood floors, basement, abundant storage, creekside backyard, and substantial value opportunity, 408 W. Main Street offers the chance to own a distinctive Smithville property with room to personalize, restore, and build upon its existing value. This is an exceptional opportunity for buyers seeking space, character, and equity potential....
Contact an agent
Home facts
- Year built:1940
- Subdivision & Development:n/a
- Listing ID #:3547053
- Added:1 day(s) ago
- Updated:September 12, 2026 at 03:38 PM
Rooms and interior
- Bedrooms:3
- Total bathrooms:4
- Full bathrooms:3
- Half bathrooms:1
- Flooring:Tile
- Kitchen Description:Dishwasher, Refrigerator
- Basement:Yes
- Basement Description:Partial, Unfinished
- Living area:3,461 sq. ft.
Heating and cooling
- Cooling:Ceiling Fan(s), Central Air
- Heating:Central
- Central air:Yes
Structure and exterior
- Roof:Shingle
- Year built:1940
- Building area:3,461 sq. ft.
- Lot area:0.68 Acres
- Architectural Style:Cottage
- Construction Materials:Vinyl Siding
- Exterior Features:Deck, Porch, Screened
- Levels:2 Story
Schools
- High school:De Kalb County High School
- Middle school:DeKalb Middle School
- Elementary school:Smithville Elementary
Utilities
- Water:Public, Water Available
- Sewer:Public Sewer
Finances and disclosures
- Price:$375,000
- Price per sq. ft.:$108.35
- Tax amount:$2,125
Features and amenities
- Appliances:Dishwasher, Refrigerator
- Amenities:Ceiling Fan(s), Extra Closets, Walk-In Closet(s)
Parking
- Total parking spaces:8
- Parking description:Concrete, Detached
- Garage:Yes
- Garage spaces:2
 Copyright 2026 Realtracs Mls. All rights reserved. Realtracs Mls provides content displayed here (“provided content”) on an “as is” basis and makes no representations or warranties regarding the provided content, including, but not limited to those of non-infringement, timeliness, accuracy, or completeness. Individuals and companies using information presented are responsible for verification and validation of information they utilize and present to their customers and clients. Realtracs Mls will not be liable for any damage or loss resulting from use of the provided content or the products available through Portals, IDX, VOW, and/or Syndication. Recipients of this information shall not resell, redistribute, reproduce, modify, or otherwise copy any portion thereof without the expressed written consent of Realtracs Mls. NASHVILLE Member Broker: Renee Hunter
New listings near 408 W Main St
- Coming Soon
 $341,000Coming Soon3 beds 3 baths1,325 sq. ft.
11726 W Green Hill Rd, Smithville, TN 37166
MLS# 3545861Listed by: BETTER HOMES AND GARDENS REAL ESTATE TOWN & LAKE - Coming Soon
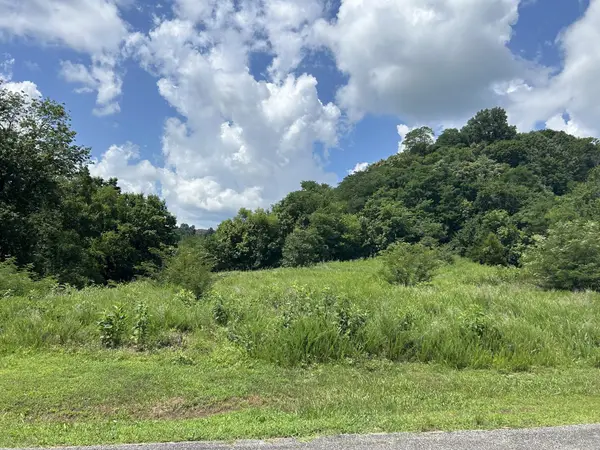 $90,000Coming Soon1.46 Acres
102 Rutherford Ln, Smithville, TN 37166
MLS# 3545696Listed by: ATLAS GLOBAL REAL ESTATE - Coming Soon
 $279,900Coming Soon3 beds 2 baths1,512 sq. ft.
136 Hawkins Dr, Smithville, TN 37166
MLS# 3543120Listed by: BETTER HOMES AND GARDENS REAL ESTATE TOWN & LAKE - Coming Soon
 $975,000Coming Soon5 beds 4 baths3,254 sq. ft.
255 Nadia Ln, Smithville, TN 37166
MLS# 3527122Listed by: GEORGIA EVANS REALTY, LLC - New
 $339,900Active3 beds 2 baths1,681 sq. ft.
805 W Broad St, Smithville, TN 37166
MLS# 3545738Listed by: CENTER HILL REALTY - New
 $79,000Active1.06 Acres
0 Lake Meadow Dr, Smithville, TN 37166
MLS# 3545761Listed by: BETTER HOMES AND GARDENS REAL ESTATE TOWN & LAKE - New
 $1,500,000Active4 beds 4 baths4,209 sq. ft.
199 Porters Way, Smithville, TN 37166
MLS# 3545622Listed by: EXP REALTY - New
 $480,000Active4 beds 4 baths3,096 sq. ft.
134 Oak Dr, Smithville, TN 37166
MLS# 3542884Listed by: BETTER HOMES AND GARDENS REAL ESTATE TOWN & LAKE - New
 $15,900Active0.3 Acres
0 Halls Hill Rd, Smithville, TN 37166
MLS# 3542883Listed by: BETTER HOMES AND GARDENS REAL ESTATE TOWN & LAKE


Protect your home and budget from life's surprises with an Assurant Home Warranty, backed by a partner that supports you through every step of homeownership. Explore Plans.
©2026 Century 21 Real Estate LLC. All rights reserved. CENTURY 21®, the CENTURY 21 Logo and C21® are service marks owned by Century 21 Real Estate LLC. Century 21 Real Estate LLC fully supports the principles of the Fair Housing Act and the Equal Opportunity Act. Each office is independently owned and operated. Listing information is deemed reliable but not guaranteed accurate.