
676 Parkway Dr, Smithville, TN 37166
Local realty services provided by:CENTURY 21 Premier
676 Parkway Dr,Smithville, TN 37166
$290,000
- 3 Beds
- 2 Baths
- 1,500 sq. ft.
- Single family
- Active
Listed by: rosemary wallace
Office: re/max choice properties
MLS#:3309184
Source:NASHVILLE
Price summary
- Price:$290,000
- Price per sq. ft.:$193.33
About this home
Welcome Home to Comfort, Space & Convenience!
Step inside this beautifully maintained 3-bedroom, 2-bath home featuring a desirable open-concept layout and a split-bedroom floor plan designed for both comfort and privacy.
The spacious living room flows seamlessly into the beautifully designed kitchen, creating the perfect gathering place for family nights, entertaining friends, or simply relaxing while watching your favorite movie. The oversized primary suite is a true retreat, complete with a private bath featuring a jetted soaking tub—the perfect place to unwind after a long day. You will love the massive size bedroom.
Step outside to enjoy the huge, fully fenced backyard, offering endless possibilities for family fun, pets to roam, gardening, or simply enjoying the outdoors. There's plenty of room for everyone!
This home has been lovingly cared for and is truly move-in ready. All kitchen appliances, the washer and dryer, and the outdoor storage building will remain, making your move even easier. The driveway provides plenty of parking for family and guests.
Conveniently located just minutes from the charming downtown square and only 10 minutes from Hurricane Marina on beautiful Center Hill Lake, you'll enjoy the perfect blend of peaceful living with easy access to shopping, dining, and outdoor recreation.
If you've been searching for a home that offers warmth, space, and a place to make lasting memories, this one is ready to welcome you home! Buyers/Buyers agent to verify all pertinent information deemed important....
Contact an agent
Home facts
- Year built:2020
- Subdivision & Development:Oakland Ac Sec 1
- Listing ID #:3309184
- Added:47 day(s) ago
- Updated:September 13, 2026 at 02:16 PM
Rooms and interior
- Bedrooms:3
- Total bathrooms:2
- Full bathrooms:2
- Flooring:Carpet
- Kitchen Description:Dishwasher, Refrigerator
- Basement:Yes
- Basement Description:Crawl Space
- Living area:1,500 sq. ft.
Heating and cooling
- Cooling:Ceiling Fan(s), Central Air, Electric
- Heating:Central, Electric
- Central air:Yes
Structure and exterior
- Roof:Shingle
- Year built:2020
- Building area:1,500 sq. ft.
- Lot area:0.41 Acres
- Lot Features:Level
- Architectural Style:Ranch
- Construction Materials:Fiber Cement
- Exterior Features:Patio, Porch
- Levels:1 Story
Schools
- High school:De Kalb County High School
- Middle school:DeKalb Middle School
- Elementary school:Northside Elementary
Utilities
- Water:Public, Water Available
- Sewer:Septic Tank
Finances and disclosures
- Price:$290,000
- Price per sq. ft.:$193.33
- Tax amount:$1,138
Features and amenities
- Appliances:Dishwasher, Refrigerator, Washer
- Laundry features:Dryer, Washer
- Amenities:Ceiling Fan(s), Walk-In Closet(s)
Parking
- Total parking spaces:4
- Parking description:Driveway
 Copyright 2026 Realtracs Mls. All rights reserved. Realtracs Mls provides content displayed here (“provided content”) on an “as is” basis and makes no representations or warranties regarding the provided content, including, but not limited to those of non-infringement, timeliness, accuracy, or completeness. Individuals and companies using information presented are responsible for verification and validation of information they utilize and present to their customers and clients. Realtracs Mls will not be liable for any damage or loss resulting from use of the provided content or the products available through Portals, IDX, VOW, and/or Syndication. Recipients of this information shall not resell, redistribute, reproduce, modify, or otherwise copy any portion thereof without the expressed written consent of Realtracs Mls. NASHVILLE Member Broker: Renee Hunter
New listings near 676 Parkway Dr
- Coming Soon
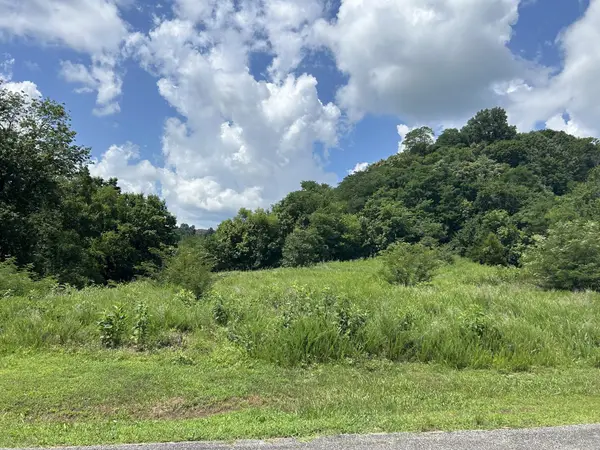 $90,000Coming Soon1.46 Acres
102 Rutherford Ln, Smithville, TN 37166
MLS# 3545696Listed by: ATLAS GLOBAL REAL ESTATE - Coming Soon
 $975,000Coming Soon5 beds 4 baths3,254 sq. ft.
255 Nadia Ln, Smithville, TN 37166
MLS# 3527122Listed by: GEORGIA EVANS REALTY, LLC - New
 $375,000Active3 beds 4 baths3,461 sq. ft.
408 W Main St, Smithville, TN 37166
MLS# 3547053Listed by: KELLER WILLIAMS REALTY - MURFREESBORO - New
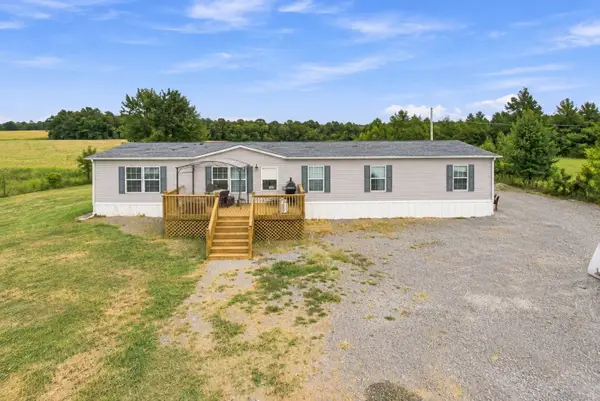 $379,000Active4 beds 2 baths2,128 sq. ft.
255 Miller Ln, Smithville, TN 37166
MLS# 3546853Listed by: TEAM GEORGE WEEKS REAL ESTATE, LLC - New
 $341,000Active3 beds 3 baths1,325 sq. ft.
11726 W Green Hill Rd, Smithville, TN 37166
MLS# 3545861Listed by: BETTER HOMES AND GARDENS REAL ESTATE TOWN & LAKE - New
 $339,900Active3 beds 2 baths1,681 sq. ft.
805 W Broad St, Smithville, TN 37166
MLS# 3545738Listed by: CENTER HILL REALTY - New
 $79,000Active1.06 Acres
0 Lake Meadow Dr, Smithville, TN 37166
MLS# 3545761Listed by: BETTER HOMES AND GARDENS REAL ESTATE TOWN & LAKE - New
 $1,500,000Active4 beds 4 baths4,209 sq. ft.
199 Porters Way, Smithville, TN 37166
MLS# 3545622Listed by: EXP REALTY - New
 $279,900Active3 beds 2 baths1,512 sq. ft.
136 Hawkins Dr, Smithville, TN 37166
MLS# 3543120Listed by: BETTER HOMES AND GARDENS REAL ESTATE TOWN & LAKE - New
 $480,000Active4 beds 4 baths3,096 sq. ft.
134 Oak Dr, Smithville, TN 37166
MLS# 3542884Listed by: BETTER HOMES AND GARDENS REAL ESTATE TOWN & LAKE


Protect your home and budget from life's surprises with an Assurant Home Warranty, backed by a partner that supports you through every step of homeownership. Explore Plans.
©2026 Century 21 Real Estate LLC. All rights reserved. CENTURY 21®, the CENTURY 21 Logo and C21® are service marks owned by Century 21 Real Estate LLC. Century 21 Real Estate LLC fully supports the principles of the Fair Housing Act and the Equal Opportunity Act. Each office is independently owned and operated. Listing information is deemed reliable but not guaranteed accurate.