
100 Walnut St, Smyrna, TN 37167
Local realty services provided by:CENTURY 21 Premier
100 Walnut St,Smyrna, TN 37167
$349,999
- 3 Beds
- 1 Baths
- 1,400 sq. ft.
- Single family
- Coming Soon
Listed by: rachel foster
Office: compass
MLS#:3632447
Source:NASHVILLE
Price summary
- Price:$349,999
- Price per sq. ft.:$250
About this home
Completely reimagined, beautifully updated, and move-in ready! Welcome to this thoughtfully renovated ranch where nearly every corner has been refreshed-- updated kitchen w/ brand-new appliances, new flooring, new windows, stylish lighting, fresh finishes, and a completely renovated bathroom. The versatile den provides the perfect flex space for a second living area, home office, playroom, or home gym. Step outside to a covered, screened-in patio overlooking a spacious, level, fully fenced backyard with a fire pit, perfect for entertaining or relaxing evenings at home. Additional features include a covered carport, two storage sheds, and a washer and dryer that remain with the home. Ideally located in Smyrna, enjoy easy access to shopping, dining, and everyday conveniences along Sam Ridley Parkway, plus nearby parks, greenways, and Percy Priest Lake. With convenient access to I-24, Nashville and Murfreesboro are within easy reach, offering the perfect blend of small-town charm and everyday convenience. Simply move in, settle in, and make it your own!...
Contact an agent
Home facts
- Year built:1963
- Subdivision & Development:Crosslin Homes Sec 1
- Listing ID #:3632447
- Updated:November 04, 2026 at 10:49 PM
Rooms and interior
- Bedrooms:3
- Total bathrooms:1
- Full bathrooms:1
- Flooring:Laminate
- Kitchen Description:Microwave
- Basement Description:Crawl Space
- Living area:1,400 sq. ft.
Heating and cooling
- Cooling:Central Air, Electric
- Heating:Central, Electric
- Central air:Yes
Structure and exterior
- Year built:1963
- Building area:1,400 sq. ft.
- Lot area:0.35 Acres
- Architectural Style:Ranch
- Construction Materials:Brick
- Exterior Features:Patio, Screened
- Levels:1 Story
Schools
- High school:Smyrna High School
- Middle school:Smyrna Middle School
- Elementary school:Smyrna Primary
Utilities
- Water:Public, Water Available
- Sewer:Public Sewer
Finances and disclosures
- Price:$349,999
- Price per sq. ft.:$250
- Tax amount:$1,399
Features and amenities
- Appliances:Microwave
Parking
- Total parking spaces:2
- Parking description:Attached
- Carport spaces:2
 Copyright 2026 Realtracs Mls. All rights reserved. Realtracs Mls provides content displayed here (“provided content”) on an “as is” basis and makes no representations or warranties regarding the provided content, including, but not limited to those of non-infringement, timeliness, accuracy, or completeness. Individuals and companies using information presented are responsible for verification and validation of information they utilize and present to their customers and clients. Realtracs Mls will not be liable for any damage or loss resulting from use of the provided content or the products available through Portals, IDX, VOW, and/or Syndication. Recipients of this information shall not resell, redistribute, reproduce, modify, or otherwise copy any portion thereof without the expressed written consent of Realtracs Mls. NASHVILLE Member Broker: Renee Hunter
New listings near 100 Walnut St
- Coming Soon
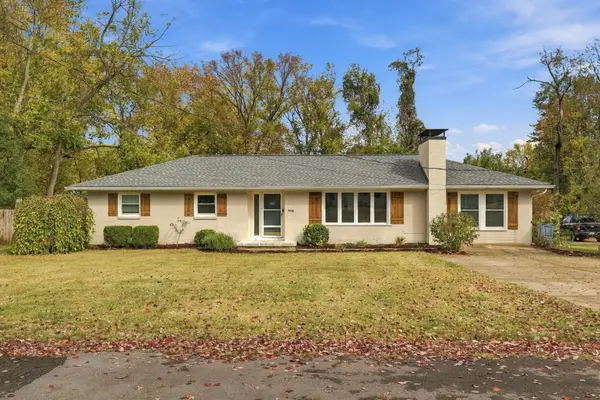 $374,900Coming Soon4 beds 2 baths1,575 sq. ft.
406 Morton St, Smyrna, TN 37167
MLS# 3632185Listed by: EPIQUE REALTY - Coming Soon
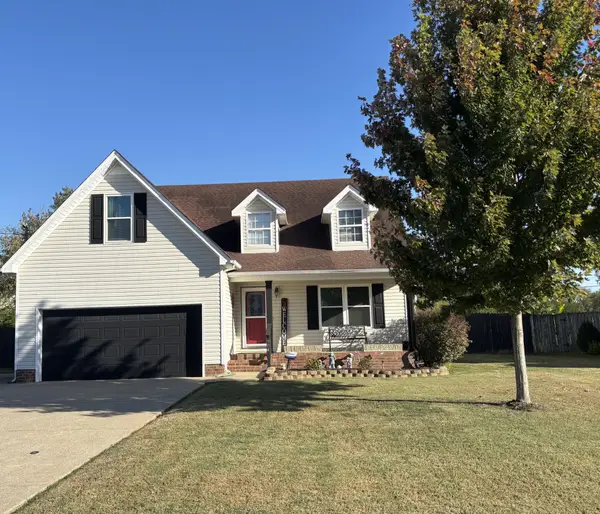 $440,000Coming Soon3 beds 3 baths1,995 sq. ft.
904 Turlough Ct, Smyrna, TN 37167
MLS# 3631961Listed by: BENCHMARK REALTY, LLC - Coming Soon
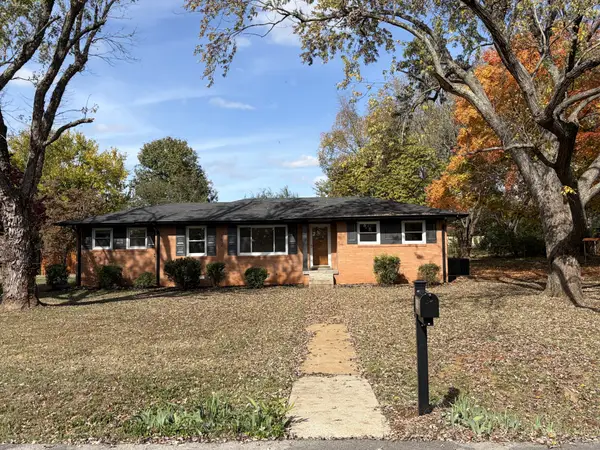 $350,000Coming Soon3 beds 2 baths1,487 sq. ft.
102 Hickory Pl, Smyrna, TN 37167
MLS# 3631558Listed by: PARKS AUCTION & REALTY - Coming SoonOpen Sun, 11am to 3pm
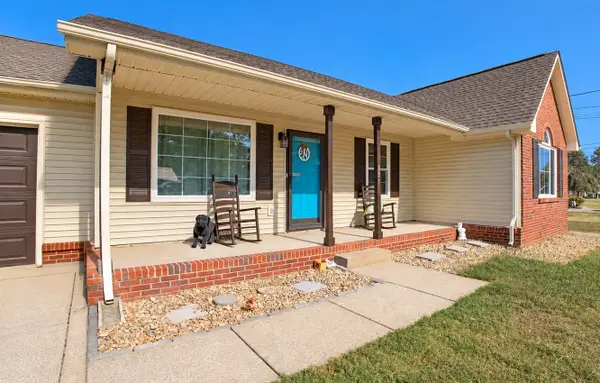 $330,000Coming Soon3 beds 2 baths1,207 sq. ft.
831 Southwoods Dr, Smyrna, TN 37167
MLS# 3626339Listed by: COLDWELL BANKER SOUTHERN REALTY - New
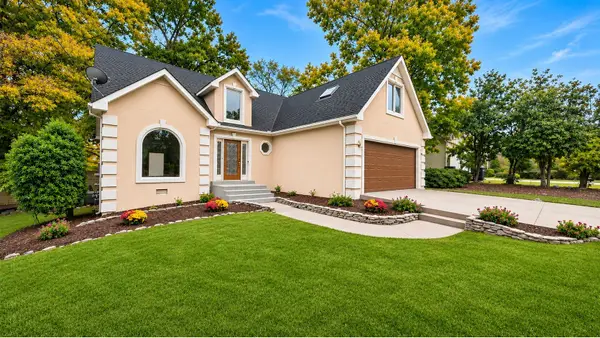 $479,900Active3 beds 3 baths2,230 sq. ft.
109 Saint Martins Ln, Smyrna, TN 37167
MLS# 3630282Listed by: EXIT REAL ESTATE EXPERTS SOUTH - New
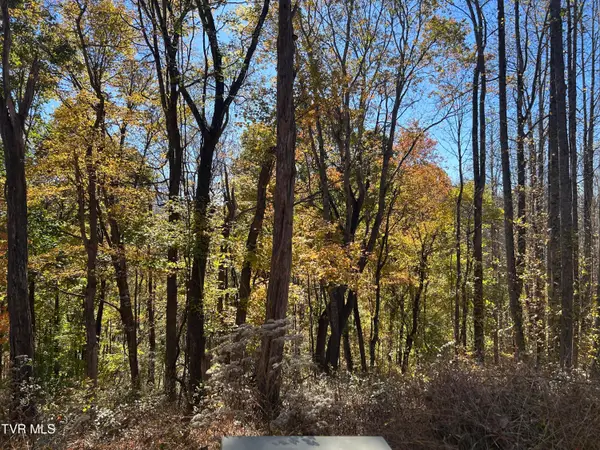 $135,000Active166 Acres
Lot 48 Summerfield Drive, Butler, TN 37640
MLS# 10002934Listed by: WATERFRONT GROUP PLC, LLC - New
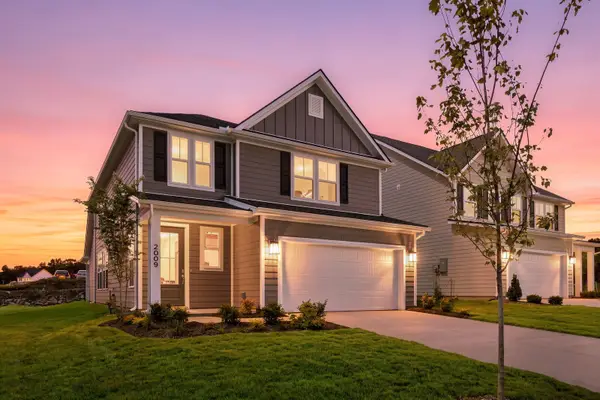 $490,000Active4 beds 3 baths2,310 sq. ft.
2009 Timothy Lane, Smyrna, TN 37167
MLS# 3632047Listed by: DREAM FINDERS HOLDINGS, LLC - New
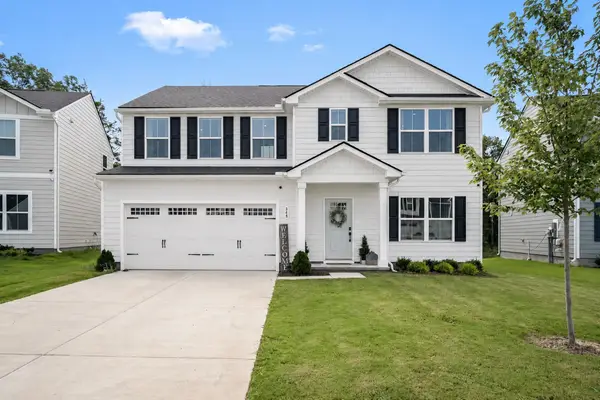 $450,000Active5 beds 3 baths2,540 sq. ft.
348 Grey Ghost Way, Smyrna, TN 37167
MLS# 3632054Listed by: COMPASS - New
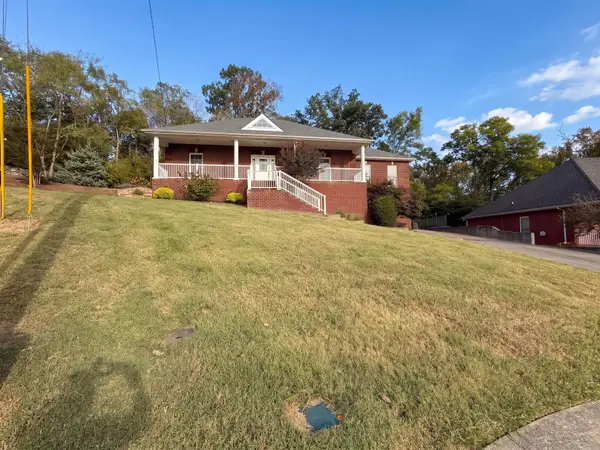 $555,000Active3 beds 3 baths2,744 sq. ft.
214 Spirit Hill Cir, Smyrna, TN 37167
MLS# 3631977Listed by: OPENDOOR BROKERAGE, LLC - New
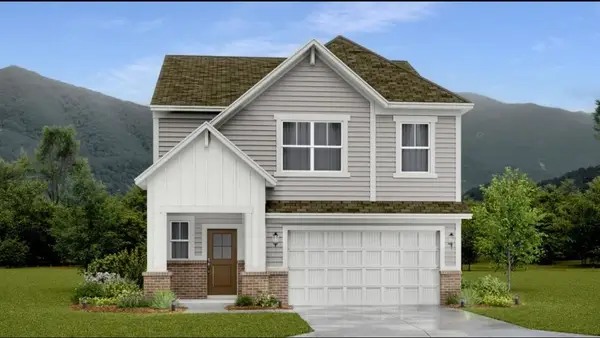 $449,990Active4 beds 3 baths2,011 sq. ft.
3098 Happy Elk Trail, Smyrna, TN 37167
MLS# 3631513Listed by: LENNAR SALES CORP.


Protect your home and budget from life's surprises with an Assurant Home Warranty, backed by a partner that supports you through every step of homeownership. Explore Plans.
©2026 Century 21 Real Estate LLC. All rights reserved. CENTURY 21®, the CENTURY 21 Logo and C21® are service marks owned by Century 21 Real Estate LLC. Century 21 Real Estate LLC fully supports the principles of the Fair Housing Act and the Equal Opportunity Act. Each office is independently owned and operated. Listing information is deemed reliable but not guaranteed accurate.