
904 Turlough Ct, Smyrna, TN 37167
Local realty services provided by:CENTURY 21 Premier
904 Turlough Ct,Smyrna, TN 37167
$440,000
- 3 Beds
- 3 Baths
- 1,995 sq. ft.
- Single family
- Coming Soon
Listed by: charisse carter
Office: benchmark realty, llc.
MLS#:3631961
Source:NASHVILLE
Price summary
- Price:$440,000
- Price per sq. ft.:$220.55
About this home
Welcome to this one-owner, beautifully updated home featuring your own peaceful outdoor oasis! Step inside to find an expansive downstairs area featuring luxury vinyl plank flooring throughout. Stay a while in this inviting space and enjoy a warm gas fireplace. Enjoy hosting family gatherings in your kitchen and dining area which boasts custom cabinets, upgraded appliances and a new water softening system. The outdoor space is a true extension of the home, tailored perfectly for relaxation and entertaining. Transition seamlessly onto a stunning, composite deck, built just 4 years ago for zero-maintenance enjoyment. The large, fenced backyard includes an above-ground pool, fully equipped with all necessary chemicals and an automatic cleaning robot that stays with the property! Two outdoor sheds remain and provide ample space for storing mowers and lawn tools. Enjoy a family barbecue with the in-ground gas grill and large wooden swing that remains. The back yard also includes electrical hook ups for a hot tub. Both HVAC systems were replaced in 2025 and the windows have a lifetime warranty. Lots of storage in this home including a floored attic space. The large upstairs space can be used for an office or hobby room- the options are endless! Home is equipped with a 50 amp camper hookup in front of home with plenty of open parking space. This home is conveniently located minutes from restaurants and shops in Smyrna, while also offering a quiet and peaceful community!...
Contact an agent
Home facts
- Year built:2000
- Subdivision & Development:The Legacy Sec 3 & Sec 2 Resub Lots 76
- Listing ID #:3631961
- Updated:November 05, 2026 at 02:00 AM
Rooms and interior
- Bedrooms:3
- Total bathrooms:3
- Full bathrooms:2
- Half bathrooms:1
- Flooring:Carpet
- Kitchen Description:Dishwasher, Disposal, Refrigerator
- Basement Description:Crawl Space
- Living area:1,995 sq. ft.
Heating and cooling
- Cooling:Ceiling Fan(s), Central Air
- Heating:Central, Natural Gas
- Central air:Yes
Structure and exterior
- Roof:Shingle
- Year built:2000
- Building area:1,995 sq. ft.
- Lot area:0.23 Acres
- Lot Features:Level
- Construction Materials:Vinyl Siding
- Exterior Features:Deck
- Levels:2 Story
Schools
- High school:Smyrna High School
- Middle school:Rocky Fork Middle School
- Elementary school:Rocky Fork Elementary School
Utilities
- Water:Public, Water Available
- Sewer:Public Sewer
Finances and disclosures
- Price:$440,000
- Price per sq. ft.:$220.55
- Tax amount:$1,806
Features and amenities
- Appliances:Dishwasher, Disposal, Refrigerator
- Amenities:Ceiling Fan(s), High Speed Internet, Smoke Detector(s), Walk-In Closet(s)
- Pool features:Above Ground, Private Pool
Parking
- Total parking spaces:6
- Parking description:Concrete
- Garage:Yes
- Garage spaces:2
 Copyright 2026 Realtracs Mls. All rights reserved. Realtracs Mls provides content displayed here (“provided content”) on an “as is” basis and makes no representations or warranties regarding the provided content, including, but not limited to those of non-infringement, timeliness, accuracy, or completeness. Individuals and companies using information presented are responsible for verification and validation of information they utilize and present to their customers and clients. Realtracs Mls will not be liable for any damage or loss resulting from use of the provided content or the products available through Portals, IDX, VOW, and/or Syndication. Recipients of this information shall not resell, redistribute, reproduce, modify, or otherwise copy any portion thereof without the expressed written consent of Realtracs Mls. NASHVILLE Member Broker: Renee Hunter
New listings near 904 Turlough Ct
- Coming Soon
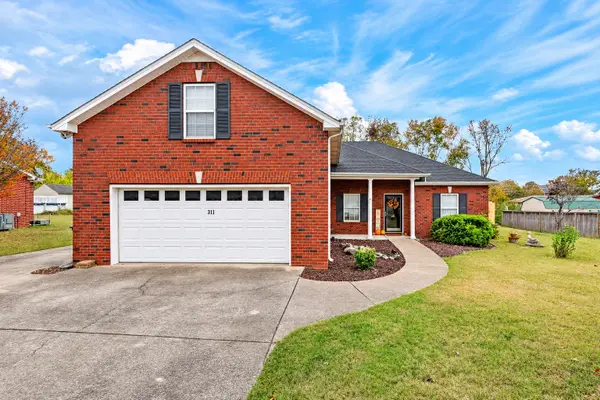 $440,900Coming Soon3 beds 2 baths2,052 sq. ft.
311 Battlewood Ave, Smyrna, TN 37167
MLS# 3632557Listed by: SUPERIOR REALTY & MANAGEMENT - Coming Soon
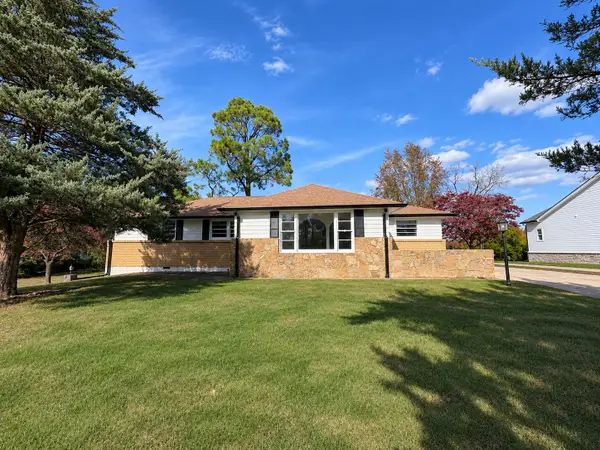 $369,000Coming Soon4 beds 2 baths2,004 sq. ft.
113 Belaire Dr, Smyrna, TN 37167
MLS# 3632396Listed by: RED REALTY, LLC - Coming Soon
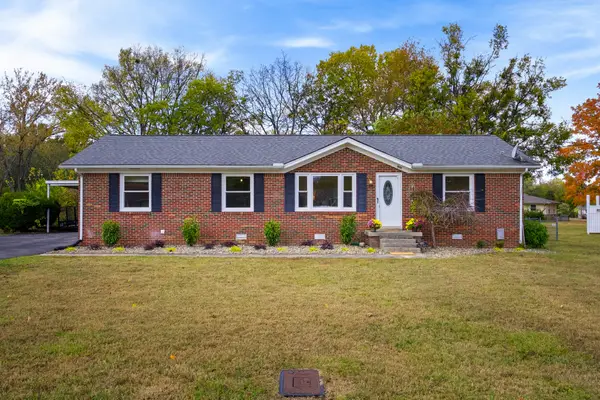 $349,999Coming Soon3 beds 1 baths1,400 sq. ft.
100 Walnut St, Smyrna, TN 37167
MLS# 3632447Listed by: COMPASS - Coming Soon
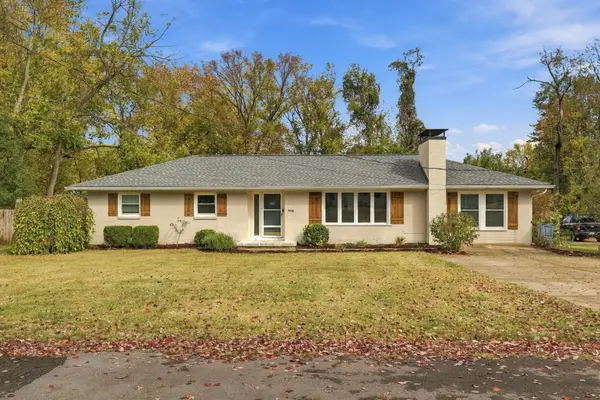 $374,900Coming Soon4 beds 2 baths1,575 sq. ft.
406 Morton St, Smyrna, TN 37167
MLS# 3632185Listed by: EPIQUE REALTY - Coming Soon
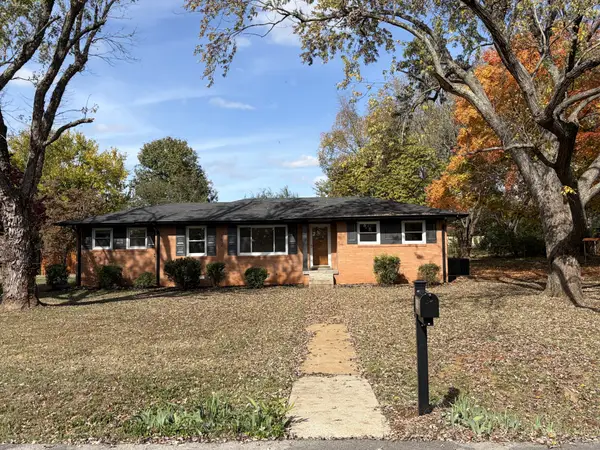 $350,000Coming Soon3 beds 2 baths1,487 sq. ft.
102 Hickory Pl, Smyrna, TN 37167
MLS# 3631558Listed by: PARKS AUCTION & REALTY - Coming SoonOpen Sun, 11am to 3pm
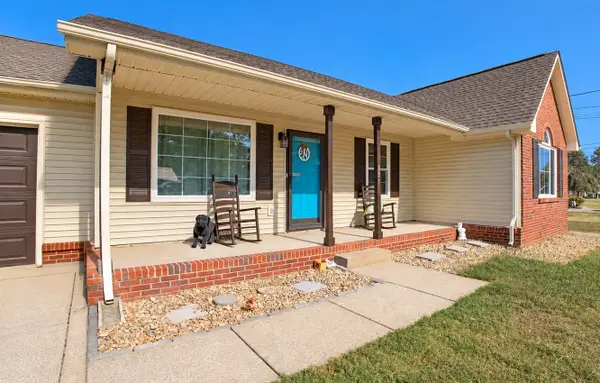 $330,000Coming Soon3 beds 2 baths1,207 sq. ft.
831 Southwoods Dr, Smyrna, TN 37167
MLS# 3626339Listed by: COLDWELL BANKER SOUTHERN REALTY - New
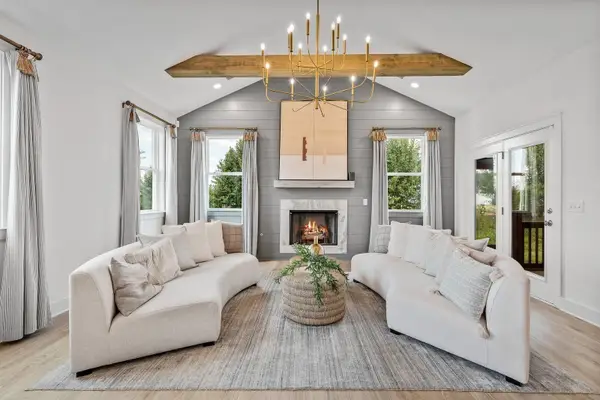 $619,990Active5 beds 4 baths3,021 sq. ft.
213 Carlsbad Court, Smyrna, TN 37167
MLS# 3632514Listed by: DREAM FINDERS HOLDINGS, LLC - Open Thu, 12 to 2pmNew
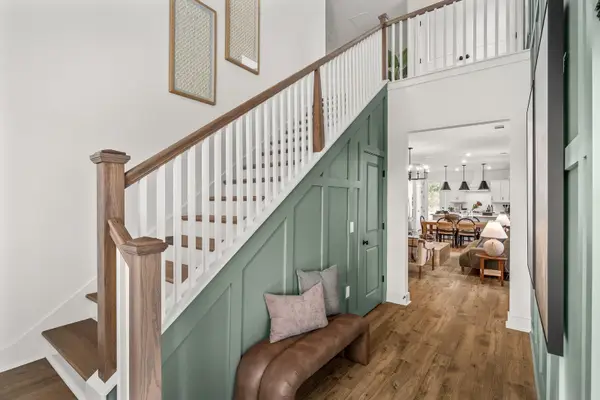 $465,990Active3 beds 3 baths2,003 sq. ft.
310 Mammoth Trace, Smyrna, TN 37167
MLS# 3632516Listed by: DREAM FINDERS HOLDINGS, LLC - Open Thu, 12 to 2pmNew
 $549,990Active4 beds 4 baths2,494 sq. ft.
314 Mammoth Trace, Smyrna, TN 37167
MLS# 3632517Listed by: DREAM FINDERS HOLDINGS, LLC


Protect your home and budget from life's surprises with an Assurant Home Warranty, backed by a partner that supports you through every step of homeownership. Explore Plans.
©2026 Century 21 Real Estate LLC. All rights reserved. CENTURY 21®, the CENTURY 21 Logo and C21® are service marks owned by Century 21 Real Estate LLC. Century 21 Real Estate LLC fully supports the principles of the Fair Housing Act and the Equal Opportunity Act. Each office is independently owned and operated. Listing information is deemed reliable but not guaranteed accurate.