
3908 Henricks Hill Dr, Smyrna, TN 37167
Local realty services provided by:CENTURY 21 Premier
3908 Henricks Hill Dr,Smyrna, TN 37167
$675,000
- 4 Beds
- 3 Baths
- 3,079 sq. ft.
- Single family
- Active
Listed by: jonathan minerick
Office: homecoin.com
MLS#:3630892
Source:NASHVILLE
Price summary
- Price:$675,000
- Price per sq. ft.:$219.23
About this home
Thoughtful updates, spacious living, and everyday convenience—with no HOA! Set on a hilltop lot with open views, this home welcomes you with a tall entry foyer and 9-foot ceilings throughout the main level. The main-level primary bedroom features an oversized closet, and the living area is anchored by a fireplace with an authentic hand-hewn beam mantel. The eat-in kitchen offers granite countertops and a large pantry, while generous storage and a side-entry two-car garage add practical function. No carpet—hardwood, laminate, LVP, and tile flooring extend throughout the home. Updates include a roof replaced in 2024, an energy-efficient heat pump water heater, added insulation, smart thermostats, keypad entry locks, a smart garage door opener, and a large concrete patio with room for outdoor dining and relaxing. Currently zoned for Rock Springs Elementary, Rock Springs Middle, and Stewarts Creek High School, with sidewalks to the middle school, track, park, hospital, and restaurants.
Contact an agent
Home facts
- Year built:2005
- Subdivision & Development:Summer Ridge Sec 2
- Listing ID #:3630892
- Added:1 day(s) ago
- Updated:November 04, 2026 at 04:49 PM
Rooms and interior
- Bedrooms:4
- Total bathrooms:3
- Full bathrooms:2
- Half bathrooms:1
- Flooring:Laminate, Tile
- Kitchen Description:Freezer, Microwave, Refrigerator
- Living area:3,079 sq. ft.
Heating and cooling
- Cooling:Ceiling Fan(s), Electric
- Heating:Heat Pump
Structure and exterior
- Roof:Asphalt
- Year built:2005
- Building area:3,079 sq. ft.
- Lot area:0.29 Acres
- Lot Features:Hilly
- Construction Materials:Brick, Vinyl Siding
- Exterior Features:Patio, Smart Camera(s)/Recording, Smart Lock(s)
- Levels:2 Story
Schools
- High school:Stewarts Creek High School
- Middle school:Rock Springs Middle School
- Elementary school:Rock Springs Elementary
Utilities
- Water:Public, Water Available
- Sewer:Public Sewer
Finances and disclosures
- Price:$675,000
- Price per sq. ft.:$219.23
- Tax amount:$2,847
Features and amenities
- Appliances:Microwave, Refrigerator, Washer
- Laundry features:Dryer, Washer
- Amenities:Air Filter, Ceiling Fan(s), Extra Closets, Park, Smart Thermostat, Trail(s)
Parking
- Total parking spaces:2
- Parking description:Concrete, Driveway
- Garage:Yes
- Garage spaces:2
 Copyright 2026 Realtracs Mls. All rights reserved. Realtracs Mls provides content displayed here (“provided content”) on an “as is” basis and makes no representations or warranties regarding the provided content, including, but not limited to those of non-infringement, timeliness, accuracy, or completeness. Individuals and companies using information presented are responsible for verification and validation of information they utilize and present to their customers and clients. Realtracs Mls will not be liable for any damage or loss resulting from use of the provided content or the products available through Portals, IDX, VOW, and/or Syndication. Recipients of this information shall not resell, redistribute, reproduce, modify, or otherwise copy any portion thereof without the expressed written consent of Realtracs Mls. NASHVILLE Member Broker: Renee Hunter
New listings near 3908 Henricks Hill Dr
- Coming Soon
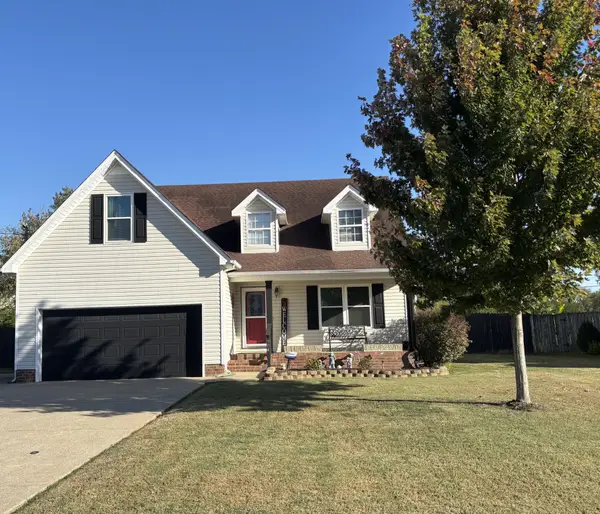 $440,000Coming Soon3 beds 3 baths1,995 sq. ft.
904 Turlough Ct, Smyrna, TN 37167
MLS# 3631961Listed by: BENCHMARK REALTY, LLC - Coming Soon
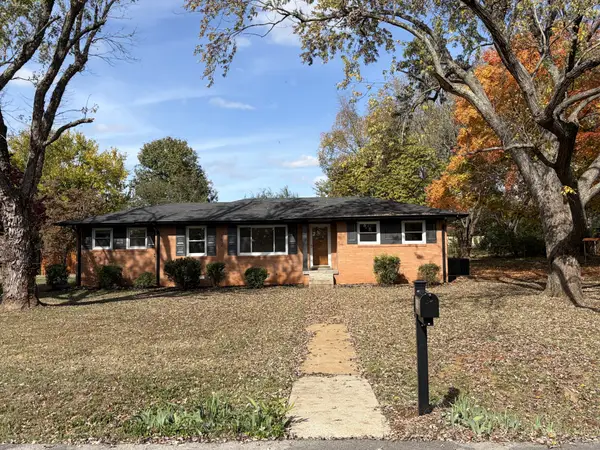 $350,000Coming Soon3 beds 2 baths1,487 sq. ft.
102 Hickory Pl, Smyrna, TN 37167
MLS# 3631558Listed by: PARKS AUCTION & REALTY - Coming SoonOpen Sun, 11am to 3pm
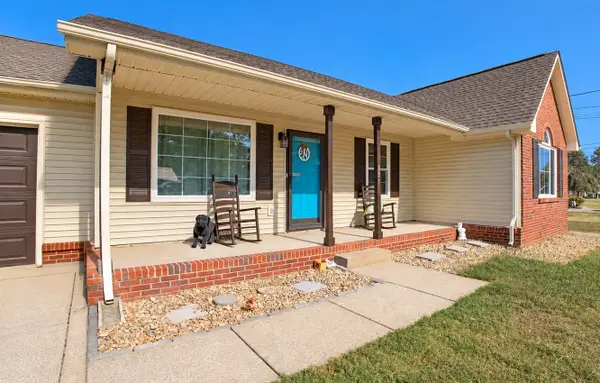 $330,000Coming Soon3 beds 2 baths1,207 sq. ft.
831 Southwoods Dr, Smyrna, TN 37167
MLS# 3626339Listed by: COLDWELL BANKER SOUTHERN REALTY - New
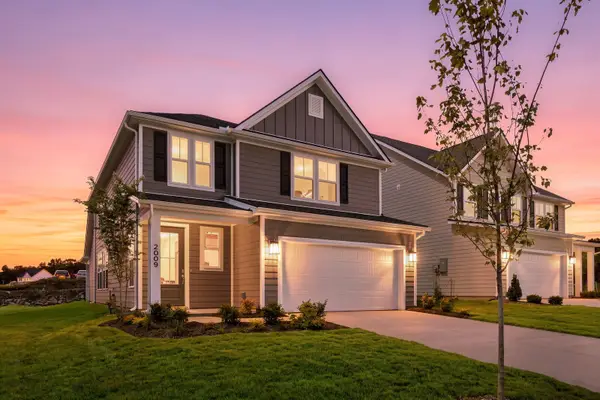 $490,000Active4 beds 3 baths2,310 sq. ft.
2009 Timothy Lane, Smyrna, TN 37167
MLS# 3632047Listed by: DREAM FINDERS HOLDINGS, LLC - New
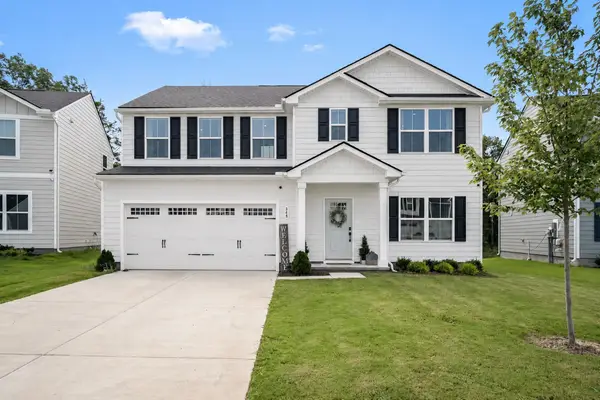 $450,000Active5 beds 3 baths2,540 sq. ft.
348 Grey Ghost Way, Smyrna, TN 37167
MLS# 3632054Listed by: COMPASS - New
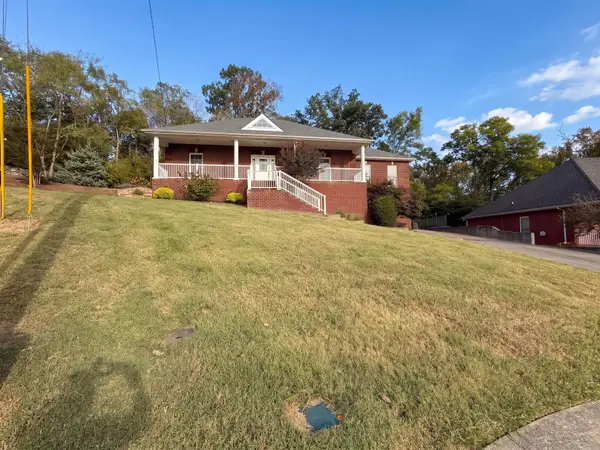 $555,000Active3 beds 3 baths2,744 sq. ft.
214 Spirit Hill Cir, Smyrna, TN 37167
MLS# 3631977Listed by: OPENDOOR BROKERAGE, LLC - New
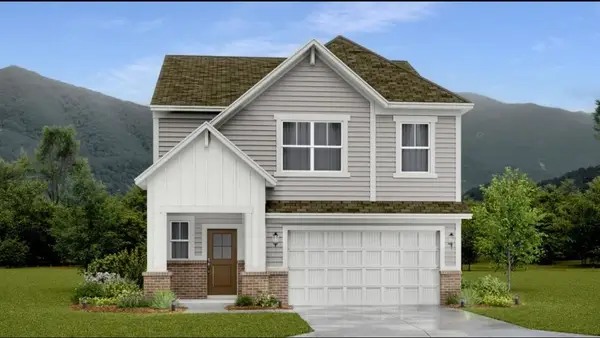 $449,990Active4 beds 3 baths2,011 sq. ft.
3098 Happy Elk Trail, Smyrna, TN 37167
MLS# 3631513Listed by: LENNAR SALES CORP. - New
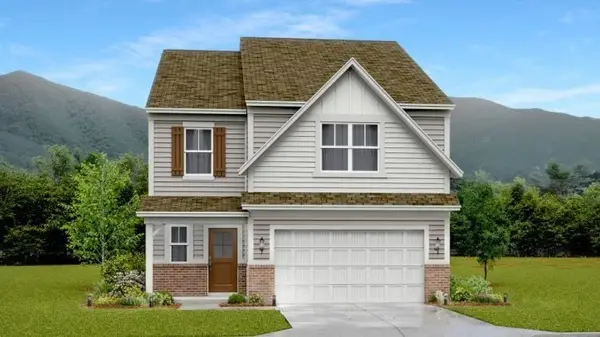 $464,990Active5 beds 3 baths2,460 sq. ft.
2552 Robert Gwynne Drive, Smyrna, TN 37167
MLS# 3631519Listed by: LENNAR SALES CORP. - New
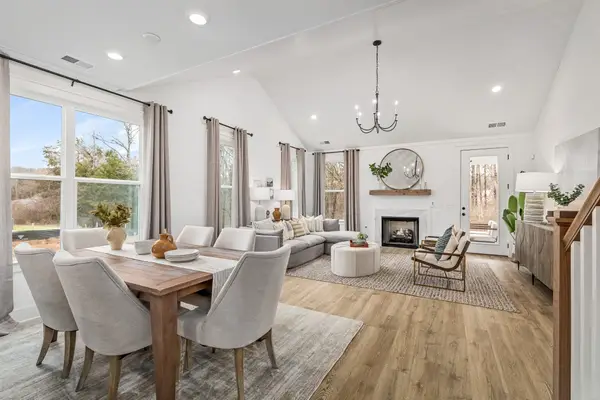 $539,990Active4 beds 4 baths2,669 sq. ft.
433 Yosemite Place, Smyrna, TN 37167
MLS# 3631612Listed by: DREAM FINDERS HOLDINGS, LLC - New
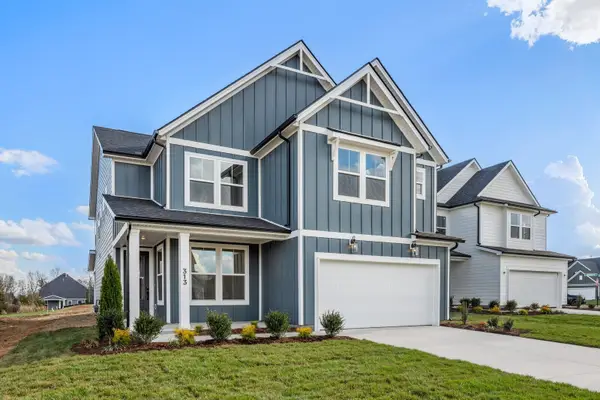 $569,990Active4 beds 4 baths2,924 sq. ft.
2016 Biscayne Place, Smyrna, TN 37167
MLS# 3631622Listed by: DREAM FINDERS HOLDINGS, LLC


Protect your home and budget from life's surprises with an Assurant Home Warranty, backed by a partner that supports you through every step of homeownership. Explore Plans.
©2026 Century 21 Real Estate LLC. All rights reserved. CENTURY 21®, the CENTURY 21 Logo and C21® are service marks owned by Century 21 Real Estate LLC. Century 21 Real Estate LLC fully supports the principles of the Fair Housing Act and the Equal Opportunity Act. Each office is independently owned and operated. Listing information is deemed reliable but not guaranteed accurate.