
4013 Gaskill Dr, Smyrna, TN 37167
Local realty services provided by:CENTURY 21 Premier
4013 Gaskill Dr,Smyrna, TN 37167
$469,990
- 4 Beds
- 3 Baths
- 2,454 sq. ft.
- Single family
- Active
Listed by: jessica nicole batson
Office: drb group tennessee
MLS#:3516142
Source:NASHVILLE
Price summary
- Price:$469,990
- Price per sq. ft.:$191.52
- Monthly HOA dues:$65
About this home
4 BEDROOMS, 3 FULL BATHROOMS INCLUDING GUEST SUITE ON MAIN LEVEL! The NEROLI floorplan at Spring Branch offers 2,454 sq. ft. of flexible, open-concept living designed for the way buyers live today. Homesite 126. The main level of this lovely homes features a spacious kitchen with an oversized island and cafe area that opens to the family room plus a secondary bedroom and full bathroom that's perfect for guests, a home office or multigenerational living. Upstairs, the spacious primary suite features dual vanities, a walk-in shower, linen closet and large walk-in closet. Two additional bedrooms, a full bathroom, a roomy loft that could be a second living area, game room or family room along with a convenient laundry room! Home also has a two car garage and driveway space for additional cars. Completion date estimated for December 2026!
Contact an agent
Home facts
- Year built:2026
- Subdivision & Development:Spring Branch
- Listing ID #:3516142
- Added:46 day(s) ago
- Updated:October 05, 2026 at 02:37 PM
Rooms and interior
- Bedrooms:4
- Total bathrooms:3
- Full bathrooms:3
- Flooring:Carpet, Tile
- Kitchen Description:Dishwasher, Ice Maker, Microwave, Trash Compactor
- Living area:2,454 sq. ft.
Heating and cooling
- Cooling:Ceiling Fan(s), Central Air, Electric
- Heating:Central, Electric
- Central air:Yes
Structure and exterior
- Year built:2026
- Building area:2,454 sq. ft.
- Lot Features:Wooded
- Construction Materials:Brick, Fiber Cement
- Exterior Features:Patio
- Levels:2 Story
Schools
- High school:Smyrna High School
- Middle school:Rocky Fork Middle School
- Elementary school:David Youree Elementary
Utilities
- Water:Public, Water Available
- Sewer:Public Sewer
Finances and disclosures
- Price:$469,990
- Price per sq. ft.:$191.52
- Tax amount:$2,047
Features and amenities
- Appliances:Dishwasher, Ice Maker, Microwave
- Amenities:Ceiling Fan(s), Extra Closets, High Speed Internet, Playground, Underground Utilities, Walk-In Closet(s)
Parking
- Total parking spaces:2
- Parking description:Driveway
- Garage:Yes
- Garage spaces:2
 Copyright 2026 Realtracs Mls. All rights reserved. Realtracs Mls provides content displayed here (“provided content”) on an “as is” basis and makes no representations or warranties regarding the provided content, including, but not limited to those of non-infringement, timeliness, accuracy, or completeness. Individuals and companies using information presented are responsible for verification and validation of information they utilize and present to their customers and clients. Realtracs Mls will not be liable for any damage or loss resulting from use of the provided content or the products available through Portals, IDX, VOW, and/or Syndication. Recipients of this information shall not resell, redistribute, reproduce, modify, or otherwise copy any portion thereof without the expressed written consent of Realtracs Mls. NASHVILLE Member Broker: Renee Hunter
New listings near 4013 Gaskill Dr
- Coming Soon
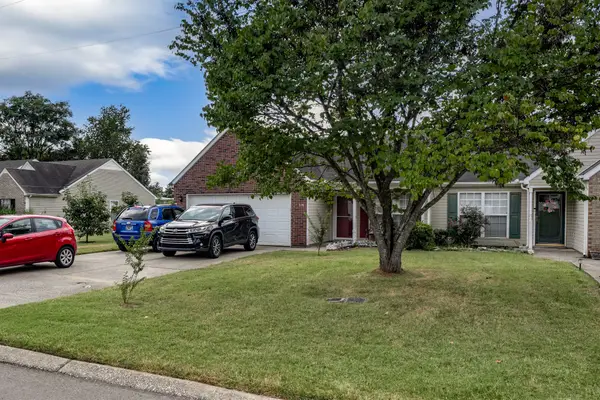 $355,800Coming Soon2 beds 2 baths1,078 sq. ft.
718 Dellwood Dr, Smyrna, TN 37167
MLS# 3593543Listed by: RE/MAX HOMES AND ESTATES - New
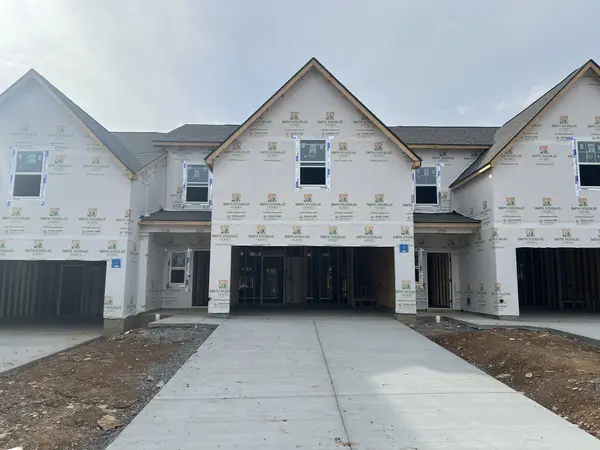 $346,435Active3 beds 3 baths1,654 sq. ft.
1241 Bronte Dr, Smyrna, TN 37167
MLS# 3611438Listed by: SDH NASHVILLE, LLC - New
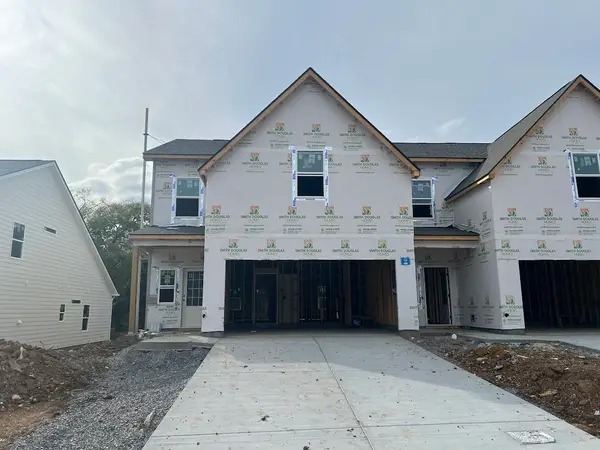 $355,375Active3 beds 3 baths1,654 sq. ft.
1233 Bronte Dr, Smyrna, TN 37167
MLS# 3611441Listed by: SDH NASHVILLE, LLC - New
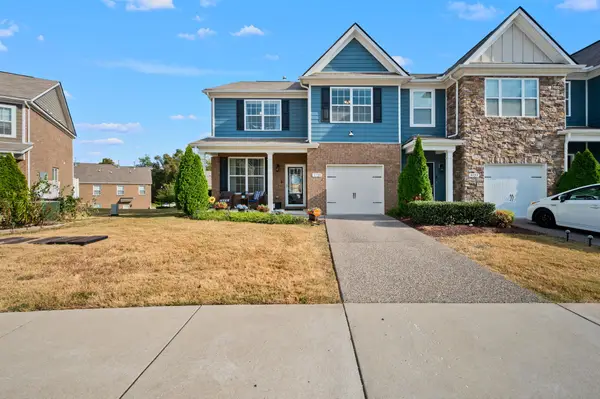 $364,900Active4 beds 3 baths2,008 sq. ft.
3721 Timber Bark Ct, Smyrna, TN 37167
MLS# 3611428Listed by: SIMPLIHOM - New
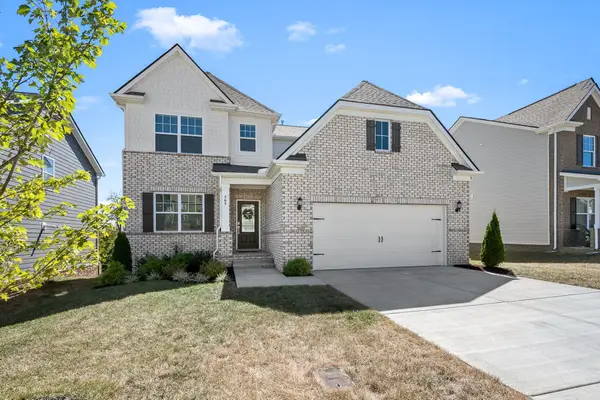 $499,900Active4 beds 3 baths2,458 sq. ft.
565 Lyness Dr, Smyrna, TN 37167
MLS# 3611121Listed by: COMPASS - New
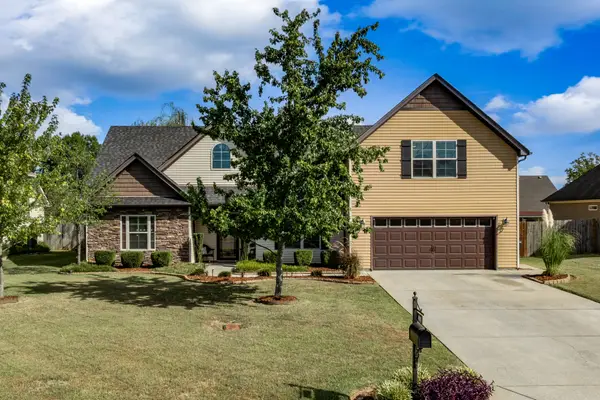 $442,000Active3 beds 2 baths2,018 sq. ft.
1018 Watergate Drive, Smyrna, TN 37167
MLS# 3611256Listed by: RE/MAX CARRIAGE HOUSE - Open Sat, 12 to 2pmNew
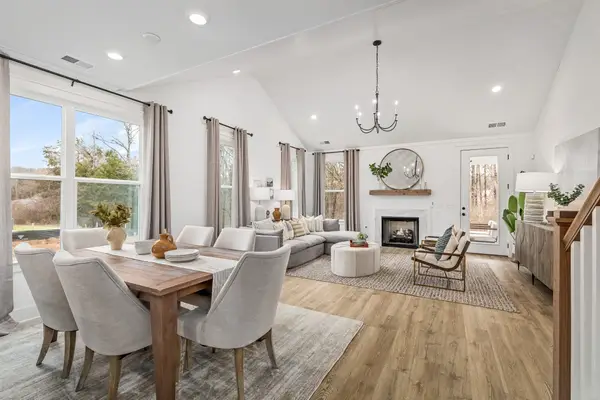 $539,990Active4 beds 4 baths2,669 sq. ft.
433 Yosemite Place, Smyrna, TN 37167
MLS# 3611096Listed by: DREAM FINDERS HOLDINGS, LLC - Open Sat, 12 to 2pmNew
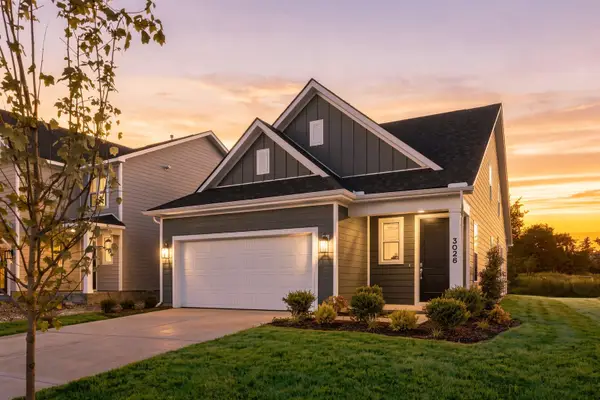 $486,000Active3 beds 3 baths2,003 sq. ft.
3028 Ledger Road, Smyrna, TN 37167
MLS# 3611097Listed by: DREAM FINDERS HOLDINGS, LLC - Open Sat, 12 to 2pmNew
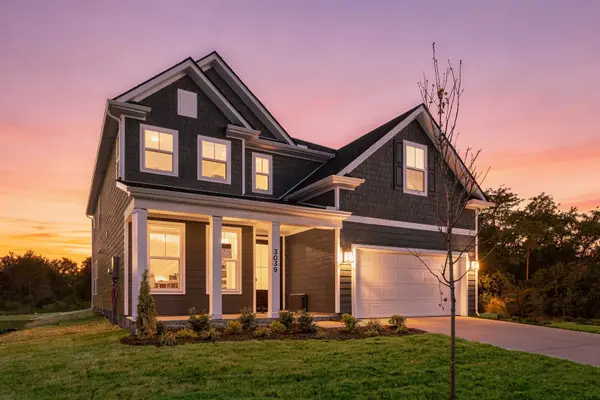 $669,990Active5 beds 4 baths3,893 sq. ft.
3039 Ledger Road, Smyrna, TN 37167
MLS# 3611100Listed by: DREAM FINDERS HOLDINGS, LLC - Open Sat, 12 to 2pmNew
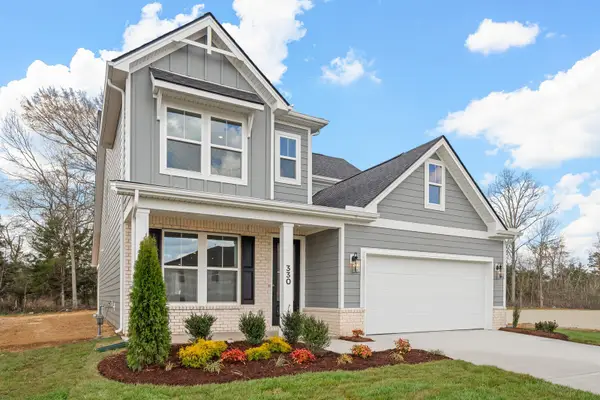 $519,990Active4 beds 4 baths2,494 sq. ft.
330 Mammoth Trace, Smyrna, TN 37167
MLS# 3611102Listed by: DREAM FINDERS HOLDINGS, LLC


Protect your home and budget from life's surprises with an Assurant Home Warranty, backed by a partner that supports you through every step of homeownership. Explore Plans.
©2026 Century 21 Real Estate LLC. All rights reserved. CENTURY 21®, the CENTURY 21 Logo and C21® are service marks owned by Century 21 Real Estate LLC. Century 21 Real Estate LLC fully supports the principles of the Fair Housing Act and the Equal Opportunity Act. Each office is independently owned and operated. Listing information is deemed reliable but not guaranteed accurate.