
718 Dellwood Dr, Smyrna, TN 37167
Local realty services provided by:CENTURY 21 Premier
718 Dellwood Dr,Smyrna, TN 37167
$355,800
- 2 Beds
- 2 Baths
- 1,078 sq. ft.
- Single family
- Coming Soon
Listed by: debbie gregory
Office: re/max homes and estates
MLS#:3593543
Source:NASHVILLE
Price summary
- Price:$355,800
- Price per sq. ft.:$330.06
- Monthly HOA dues:$27
About this home
HVAC replaced in 2022! This inviting home has comfortable living spaces, high ceilings, a spacious primary suite, and a backyard that makes outdoor living easy to enjoy. You arrive to a charming front porch that welcomes you home and provides the perfect spot for a couple of chairs and your morning coffee.
Inside, the living room, kitchen, and dining room feature high ceilings that give these everyday spaces an open, airy feel. The layout creates a comfortable setting for relaxing at home, sharing meals, or entertaining family and friends. The generously sized primary bedroom provides plenty of room for a comfortable bedroom suite, while the walk-in closet offers convenient storage.
Step outside and discover a backyard that is sure to become one of your favorite places to spend time. The covered patio provides a sheltered space for outdoor dining, morning coffee, grilling, or relaxing with friends and family. A beautiful row of trees along the side of the property adds natural beauty and creates a nice aesthetic for the side yard. The seller is also leaving the storage building, providing valuable additional space for lawn equipment, tools, seasonal decorations, hobbies, or other belongings.
There is a 2 car garage and a spacious driveway is another standout feature, with room to accommodate approximately four large vehicles or up to six small-to-medium vehicles—ideal for households with multiple vehicles and convenient when guests come to visit.
Whether you're enjoying a quiet morning on the front porch, gathering under the covered patio, or relaxing in the spacious living areas, 718 Dellwood offers the comfortable combination of indoor and outdoor space that makes a house feel like home....
Contact an agent
Home facts
- Year built:2000
- Subdivision & Development:Lakeside Sec 4 & 5 Resub
- Listing ID #:3593543
- Updated:September 19, 2026 at 02:41 PM
Rooms and interior
- Bedrooms:2
- Total bathrooms:2
- Full bathrooms:2
- Flooring:Laminate
- Kitchen Description:Dishwasher, Microwave, Refrigerator
- Basement:Yes
- Living area:1,078 sq. ft.
Heating and cooling
- Cooling:Ceiling Fan(s), Central Air, Electric
- Heating:Central, Electric
- Central air:Yes
Structure and exterior
- Year built:2000
- Building area:1,078 sq. ft.
- Lot area:0.14 Acres
- Lot Features:Level
- Construction Materials:Brick, Vinyl Siding
- Levels:1 Story
Schools
- High school:Smyrna High School
- Middle school:Smyrna Middle School
- Elementary school:Smyrna Elementary
Utilities
- Water:Public, Water Available
- Sewer:Public Sewer
Finances and disclosures
- Price:$355,800
- Price per sq. ft.:$330.06
- Tax amount:$1,145
Features and amenities
- Appliances:Dishwasher, Microwave, Refrigerator
- Amenities:Ceiling Fan(s)
Parking
- Total parking spaces:8
- Parking description:Driveway
- Garage:Yes
- Garage spaces:2
 Copyright 2026 Realtracs Mls. All rights reserved. Realtracs Mls provides content displayed here (“provided content”) on an “as is” basis and makes no representations or warranties regarding the provided content, including, but not limited to those of non-infringement, timeliness, accuracy, or completeness. Individuals and companies using information presented are responsible for verification and validation of information they utilize and present to their customers and clients. Realtracs Mls will not be liable for any damage or loss resulting from use of the provided content or the products available through Portals, IDX, VOW, and/or Syndication. Recipients of this information shall not resell, redistribute, reproduce, modify, or otherwise copy any portion thereof without the expressed written consent of Realtracs Mls. NASHVILLE Member Broker: Renee Hunter
New listings near 718 Dellwood Dr
- Coming Soon
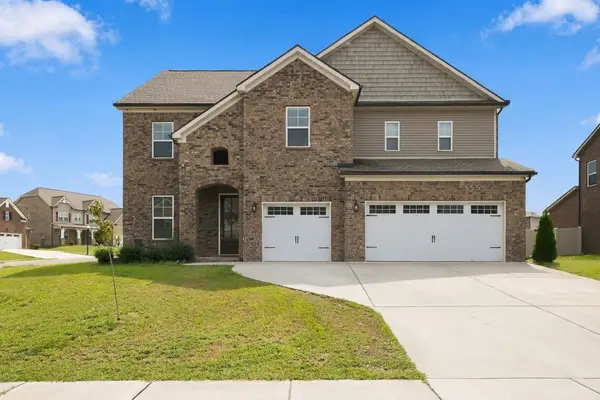 $629,900Coming Soon4 beds 5 baths3,066 sq. ft.
901 Carnation Dr, Smyrna, TN 37167
MLS# 3592137Listed by: SIMPLIHOM - Coming Soon
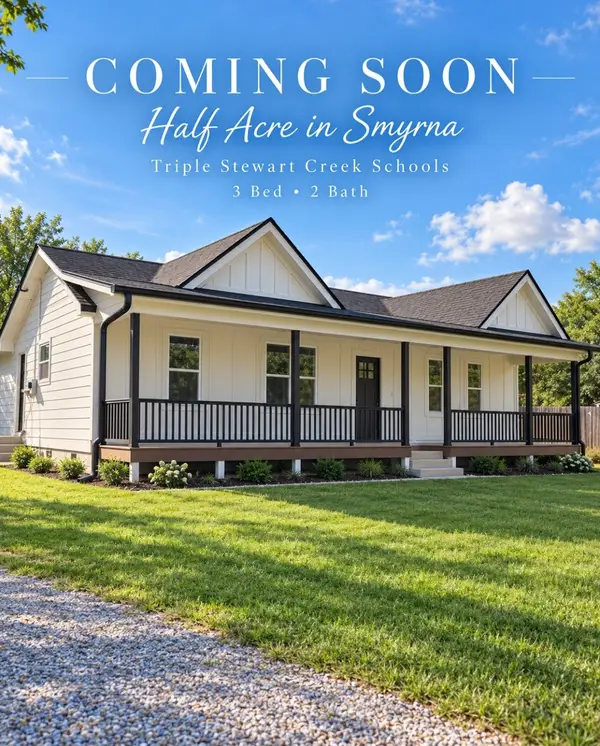 $369,900Coming Soon3 beds 2 baths1,008 sq. ft.
207 E Sagefield Dr, Smyrna, TN 37167
MLS# 3545517Listed by: BENCHMARK REALTY, LLC - Coming Soon
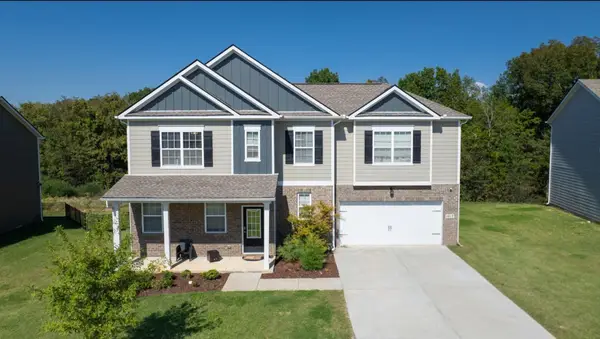 $579,900Coming Soon5 beds 3 baths3,336 sq. ft.
1017 Altavista Ln, Smyrna, TN 37167
MLS# 3527285Listed by: CADENCE REAL ESTATE - New
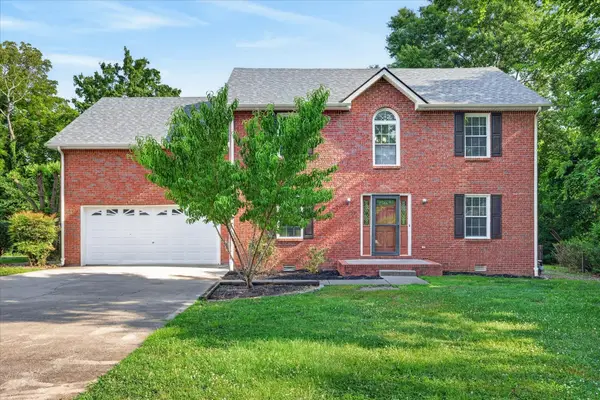 $480,000Active4 beds 4 baths2,282 sq. ft.
402 Pointe Clear Dr, Smyrna, TN 37167
MLS# 3596225Listed by: SIMPLIHOM - New
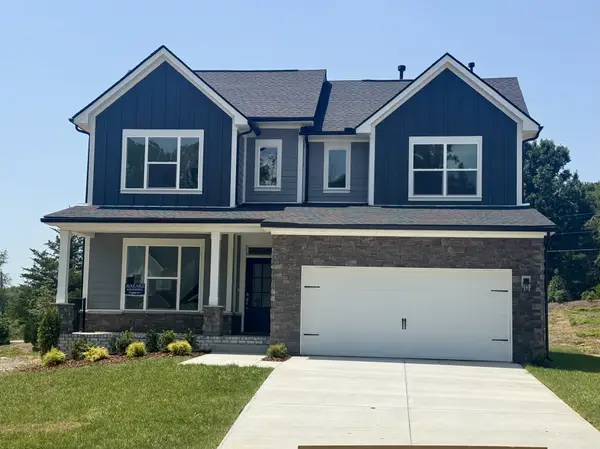 $614,990Active4 beds 4 baths2,671 sq. ft.
5409 Napa Valley Drive, Smyrna, TN 37167
MLS# 3596250Listed by: WEEKLEY HOMES, LLC - New
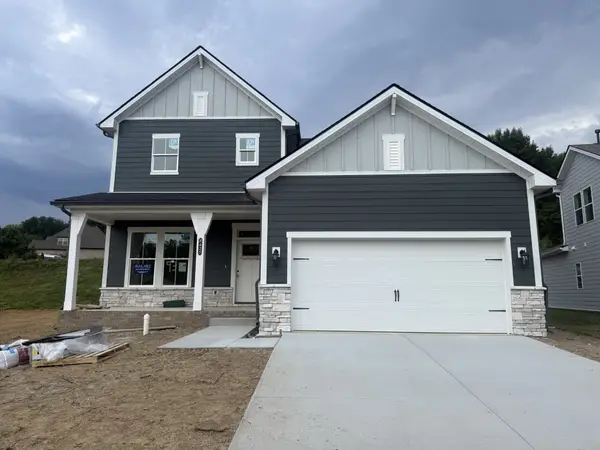 $584,990Active4 beds 3 baths2,521 sq. ft.
5425 Napa Valley Dr, Smyrna, TN 37167
MLS# 3596254Listed by: WEEKLEY HOMES, LLC - New
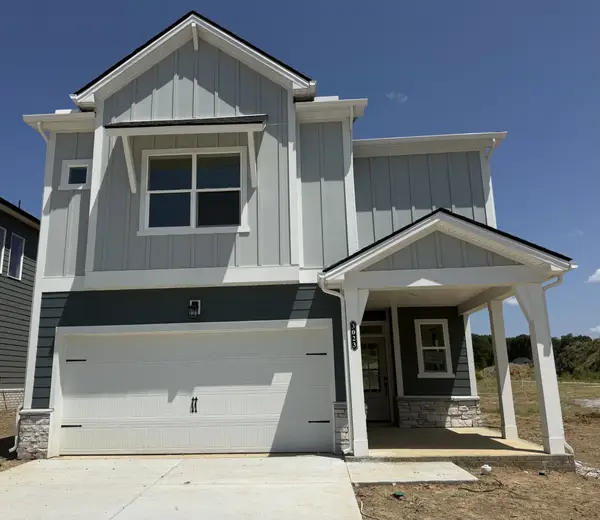 $508,990Active3 beds 3 baths2,172 sq. ft.
3023 Belton Way, Smyrna, TN 37167
MLS# 3596256Listed by: WEEKLEY HOMES, LLC - New
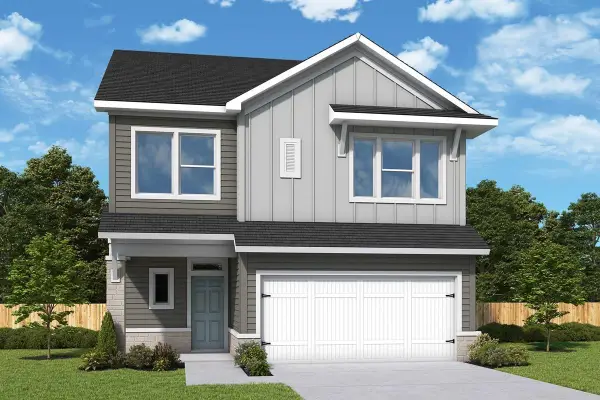 $543,990Active4 beds 3 baths2,346 sq. ft.
3022 Belton Way, Smyrna, TN 37167
MLS# 3596259Listed by: WEEKLEY HOMES, LLC - New
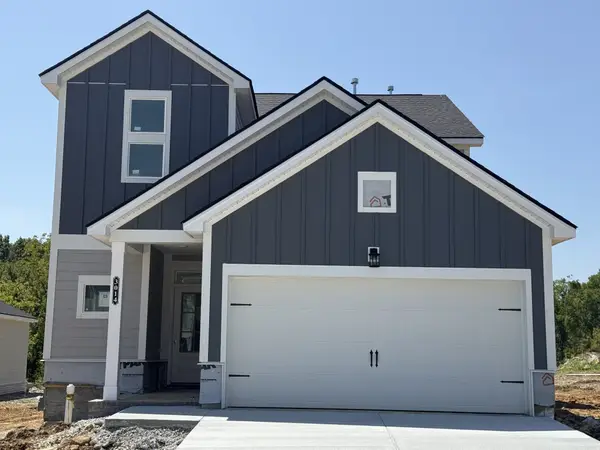 $548,990Active4 beds 3 baths2,417 sq. ft.
3014 Belton Way, Smyrna, TN 37167
MLS# 3596261Listed by: WEEKLEY HOMES, LLC


Protect your home and budget from life's surprises with an Assurant Home Warranty, backed by a partner that supports you through every step of homeownership. Explore Plans.
©2026 Century 21 Real Estate LLC. All rights reserved. CENTURY 21®, the CENTURY 21 Logo and C21® are service marks owned by Century 21 Real Estate LLC. Century 21 Real Estate LLC fully supports the principles of the Fair Housing Act and the Equal Opportunity Act. Each office is independently owned and operated. Listing information is deemed reliable but not guaranteed accurate.