
4132 Grapevine Loop, Smyrna, TN 37167
Local realty services provided by:CENTURY 21 Premier
4132 Grapevine Loop,Smyrna, TN 37167
$309,900
- 3 Beds
- 3 Baths
- 1,536 sq. ft.
- Single family
- Coming Soon
Listed by: michael hanna
Office: paradise realtors, llc.
MLS#:3597958
Source:NASHVILLE
Price summary
- Price:$309,900
- Price per sq. ft.:$201.76
- Monthly HOA dues:$200
About this home
Welcome to 4132 Grapevine Loop in the desirable Woodmont community! This well-maintained 3-bedroom, 2.5-bath townhome offers an open and functional floor plan with a spacious kitchen featuring granite countertops, stainless steel appliances, abundant cabinetry and a large island with seating. The primary suite includes a private bath with a separate tiled shower and soaking tub. Two additional bedrooms provide flexibility for guests, a home office or additional living space. Enjoy the private rear patio, attached 1-car garage and access to the community pool. Conveniently located near Sam Ridley Pkwy, shopping, dining and I-24, providing easy access to Smyrna, Murfreesboro and Nashville.
Contact an agent
Home facts
- Year built:2019
- Subdivision & Development:Woodmont Townhomes
- Listing ID #:3597958
- Updated:September 23, 2026 at 02:16 PM
Rooms and interior
- Bedrooms:3
- Total bathrooms:3
- Full bathrooms:2
- Half bathrooms:1
- Flooring:Carpet, Laminate, Tile, Vinyl
- Kitchen Description:Dishwasher, Disposal, Microwave, Refrigerator
- Basement:Yes
- Basement Description:Crawl Space
- Living area:1,536 sq. ft.
Heating and cooling
- Cooling:Central Air
- Heating:Central
- Central air:Yes
Structure and exterior
- Year built:2019
- Building area:1,536 sq. ft.
- Lot area:24.47 Acres
- Construction Materials:Brick
- Levels:2 Story
Schools
- High school:Stewarts Creek High School
- Middle school:Rock Springs Middle School
- Elementary school:Rock Springs Elementary
Utilities
- Water:Public, Water Available
- Sewer:Public Sewer
Finances and disclosures
- Price:$309,900
- Price per sq. ft.:$201.76
- Tax amount:$1,795
Features and amenities
- Appliances:Dishwasher, Disposal, Microwave, Refrigerator
- Amenities:High Speed Internet, Security System, Smoke Detector(s)
Parking
- Total parking spaces:2
- Parking description:Attached, Driveway
- Garage:Yes
- Garage spaces:1
 Copyright 2026 Realtracs Mls. All rights reserved. Realtracs Mls provides content displayed here (“provided content”) on an “as is” basis and makes no representations or warranties regarding the provided content, including, but not limited to those of non-infringement, timeliness, accuracy, or completeness. Individuals and companies using information presented are responsible for verification and validation of information they utilize and present to their customers and clients. Realtracs Mls will not be liable for any damage or loss resulting from use of the provided content or the products available through Portals, IDX, VOW, and/or Syndication. Recipients of this information shall not resell, redistribute, reproduce, modify, or otherwise copy any portion thereof without the expressed written consent of Realtracs Mls. NASHVILLE Member Broker: Renee Hunter
New listings near 4132 Grapevine Loop
- Coming Soon
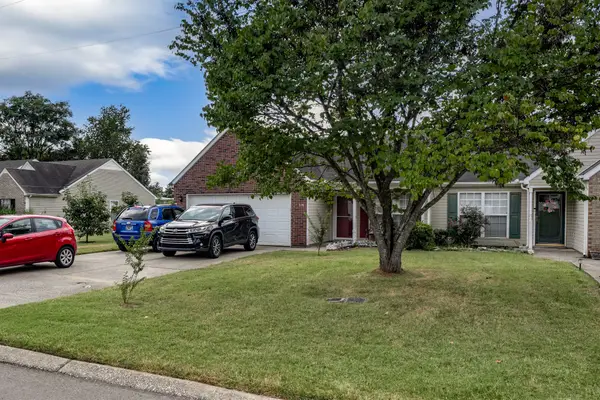 $355,800Coming Soon2 beds 2 baths1,078 sq. ft.
718 Dellwood Dr, Smyrna, TN 37167
MLS# 3593543Listed by: RE/MAX HOMES AND ESTATES - Coming Soon
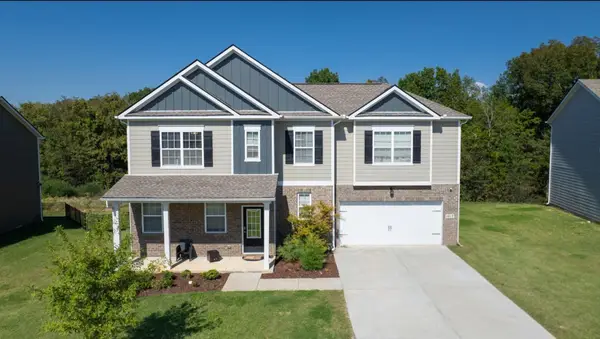 $579,900Coming Soon5 beds 3 baths3,336 sq. ft.
1017 Altavista Ln, Smyrna, TN 37167
MLS# 3527285Listed by: CADENCE REAL ESTATE - New
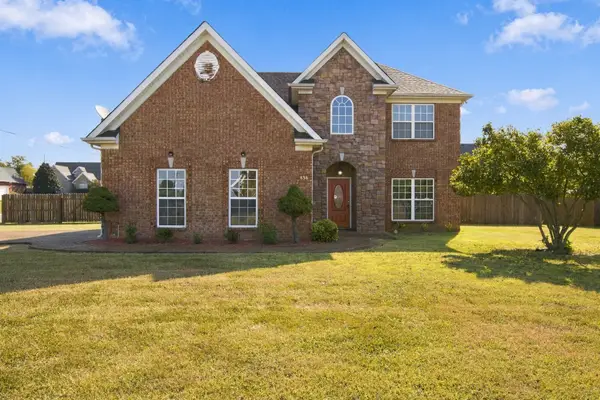 $498,000Active4 beds 3 baths2,448 sq. ft.
838 Chaqueta Ct, Smyrna, TN 37167
MLS# 3597759Listed by: ONWARD REAL ESTATE - New
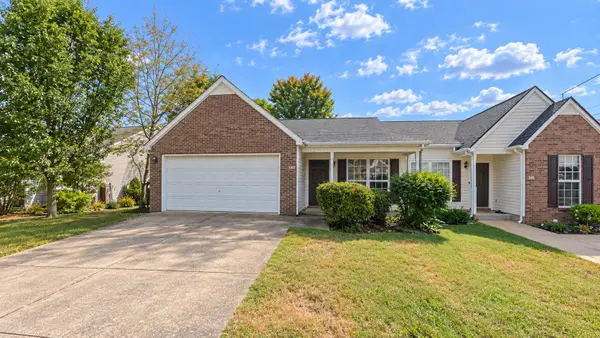 $199,000Active2 beds 2 baths1,080 sq. ft.
342 Wesley Dr, Smyrna, TN 37167
MLS# 3597612Listed by: SIMPLIHOM - New
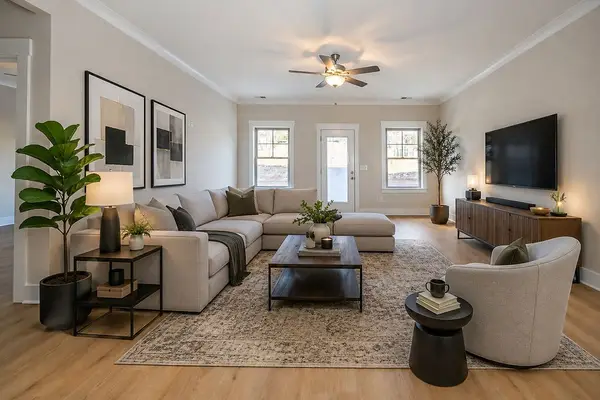 $399,900Active4 beds 3 baths2,040 sq. ft.
328 Chaney Road, Smyrna, TN 37167
MLS# 3597705Listed by: SOUTHERN HOMES REAL ESTATE LLC - New
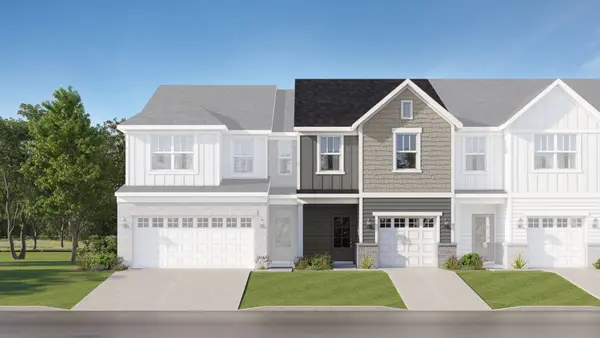 $327,490Active3 beds 3 baths1,687 sq. ft.
425 Lydia Ashley Lane, Smyrna, TN 37167
MLS# 3597451Listed by: LENNAR SALES CORP. - New
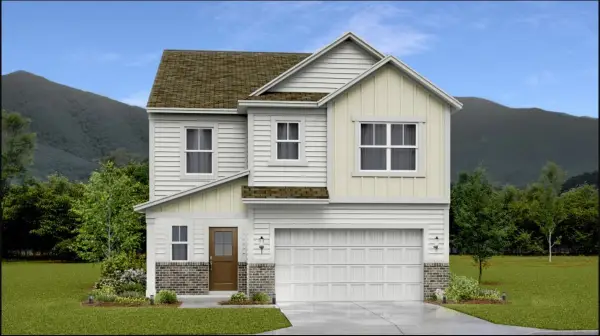 $513,990Active5 beds 3 baths2,460 sq. ft.
2512 Robert Gwynne Drive, Smyrna, TN 37167
MLS# 3597464Listed by: LENNAR SALES CORP. - New
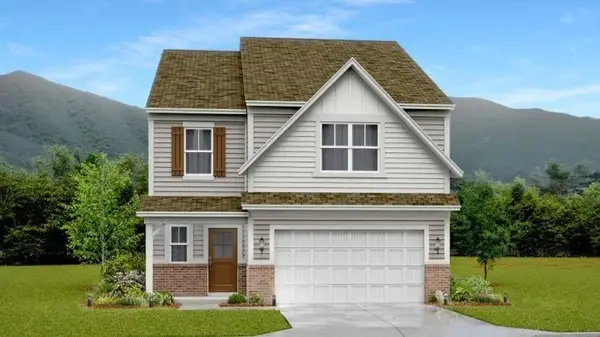 $524,990Active5 beds 3 baths2,460 sq. ft.
2520 Robert Gwynne Drive, Smyrna, TN 37167
MLS# 3597468Listed by: LENNAR SALES CORP. 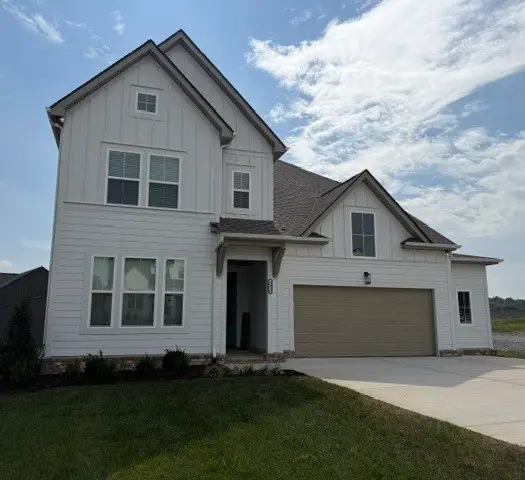 $680,000Pending4 beds 4 baths3,127 sq. ft.
3024 Fanshaw Rd, Smyrna, TN 37167
MLS# 3597403Listed by: CELEBRATION HOMES


Protect your home and budget from life's surprises with an Assurant Home Warranty, backed by a partner that supports you through every step of homeownership. Explore Plans.
©2026 Century 21 Real Estate LLC. All rights reserved. CENTURY 21®, the CENTURY 21 Logo and C21® are service marks owned by Century 21 Real Estate LLC. Century 21 Real Estate LLC fully supports the principles of the Fair Housing Act and the Equal Opportunity Act. Each office is independently owned and operated. Listing information is deemed reliable but not guaranteed accurate.