
421 Adeline Dr, Smyrna, TN 37167
Local realty services provided by:CENTURY 21 Premier
421 Adeline Dr,Smyrna, TN 37167
$460,000
- 4 Beds
- 3 Baths
- 1,928 sq. ft.
- Single family
- Active
Listed by: steve howell
Office: benchmark realty, llc.
MLS#:3541263
Source:NASHVILLE
Price summary
- Price:$460,000
- Price per sq. ft.:$238.59
About this home
Brand new home in a beautifully established subdivision. Conveniently located to everything in Smyrna. Large and level yard with mature trees. New construction to be completed by Oct 1, 2026
Contact an agent
Home facts
- Year built:2026
- Subdivision & Development:Thompson Woods Sec 2
- Listing ID #:3541263
- Added:1 day(s) ago
- Updated:September 04, 2026 at 04:15 PM
Rooms and interior
- Bedrooms:4
- Total bathrooms:3
- Full bathrooms:2
- Half bathrooms:1
- Flooring:Carpet, Laminate, Tile
- Kitchen Description:Dishwasher, Disposal, Microwave
- Basement:Yes
- Basement Description:Crawl Space
- Living area:1,928 sq. ft.
Heating and cooling
- Cooling:Ceiling Fan(s), Central Air
- Heating:Central
- Central air:Yes
Structure and exterior
- Year built:2026
- Building area:1,928 sq. ft.
- Lot area:0.33 Acres
- Lot Features:Level
- Construction Materials:Brick, Fiber Cement
- Levels:2 Story
Schools
- High school:Smyrna High School
- Middle school:Smyrna Middle School
- Elementary school:Smyrna Elementary
Utilities
- Water:Public, Water Available
- Sewer:Public Sewer
Finances and disclosures
- Price:$460,000
- Price per sq. ft.:$238.59
- Tax amount:$1,729
Features and amenities
- Appliances:Dishwasher, Disposal, Microwave
Parking
- Total parking spaces:2
- Garage:Yes
- Garage spaces:2
 Copyright 2026 Realtracs Mls. All rights reserved. Realtracs Mls provides content displayed here (“provided content”) on an “as is” basis and makes no representations or warranties regarding the provided content, including, but not limited to those of non-infringement, timeliness, accuracy, or completeness. Individuals and companies using information presented are responsible for verification and validation of information they utilize and present to their customers and clients. Realtracs Mls will not be liable for any damage or loss resulting from use of the provided content or the products available through Portals, IDX, VOW, and/or Syndication. Recipients of this information shall not resell, redistribute, reproduce, modify, or otherwise copy any portion thereof without the expressed written consent of Realtracs Mls. NASHVILLE Member Broker: Renee Hunter
New listings near 421 Adeline Dr
- Coming Soon
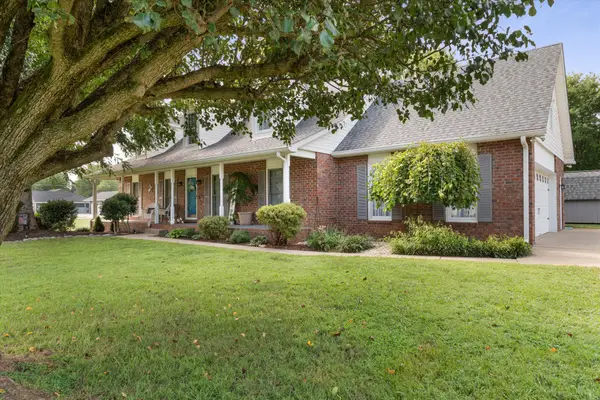 $535,000Coming Soon3 beds 3 baths2,831 sq. ft.
778 Pleasant Run Rd, Smyrna, TN 37167
MLS# 3541171Listed by: ONWARD REAL ESTATE - Coming SoonOpen Sat, 10am to 12pm
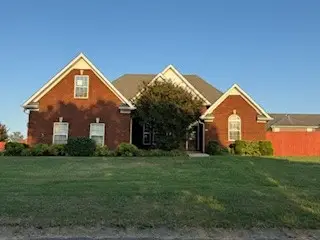 $495,000Coming Soon3 beds 2 baths2,111 sq. ft.
801 Riata Ct, Smyrna, TN 37167
MLS# 3531659Listed by: COLDWELL BANKER SOUTHERN REALTY - Coming Soon
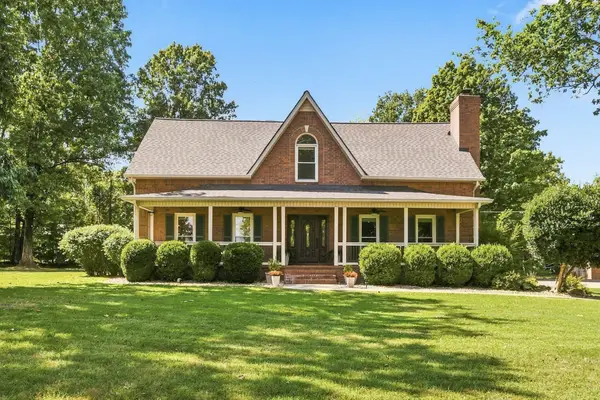 $775,000Coming Soon3 beds 3 baths3,455 sq. ft.
5358 Rocky Fork Rd, Smyrna, TN 37167
MLS# 3531668Listed by: PARKS COMPASS - Coming Soon
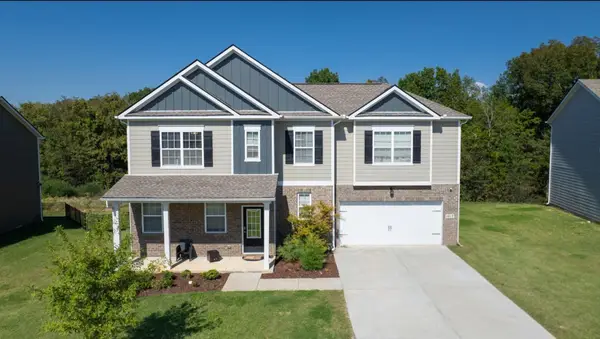 $579,900Coming Soon5 beds 3 baths3,336 sq. ft.
1017 Altavista Ln, Smyrna, TN 37167
MLS# 3527285Listed by: CADENCE REAL ESTATE - Coming Soon
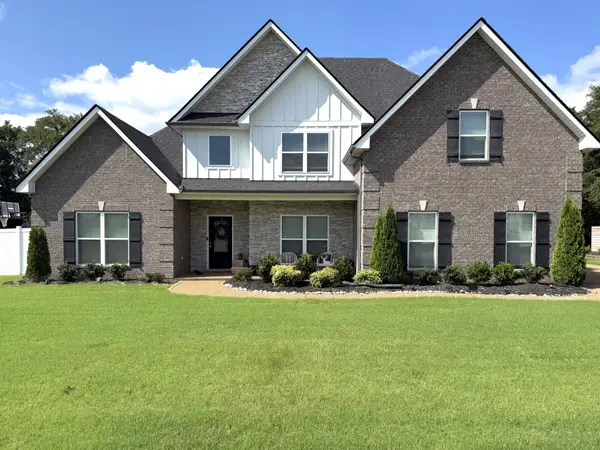 $629,900Coming Soon4 beds 3 baths2,719 sq. ft.
1206 Piper Glen Rd, Smyrna, TN 37167
MLS# 3526584Listed by: ZACH TAYLOR REAL ESTATE - Coming Soon
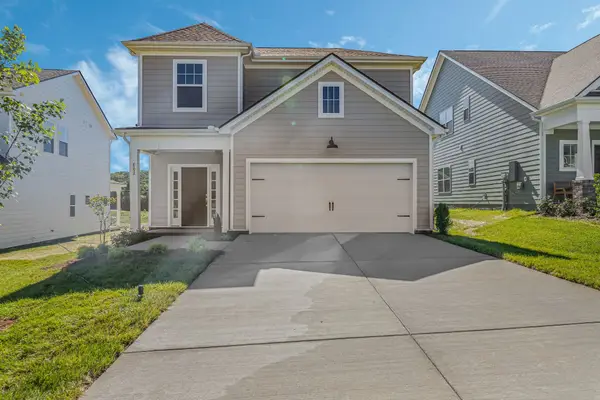 $480,000Coming Soon3 beds 3 baths1,837 sq. ft.
6213 Kenwyn Pass, Smyrna, TN 37167
MLS# 3518878Listed by: REGENT REALTY - Coming Soon
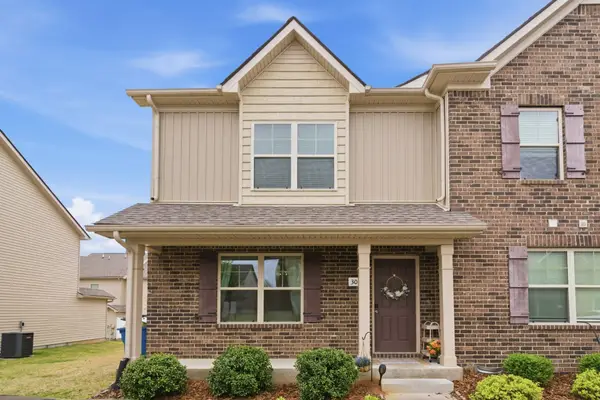 $279,900Coming Soon2 beds 3 baths1,255 sq. ft.
3015 Utah St, Smyrna, TN 37167
MLS# 3513642Listed by: BENCHMARK REALTY, LLC - Coming Soon
 $394,000Coming Soon3 beds 3 baths1,730 sq. ft.
308 Noel Ln, Smyrna, TN 37167
MLS# 3165861Listed by: REAL BROKER - Open Sun, 2 to 5pmNew
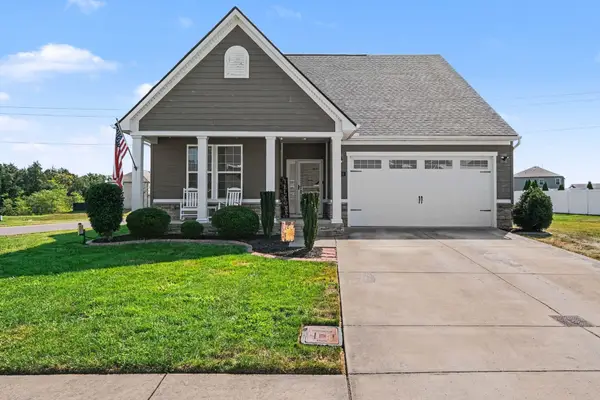 $499,999Active3 beds 3 baths2,092 sq. ft.
801 Raintree Dr, Smyrna, TN 37167
MLS# 3541386Listed by: MARK SPAIN REAL ESTATE - New
 $600,990Active5 beds 4 baths3,839 sq. ft.
437 Yosemite Place, Smyrna, TN 37167
MLS# 3541446Listed by: DREAM FINDERS HOLDINGS, LLC


Protect your home and budget from life's surprises with an Assurant Home Warranty, backed by a partner that supports you through every step of homeownership. Explore Plans.
©2026 Century 21 Real Estate LLC. All rights reserved. CENTURY 21®, the CENTURY 21 Logo and C21® are service marks owned by Century 21 Real Estate LLC. Century 21 Real Estate LLC fully supports the principles of the Fair Housing Act and the Equal Opportunity Act. Each office is independently owned and operated. Listing information is deemed reliable but not guaranteed accurate.