
508 Sunflower Dr, Smyrna, TN 37167
Local realty services provided by:CENTURY 21 Premier
508 Sunflower Dr,Smyrna, TN 37167
$429,900
- 3 Beds
- 2 Baths
- 2,017 sq. ft.
- Single family
- Active
Listed by: chris rains
Office: epique realty
MLS#:3259778
Source:NASHVILLE
Price summary
- Price:$429,900
- Price per sq. ft.:$213.14
- Monthly HOA dues:$30
About this home
Welcome Home Smyrna, TN! This main level living home is in the Meadows subdivision in Smyrna, TN on the northwest edge of Murfreesboro. With over 2000 square feet, all 3 bedrooms downstairs, 2 large bathrooms and a bonus room upstairs. Kitchen features stone counters and stainless steel appliances. Private fenced back yard. Minutes from Triple Stewarts Creek Schools, shopping on Sam Ridley Parkway and The Avenue. Call today to schedule your showing!
Contact an agent
Home facts
- Year built:2019
- Subdivision & Development:The Parke At The Meadows Sec 2
- Listing ID #:3259778
- Added:53 day(s) ago
- Updated:August 01, 2026 at 02:36 PM
Rooms and interior
- Bedrooms:3
- Total bathrooms:2
- Full bathrooms:2
- Flooring:Carpet, Laminate
- Kitchen Description:Dishwasher, Disposal, Microwave, Refrigerator
- Basement:Yes
- Living area:2,017 sq. ft.
Heating and cooling
- Cooling:Electric
- Heating:Electric
Structure and exterior
- Year built:2019
- Building area:2,017 sq. ft.
- Lot area:0.18 Acres
- Construction Materials:Fiber Cement
- Levels:1 Story
Schools
- High school:Stewarts Creek High School
- Middle school:Stewarts Creek Middle School
- Elementary school:Stewarts Creek Elementary School
Utilities
- Water:Public, Water Available
- Sewer:Public Sewer
Finances and disclosures
- Price:$429,900
- Price per sq. ft.:$213.14
- Tax amount:$2,121
Features and amenities
- Appliances:Dishwasher, Disposal, Microwave, Refrigerator
Parking
- Total parking spaces:2
- Garage:Yes
- Garage spaces:2
 Copyright 2026 Realtracs Mls. All rights reserved. Realtracs Mls provides content displayed here (“provided content”) on an “as is” basis and makes no representations or warranties regarding the provided content, including, but not limited to those of non-infringement, timeliness, accuracy, or completeness. Individuals and companies using information presented are responsible for verification and validation of information they utilize and present to their customers and clients. Realtracs Mls will not be liable for any damage or loss resulting from use of the provided content or the products available through Portals, IDX, VOW, and/or Syndication. Recipients of this information shall not resell, redistribute, reproduce, modify, or otherwise copy any portion thereof without the expressed written consent of Realtracs Mls. NASHVILLE Member Broker: Renee Hunter
New listings near 508 Sunflower Dr
- New
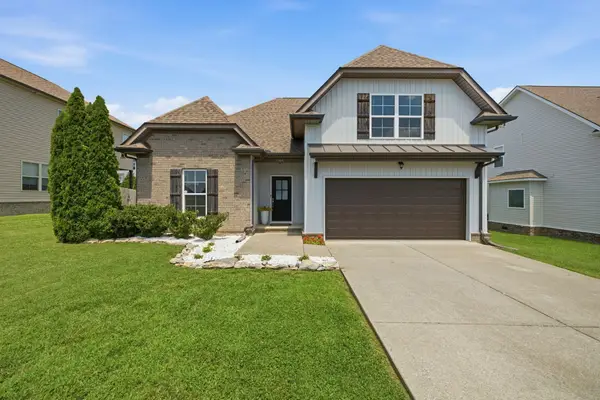 $470,000Active3 beds 2 baths2,004 sq. ft.
5904 Covent Ln, Smyrna, TN 37167
MLS# 3318673Listed by: CRYE-LEIKE, INC., REALTORS - New
 $650,900Active4 beds 4 baths2,984 sq. ft.
200 Easter Lilly Way, Smyrna, TN 37167
MLS# 3305746Listed by: CADENCE REAL ESTATE - New
 $644,900Active4 beds 4 baths2,855 sq. ft.
204 Easter Lilly Way, Smyrna, TN 37167
MLS# 3305749Listed by: CADENCE REAL ESTATE - New
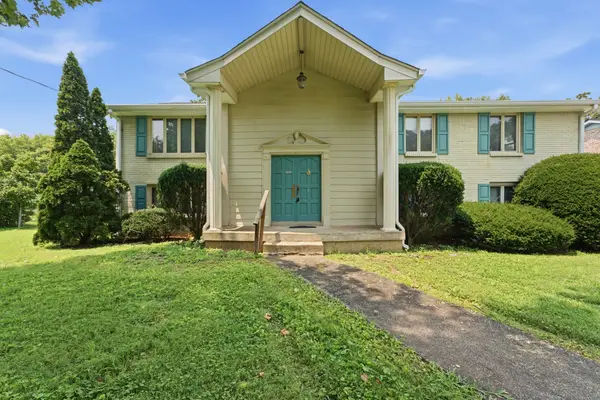 $0Active4 beds 2 baths2,070 sq. ft.
2031 Harbor Dr, Smyrna, TN 37167
MLS# 3316051Listed by: PARKS AUCTION & REALTY - Coming SoonOpen Sat, 1 to 3pm
 $385,000Coming Soon3 beds 2 baths
517 Noel Ln, Smyrna, TN 37167
MLS# 3314369Listed by: ONWARD REAL ESTATE - Open Sun, 2 to 4pmNew
 $575,000Active4 beds 3 baths2,126 sq. ft.
322 Alden Cove Dr, Smyrna, TN 37167
MLS# 3314649Listed by: BENCHMARK REALTY, LLC - New
 $310,000Active3 beds 3 baths1,536 sq. ft.
4155 Grapevine Loop, Smyrna, TN 37167
MLS# 3314459Listed by: CADENCE REAL ESTATE - New
 $389,900Active3 beds 3 baths1,671 sq. ft.
104 Hermitage Dr, Smyrna, TN 37167
MLS# 3314261Listed by: CHERRY STREET REALTY - Open Sun, 2 to 4pmNew
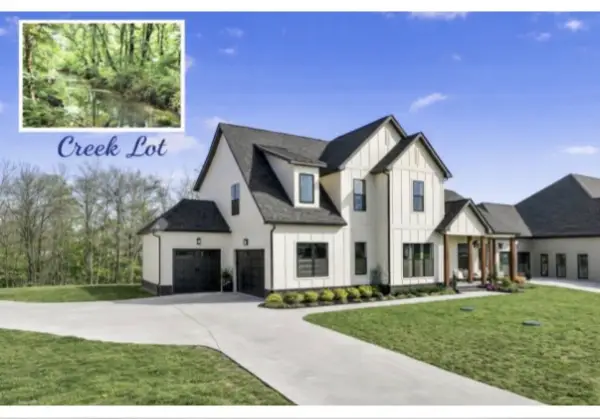 $929,900Active4 beds 4 baths3,615 sq. ft.
6825 Springwater St, Smyrna, TN 37167
MLS# 3312597Listed by: KELLER WILLIAMS REALTY - MURFREESBORO - New
 $539,990Active3 beds 3 baths2,151 sq. ft.
420 Ronald Lee Rd, Smyrna, TN 37167
MLS# 3311863Listed by: ONWARD REAL ESTATE


Protect your home and budget from life's surprises with an Assurant Home Warranty, backed by a partner that supports you through every step of homeownership. Explore Plans.
©2026 Century 21 Real Estate LLC. All rights reserved. CENTURY 21®, the CENTURY 21 Logo and C21® are service marks owned by Century 21 Real Estate LLC. Century 21 Real Estate LLC fully supports the principles of the Fair Housing Act and the Equal Opportunity Act. Each office is independently owned and operated. Listing information is deemed reliable but not guaranteed accurate.