
5904 Covent Ln, Smyrna, TN 37167
Local realty services provided by:CENTURY 21 Premier
Listed by: shelly leonhard crs,relo,clhms,c2ex
Office: crye-leike, inc., realtors
MLS#:3318673
Source:NASHVILLE
Price summary
- Price:$450,000
- Price per sq. ft.:$224.55
- Monthly HOA dues:$26
About this home
Welcome home to this beautifully designed 3-bedroom, 2-bath ranch offering the perfect blend of comfort and convenience. The open-concept floor plan features a spacious kitchen with a large center island, back splash, ample cabinetry, and a bright eat-in dining area—ideal for everyday living and entertaining. Minimal steps into home, one step in the front door and 2 steps in from garage.
The welcoming foyer leads into the heart of the home, while a convenient drop zone and dedicated laundry room on main level add everyday functionality. Upstairs, you'll find a versatile bonus room along with generous walk-in storage.
Step outside to enjoy the level, fenced backyard, perfect for pets, play, or relaxing evenings. The attached 2-car garage provides plenty of parking and additional storage.
Ideally located just minutes from major highways, shopping, restaurants, and downtown Nashville, this home offers the perfect combination of peaceful living and easy access to everything you need.
Contact an agent
Home facts
- Year built:2017
- Subdivision & Development:Buckingham Place Sec 1 Ph 2
- Listing ID #:3318673
- Added:45 day(s) ago
- Updated:September 16, 2026 at 08:38 AM
Rooms and interior
- Bedrooms:3
- Total bathrooms:2
- Full bathrooms:2
- Flooring:Carpet, Tile
- Kitchen Description:Dishwasher, Disposal, Microwave
- Basement:Yes
- Living area:2,004 sq. ft.
Heating and cooling
- Cooling:Ceiling Fan(s), Central Air, Electric
- Heating:Heat Pump, Natural Gas
- Central air:Yes
Structure and exterior
- Roof:Shingle
- Year built:2017
- Building area:2,004 sq. ft.
- Lot area:0.17 Acres
- Lot Features:Level
- Architectural Style:Ranch
- Construction Materials:Brick, Vinyl Siding
- Exterior Features:Patio, Porch
- Levels:2 Story
Schools
- High school:Stewarts Creek High School
- Middle school:Rock Springs Middle School
- Elementary school:Rock Springs Elementary
Utilities
- Water:Public, Water Available
- Sewer:Public Sewer
Finances and disclosures
- Price:$450,000
- Price per sq. ft.:$224.55
- Tax amount:$2,006
Features and amenities
- Appliances:Dishwasher, Disposal, Microwave
- Amenities:Air Filter, Ceiling Fan(s), Extra Closets, Playground, Smart Thermostat, Smoke Detector(s), Walk-In Closet(s)
Parking
- Total parking spaces:2
- Garage:Yes
- Garage spaces:2
 Copyright 2026 Realtracs Mls. All rights reserved. Realtracs Mls provides content displayed here (“provided content”) on an “as is” basis and makes no representations or warranties regarding the provided content, including, but not limited to those of non-infringement, timeliness, accuracy, or completeness. Individuals and companies using information presented are responsible for verification and validation of information they utilize and present to their customers and clients. Realtracs Mls will not be liable for any damage or loss resulting from use of the provided content or the products available through Portals, IDX, VOW, and/or Syndication. Recipients of this information shall not resell, redistribute, reproduce, modify, or otherwise copy any portion thereof without the expressed written consent of Realtracs Mls. NASHVILLE Member Broker: Renee Hunter
New listings near 5904 Covent Ln
- Coming Soon
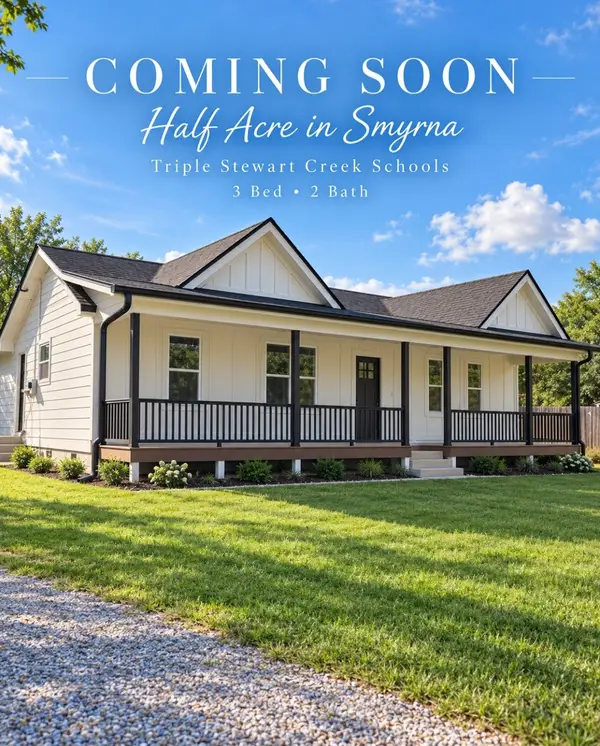 $369,900Coming Soon3 beds 2 baths1,008 sq. ft.
207 E Sagefield Dr, Smyrna, TN 37167
MLS# 3545517Listed by: BENCHMARK REALTY, LLC - Coming Soon
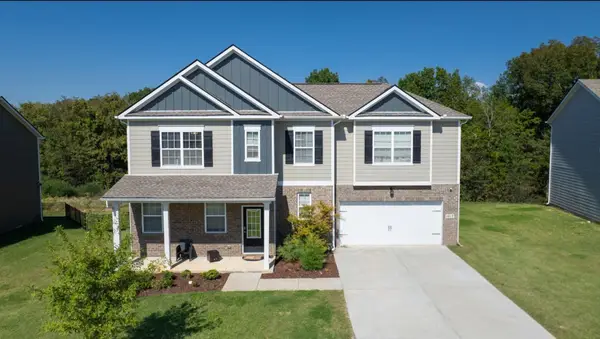 $579,900Coming Soon5 beds 3 baths3,336 sq. ft.
1017 Altavista Ln, Smyrna, TN 37167
MLS# 3527285Listed by: CADENCE REAL ESTATE - Coming Soon
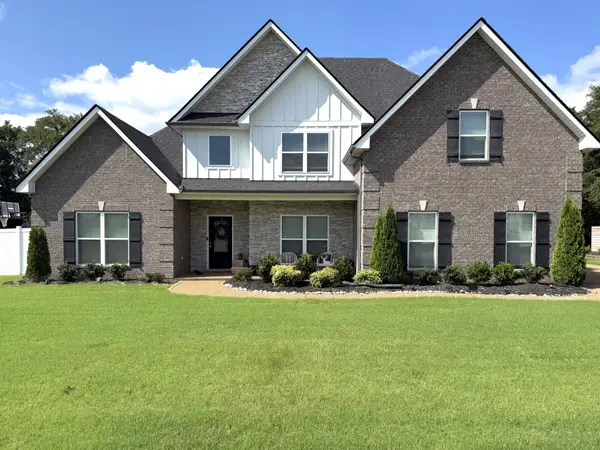 $629,900Coming Soon4 beds 3 baths2,719 sq. ft.
1206 Piper Glen Rd, Smyrna, TN 37167
MLS# 3526584Listed by: ZACH TAYLOR REAL ESTATE - Coming Soon
 $394,000Coming Soon3 beds 3 baths1,730 sq. ft.
308 Noel Ln, Smyrna, TN 37167
MLS# 3165861Listed by: REAL BROKER - New
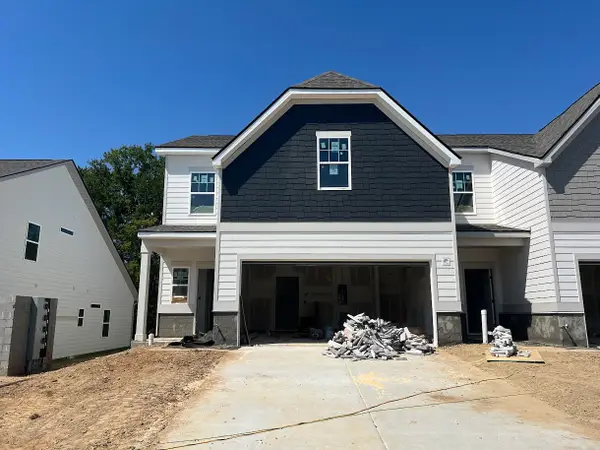 $346,695Active3 beds 3 baths1,654 sq. ft.
1217 Bronte Dr, Smyrna, TN 37167
MLS# 3592422Listed by: SDH NASHVILLE, LLC - New
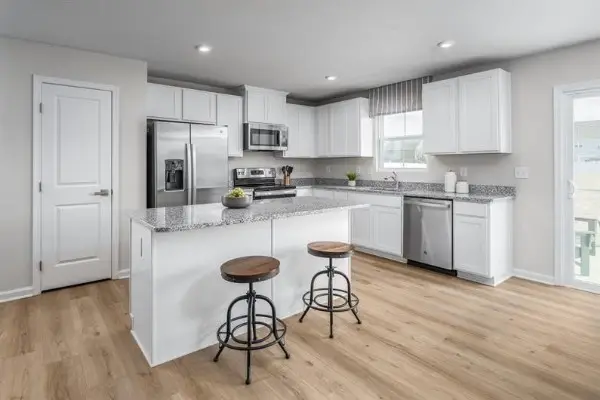 $406,990Active4 beds 3 baths1,903 sq. ft.
629 Inez Drive, Smyrna, TN 37167
MLS# 3592448Listed by: RYAN HOMES - New
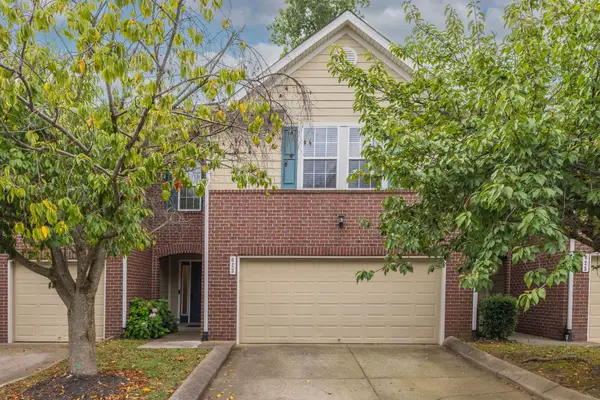 $319,000Active3 beds 3 baths1,836 sq. ft.
623 Heath Pl, Smyrna, TN 37167
MLS# 3592261Listed by: RELIANT REALTY ERA POWERED - New
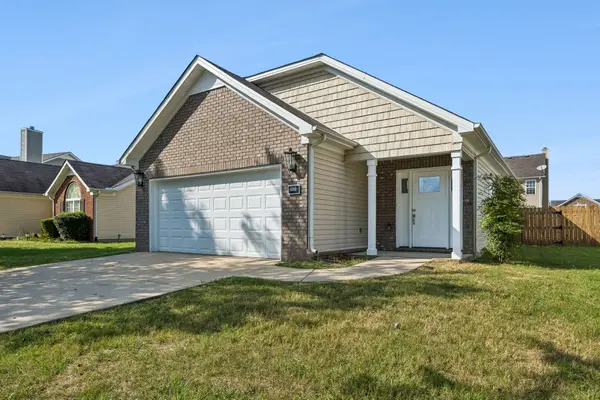 $349,900Active3 beds 2 baths1,201 sq. ft.
606 Easy Goer Way, Smyrna, TN 37167
MLS# 3592061Listed by: WEICHERT, REALTORS - THE ANDREWS GROUP - New
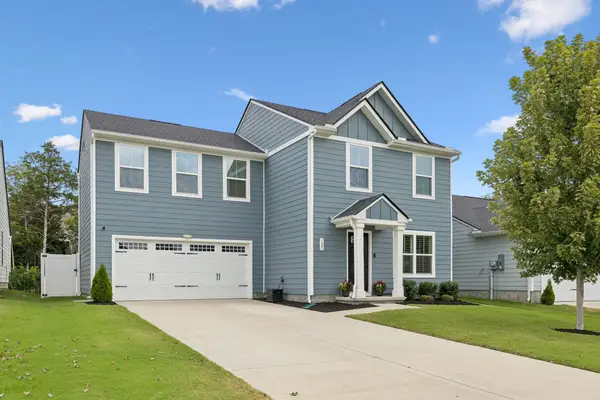 $420,000Active4 beds 3 baths1,728 sq. ft.
125 Gallant Fox Drive, Smyrna, TN 37167
MLS# 3547181Listed by: ONWARD REAL ESTATE - New
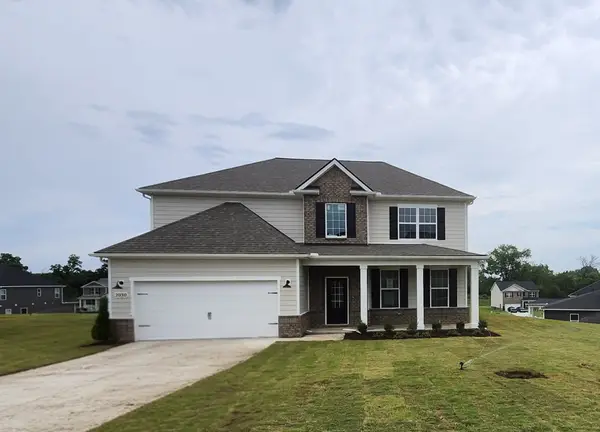 $634,990Active5 beds 4 baths3,440 sq. ft.
2030 Coriander Lane, Smyrna, TN 37167
MLS# 3547165Listed by: D.R. HORTON


Protect your home and budget from life's surprises with an Assurant Home Warranty, backed by a partner that supports you through every step of homeownership. Explore Plans.
©2026 Century 21 Real Estate LLC. All rights reserved. CENTURY 21®, the CENTURY 21 Logo and C21® are service marks owned by Century 21 Real Estate LLC. Century 21 Real Estate LLC fully supports the principles of the Fair Housing Act and the Equal Opportunity Act. Each office is independently owned and operated. Listing information is deemed reliable but not guaranteed accurate.