
802 Brooksdale Dr, Smyrna, TN 37167
Local realty services provided by:CENTURY 21 Premier
802 Brooksdale Dr,Smyrna, TN 37167
$515,000
- 4 Beds
- 3 Baths
- 2,410 sq. ft.
- Single family
- Active
Listed by: nate bailey
Office: keller williams realty
MLS#:3596160
Source:NASHVILLE
Price summary
- Price:$515,000
- Price per sq. ft.:$213.69
- Monthly HOA dues:$19
About this home
Welcome home to this newly updated property featuring numerous upgrades, starting with a professionally landscaped yard complete with fresh mulch, updated plants, and raised cedar garden beds. Inside, the home offers board and batten trim, LVP flooring in the living and dining rooms, designer lighting in the upstairs bathrooms, new carpet, and fresh paint throughout. The kitchen boasts a 7-foot custom island with storage, complemented by Bianco Marina Quartz countertops throughout the house. Upstairs features a large primary suite with an expansive walk-in closet, three additional bedrooms, and a bonus room.
The fully fenced backyard offers excellent privacy and is ideal for outdoor gatherings. Located in the established Adelaide Park community, the property is close to Lee Victory Recreation Park and Sharp Springs Park, which offer walking trails, athletic fields, and playgrounds. You will also enjoy quick access to Sam Ridley Parkway for shopping and dining, as well as Interstate 24 for easy commuting to Nashville or Murfreesboro.
Items to convey with the property: Nighthawk Gigabit Switch and both the resin outdoor storage shed/container. Items that do NOT convey: Puronics whole home filtration system and RO system under the sink, TV’s in bedroom and living room....
Contact an agent
Home facts
- Year built:2005
- Subdivision & Development:Adelaide Park Ph 1
- Listing ID #:3596160
- Added:1 day(s) ago
- Updated:September 19, 2026 at 03:56 PM
Rooms and interior
- Bedrooms:4
- Total bathrooms:3
- Full bathrooms:2
- Half bathrooms:1
- Flooring:Carpet, Tile
- Kitchen Description:Dishwasher, Disposal
- Basement:Yes
- Basement Description:Crawl Space
- Living area:2,410 sq. ft.
Heating and cooling
- Cooling:Ceiling Fan(s), Central Air, Electric
- Heating:Central, Natural Gas
- Central air:Yes
Structure and exterior
- Roof:Asphalt
- Year built:2005
- Building area:2,410 sq. ft.
- Lot area:0.17 Acres
- Architectural Style:Contemporary
- Construction Materials:Vinyl Siding
- Exterior Features:Patio, Porch, Smart Lock(s)
- Levels:2 Story
Schools
- High school:Smyrna High School
- Middle school:Rocky Fork Middle School
- Elementary school:Stewartsboro Elementary
Utilities
- Water:Public, Water Available
- Sewer:Public Sewer
Finances and disclosures
- Price:$515,000
- Price per sq. ft.:$213.69
- Tax amount:$2,055
Features and amenities
- Appliances:Dishwasher, Disposal
- Amenities:Ceiling Fan(s), ENERGY STAR Qualified Appliances, High Speed Internet, Redecorated, Smoke Detector(s), Walk-In Closet(s)
Parking
- Total parking spaces:6
- Parking description:Driveway
- Garage:Yes
- Garage spaces:2
 Copyright 2026 Realtracs Mls. All rights reserved. Realtracs Mls provides content displayed here (“provided content”) on an “as is” basis and makes no representations or warranties regarding the provided content, including, but not limited to those of non-infringement, timeliness, accuracy, or completeness. Individuals and companies using information presented are responsible for verification and validation of information they utilize and present to their customers and clients. Realtracs Mls will not be liable for any damage or loss resulting from use of the provided content or the products available through Portals, IDX, VOW, and/or Syndication. Recipients of this information shall not resell, redistribute, reproduce, modify, or otherwise copy any portion thereof without the expressed written consent of Realtracs Mls. NASHVILLE Member Broker: Renee Hunter
New listings near 802 Brooksdale Dr
- Coming Soon
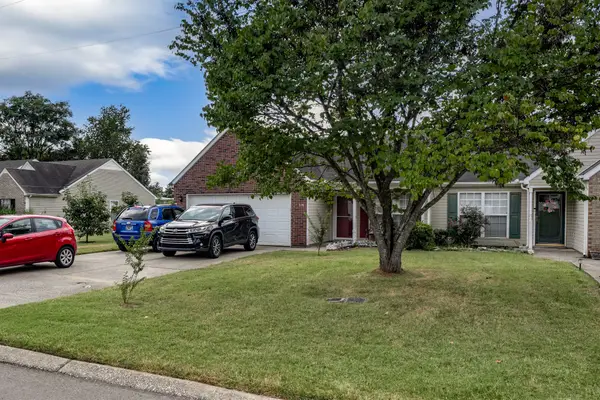 $355,800Coming Soon2 beds 2 baths1,078 sq. ft.
718 Dellwood Dr, Smyrna, TN 37167
MLS# 3593543Listed by: RE/MAX HOMES AND ESTATES - Coming Soon
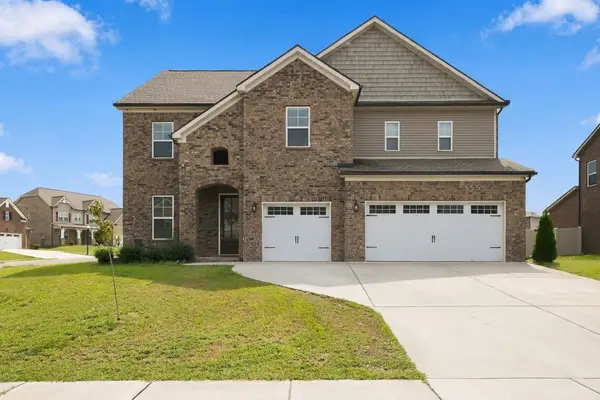 $629,900Coming Soon4 beds 5 baths3,066 sq. ft.
901 Carnation Dr, Smyrna, TN 37167
MLS# 3592137Listed by: SIMPLIHOM - Coming Soon
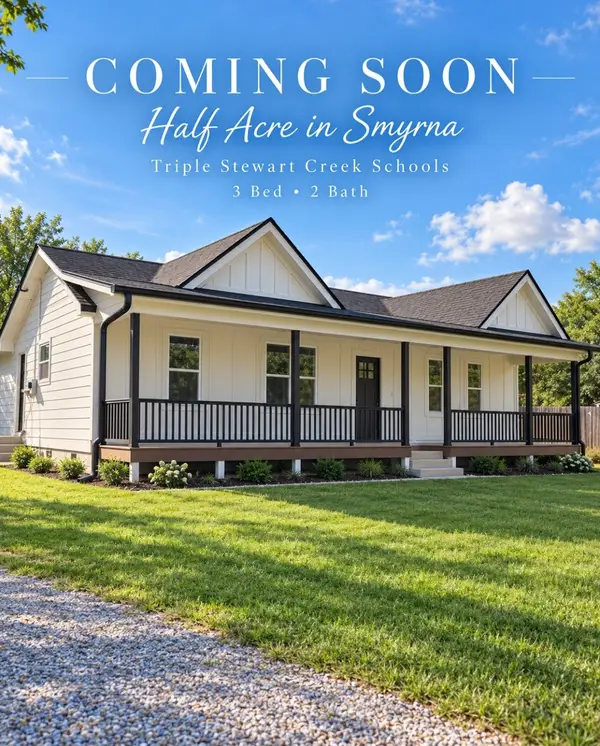 $369,900Coming Soon3 beds 2 baths1,008 sq. ft.
207 E Sagefield Dr, Smyrna, TN 37167
MLS# 3545517Listed by: BENCHMARK REALTY, LLC - Coming Soon
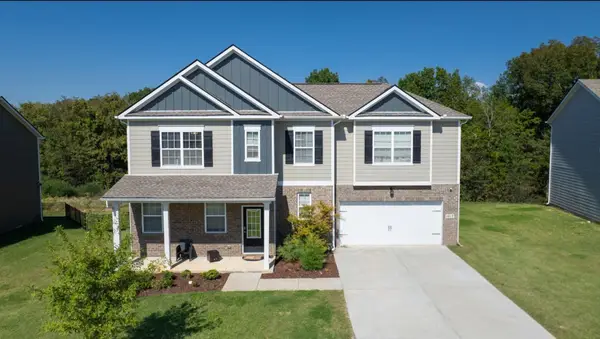 $579,900Coming Soon5 beds 3 baths3,336 sq. ft.
1017 Altavista Ln, Smyrna, TN 37167
MLS# 3527285Listed by: CADENCE REAL ESTATE - New
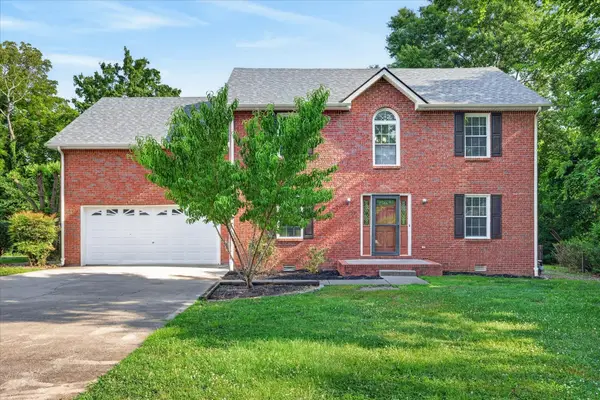 $480,000Active4 beds 4 baths2,282 sq. ft.
402 Pointe Clear Dr, Smyrna, TN 37167
MLS# 3596225Listed by: SIMPLIHOM - New
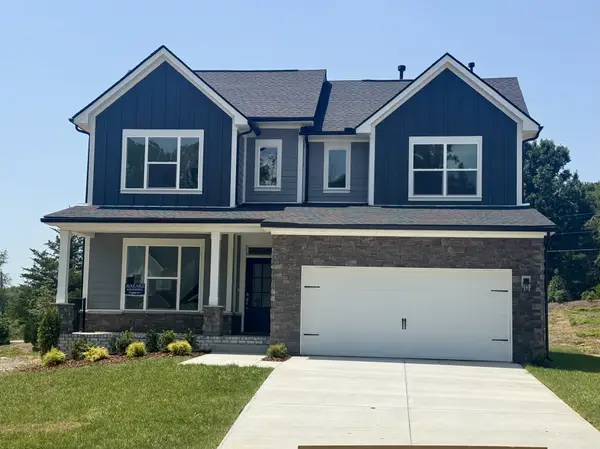 $614,990Active4 beds 4 baths2,671 sq. ft.
5409 Napa Valley Drive, Smyrna, TN 37167
MLS# 3596250Listed by: WEEKLEY HOMES, LLC - New
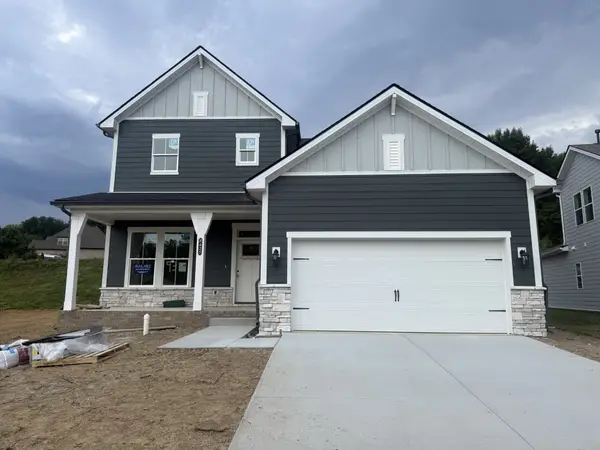 $584,990Active4 beds 3 baths2,521 sq. ft.
5425 Napa Valley Dr, Smyrna, TN 37167
MLS# 3596254Listed by: WEEKLEY HOMES, LLC - New
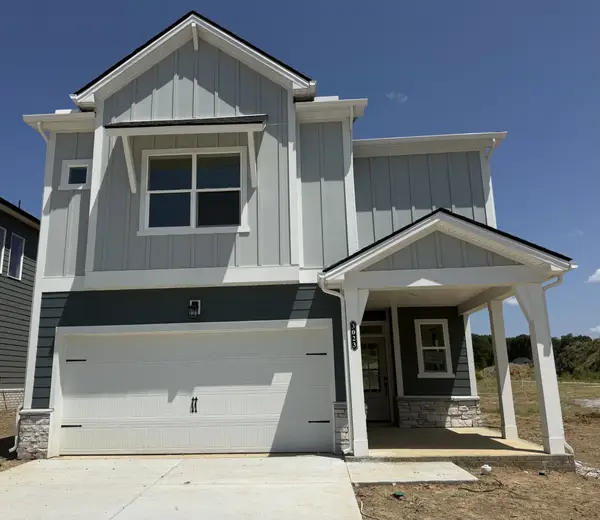 $508,990Active3 beds 3 baths2,172 sq. ft.
3023 Belton Way, Smyrna, TN 37167
MLS# 3596256Listed by: WEEKLEY HOMES, LLC - New
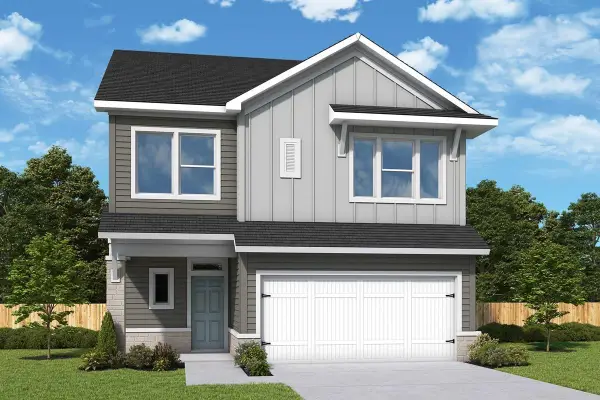 $543,990Active4 beds 3 baths2,346 sq. ft.
3022 Belton Way, Smyrna, TN 37167
MLS# 3596259Listed by: WEEKLEY HOMES, LLC - New
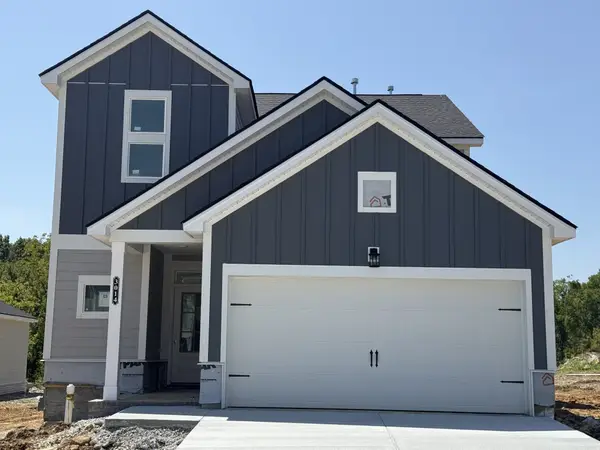 $548,990Active4 beds 3 baths2,417 sq. ft.
3014 Belton Way, Smyrna, TN 37167
MLS# 3596261Listed by: WEEKLEY HOMES, LLC


Protect your home and budget from life's surprises with an Assurant Home Warranty, backed by a partner that supports you through every step of homeownership. Explore Plans.
©2026 Century 21 Real Estate LLC. All rights reserved. CENTURY 21®, the CENTURY 21 Logo and C21® are service marks owned by Century 21 Real Estate LLC. Century 21 Real Estate LLC fully supports the principles of the Fair Housing Act and the Equal Opportunity Act. Each office is independently owned and operated. Listing information is deemed reliable but not guaranteed accurate.