
115&117 Sycamore Circle, Sneedville, TN 37869
Local realty services provided by:CENTURY 21 Legacy
115&117 Sycamore Circle,Sneedville, TN 37869
$350,000
- 1 Beds
- 2 Baths
- 912 sq. ft.
- Single family
- Active
Listed by: petrina folsom
Office: creek country real estate
MLS#:10001074
Source:TNVA_MLS
Price summary
- Price:$350,000
- Price per sq. ft.:$383.77
About this home
Step back in time with this truly unique historic cabin! Built more than 200 years ago from giant logs harvested in the North Carolina Smokies, this remarkable cabin was carefully reassembled at its current location in 1982. The original stone fireplace mantle, crafted from locally gathered stones, stands as a beautiful focal point in the living room.
Nestled in a peaceful, private setting, this rustic cabin is full of character and charm. Sit on the porch and listen to the soothing sound of the ever-flowing creek while enjoying the songs of birds and watching deer and turkey pass through. The attractive front and side yards lead to a pleasant walking path through the woods and down to the creek.
Behind the cabin, the wooded mountain rises steeply toward rocky ledges, offering an adventurous challenge for those who enjoy exploring the outdoors. A spring-fed setting and natural surroundings create the perfect atmosphere for a quiet mountain retreat. The cabin is in good condition and features a NEW METAL ROOF, while some routine maintenance should be expected with a historic property of this age. The first floor offers a comfortable living room, a full bathroom with tub/shower and laundry, and a separate kitchen located just across the breezeway. Upstairs is a large open room with a convenient half bath.
Adding even more value and potential, a SECOND HOME is included with the sale. This home has been gutted down to the studs and is ready for the new owners to finish according to their own vision. Whether used as a second residence, guest home, rental, or additional family space, it offers an exciting opportunity to create something of your own.
With its rich history, original character, mountain setting, flowing creek, abundant wildlife, and the added potential of a second home, this one-of-a-kind property is truly an historic gem!...
Contact an agent
Home facts
- Year built:1982
- Subdivision & Development:Not In Subdivision
- Listing ID #:10001074
- Added:1 day(s) ago
- Updated:September 19, 2026 at 03:36 PM
Rooms and interior
- Bedrooms:1
- Total bathrooms:2
- Full bathrooms:1
- Half bathrooms:1
- Rooms Total:3
- Flooring:Hardwood
- Kitchen Description:Eat-in Kitchen, Refrigerator
- Basement Description:Crawl Space
- Living area:912 sq. ft.
Heating and cooling
- Cooling:Window Unit(s)
- Heating:Propane
Structure and exterior
- Year built:1982
- Building area:912 sq. ft.
- Lot area:20 Acres
- Architectural Style:Cabin, Historic
- Construction Materials:Frame, Log
- Exterior Features:Front Patio, Front porch, Porch
Schools
- High school:Hancock
- Middle school:Hancock
- Elementary school:Hancock Co
Utilities
- Water:Spring
- Sewer:Private Sewer
Finances and disclosures
- Price:$350,000
- Price per sq. ft.:$383.77
Features and amenities
- Appliances:Refrigerator
- Laundry features:Dryer
- Amenities:Eat-in Kitchen
Parking
- Parking description:Attached, Gravel Driveway, Shared Driveway
- Carport spaces:1
New listings near 115&117 Sycamore Circle
- New
 $499,900Active2 beds 3 baths1,590 sq. ft.
9089 Highway 66, Sneedville, TN 37869
MLS# 1356076Listed by: SPRING MOUNTAIN REALTY, PLLC - New
 $420,000Active3 beds 2 baths1,800 sq. ft.
6235 Tazewell Highway, Sneedville, TN 37869
MLS# 713029Listed by: CRYE-LEIKE LAKEWAY REAL ESTATE - New
 $233,000Active3 beds 2 baths1,770 sq. ft.
5271 Vardy Blackwater, Sneedville, TN 37869
MLS# 10000888Listed by: CREEK COUNTRY REAL ESTATE - New
 $250,000Active3 beds 2 baths1,568 sq. ft.
380 Hillside Street, Sneedville, TN 37869
MLS# 713005Listed by: HURLEY-MULLINS REAL ESTATE - New
 $320,000Active64.32 Acres
0 Snake Hollow Rd, Sneedville, TN 37869
MLS# 1355257Listed by: WHITETAIL PROPERTIES REAL ESTATE, LLC  $47,500Pending4 Acres
601 Vardy Blackwater Rd, Sneedville, TN 37869
MLS# 1354696Listed by: FATHOM REALTY TN LLC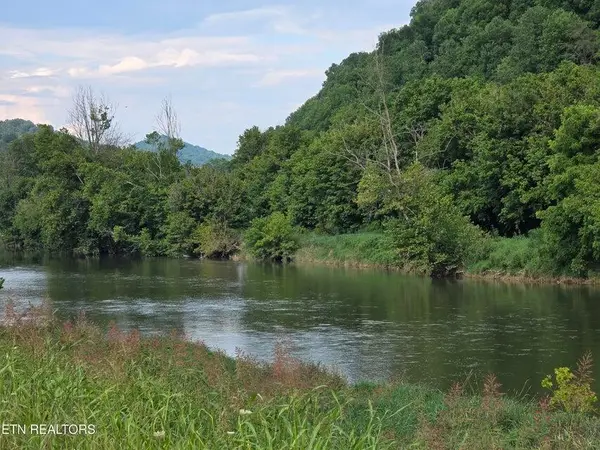 $56,900Active2.58 Acres
TBD Caney Valley Lot 4,5,6 Road, Sneedville, TN 37869
MLS# 712886Listed by: CREEK COUNTRY REAL ESTATE $56,900Active2.58 Acres
TBD Caney Valley Lots 4, 5 & 6 Rd, Sneedville, TN 37869
MLS# 1348839Listed by: CREEK COUNTRY REAL ESTATE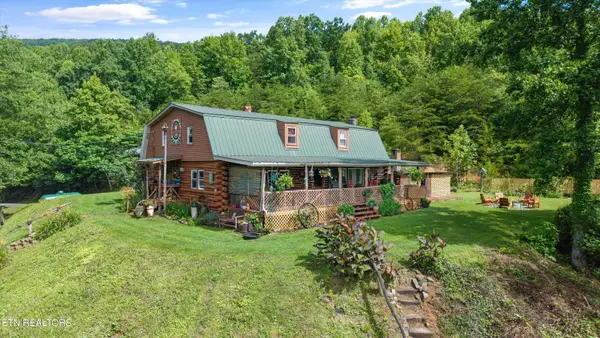 $899,900Active2 beds 2 baths2,400 sq. ft.
518 Buell Rd, Sneedville, TN 37869
MLS# 1353938Listed by: REAL BROKER


Protect your home and budget from life's surprises with an Assurant Home Warranty, backed by a partner that supports you through every step of homeownership. Explore Plans.
©2026 Century 21 Real Estate LLC. All rights reserved. CENTURY 21®, the CENTURY 21 Logo and C21® are service marks owned by Century 21 Real Estate LLC. Century 21 Real Estate LLC fully supports the principles of the Fair Housing Act and the Equal Opportunity Act. Each office is independently owned and operated. Listing information is deemed reliable but not guaranteed accurate.