
216 Ron Trent Road, Sneedville, TN 37869
Local realty services provided by:CENTURY 21 Legacy
216 Ron Trent Road,Sneedville, TN 37869
$579,900
- 3 Beds
- 2 Baths
- 2,243 sq. ft.
- Single family
- Active
Listed by: jessee cook
Office: cook & company realty
MLS#:713356
Source:TN_LAMLS
Price summary
- Price:$579,900
- Price per sq. ft.:$258.54
About this home
Nearly 25 unrestricted acres, breathtaking views, a lot of square footage, & a creek are just some of the highlights of this beautifully updated home! This colonial inspired raised rancher is surrounded by rolling hay fields and pasture. Situated on 24.9 acres in the peaceful countryside just minutes from the town of Sneedville. Offering 2,243 square feet of living space plus a full basement! This home has been updated throughout, combining modern comfort with the charm of country living. The real showstopper is the land! With NO RESTRICTIONS, the possibilities are endless. Whether you've dreamed of having your own working farm, raising livestock, creating a private homestead, or simply enjoying the freedom of owning a substantial piece of East Tennessee countryside, this property delivers. Fencing is already in place for livestock, and the property is currently enrolled in the Greenbelt program, making annual takes just $913. Enjoy gorgeous views of the surrounding ridgelines, wide-open countryside, and the natural beauty that makes this area so desirable. A creek runs along the lower property line, adding another wonderful feature to this already exceptional acreage. Tucked away in a remarkably quiet setting, this property offers the privacy, peace, and freedom that are becoming increasingly difficult to find. With 25 unrestricted acres, an updated home, livestock fencing, beautiful mountain ridge views, and creek access, this is a rare opportunity to enjoy the East Tennessee lifestyle on your own terms!...
Contact an agent
Home facts
- Year built:1980
- Listing ID #:713356
- Added:4 day(s) ago
- Updated:October 21, 2026 at 04:52 PM
Rooms and interior
- Bedrooms:3
- Total bathrooms:2
- Full bathrooms:2
- Rooms Total:9
- Flooring:Carpet, Luxury Vinyl
- Kitchen Description:Dishwasher, Electric Cooktop, Electric Oven, Electric Range, Microwave, Refrigerator
- Basement Description:Full, Walk-Out Access
- Living area:2,243 sq. ft.
Heating and cooling
- Cooling:Central Air, Heat Pump
- Heating:Central, Heat Pump
Structure and exterior
- Roof:Metal
- Year built:1980
- Building area:2,243 sq. ft.
- Lot area:24.9 Acres
- Architectural Style:Colonial, Ranch
- Construction Materials:Block, Brick, Vinyl Siding
- Exterior Features:Porch
- Foundation Description:Full
- Levels:2 Story
Utilities
- Water:Well
- Sewer:Septic Tank
Finances and disclosures
- Price:$579,900
- Price per sq. ft.:$258.54
- Tax amount:$913 (2025)
Features and amenities
- Appliances:Dishwasher, Electric Cooktop, Electric Oven, Electric Range, Microwave, Refrigerator
Parking
- Garage spaces:1
New listings near 216 Ron Trent Road
 $289,900Pending60.89 Acres
2516 Stoney Fork Road, Sneedville, TN 37869
MLS# 9996211Listed by: CREEK COUNTRY REAL ESTATE $289,900Pending60.89 Acres
2516 Stoney Fork Road, Sneedville, TN 37869
MLS# 711730Listed by: CREEK COUNTRY REAL ESTATE- New
 $150,000Active10 Acres
Tbd West Short Mountain Road, Sneedville, TN 37869
MLS# 10002317Listed by: CREEK COUNTRY REAL ESTATE - New
 $209,900Active3 beds 2 baths1,050 sq. ft.
324 Hillside Street, Sneedville, TN 37869
MLS# 713336Listed by: COOK & COMPANY REALTY 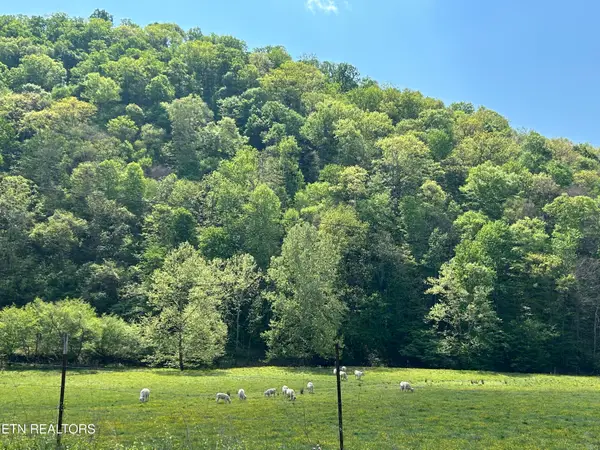 $495,000Active78 Acres
Trent Valley Rd Rd, Sneedville, TN 37869
MLS# 1358151Listed by: CREEK COUNTRY REAL ESTATE $195,000Active162.33 Acres
Tbd Snake Hollow Road, Sneedville, TN 37869
MLS# 10001824Listed by: UNITED COUNTRY BLUE RIDGE LAND & AUCTION $779,000Active4 beds 2 baths2,084 sq. ft.
1417&1513 Sinks Road, Sneedville, TN 37869
MLS# 713199Listed by: CRYE-LEIKE LAKEWAY REAL ESTATE $535,000Active4 beds 3 baths4,200 sq. ft.
8651 Tazewell Highway, Sneedville, TN 37869
MLS# 707095Listed by: CLINCH MOUNTAIN REALTY & AUCTION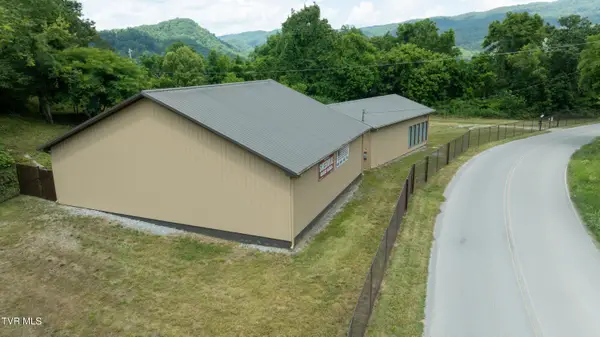 $499,999Active15.16 Acres
496 River Road, Sneedville, TN 37869
MLS# 10001580Listed by: WHITETAIL PROPERTIES REAL ESTATE, LLC


Protect your home and budget from life's surprises with an Assurant Home Warranty, backed by a partner that supports you through every step of homeownership. Explore Plans.
©2026 Century 21 Real Estate LLC. All rights reserved. CENTURY 21®, the CENTURY 21 Logo and C21® are service marks owned by Century 21 Real Estate LLC. Century 21 Real Estate LLC fully supports the principles of the Fair Housing Act and the Equal Opportunity Act. Each office is independently owned and operated. Listing information is deemed reliable but not guaranteed accurate.