
1673 Main Street, Sneedville, TN 37869
Local realty services provided by:CENTURY 21 Legacy
1673 Main Street,Sneedville, TN 37869
$104,900
- 2 Beds
- 1 Baths
- 944 sq. ft.
- Single family
- Active
Listed by: justin trent
Office: crye-leike lakeway real estate
MLS#:710132
Source:TN_LAMLS
Price summary
- Price:$104,900
- Price per sq. ft.:$111.12
About this home
Back on the market through no fault of the seller!
Address is USDA eligible!
Welcome to 1673 Main St in Sneedville, TN, a charming 2-bedroom, 1-bath home with a versatile bonus room, perfectly positioned on Main Street and just moments from all of the town's conveniences. Whether you're searching for a cozy personal residence or a smart investment opportunity, this property offers plenty of potential.
This home features a durable metal roof, central heat & air for year-round comfort, and reliable city water, along with a comfortable layout that includes two bedrooms, a full bath, and a bonus room ideal for an office, hobby space, or extra sleeping area. With a little finishing touch, you can truly make this home your own and tailor it to your style.
Conveniently located near shops, dining, and everyday necessities, this property is well-positioned for those seeking a personal residence or an income-producing investment. With no city taxes currently assessed on the property, the appeal is even greater.
Come see the potential waiting for you at 1673 Main St.
Information taken from courthouse records.
Buyers and buyers' agents to verify all information....
Contact an agent
Home facts
- Year built:1956
- Listing ID #:710132
- Added:255 day(s) ago
- Updated:September 28, 2026 at 02:46 AM
Rooms and interior
- Bedrooms:2
- Total bathrooms:1
- Full bathrooms:1
- Rooms Total:6
- Flooring:Hardwood, Vinyl
- Kitchen Description:Electric Oven
- Living area:944 sq. ft.
Heating and cooling
- Cooling:Central Air
- Heating:Central
Structure and exterior
- Roof:Metal
- Year built:1956
- Building area:944 sq. ft.
- Lot area:0.11 Acres
- Architectural Style:Traditional
- Construction Materials:Vinyl Siding
- Levels:1 Story
Schools
- High school:Hancock
- Elementary school:Hancock-Central
Utilities
- Water:Public
- Sewer:Public Sewer
Finances and disclosures
- Price:$104,900
- Price per sq. ft.:$111.12
- Tax amount:$230 (2025)
Features and amenities
- Appliances:Electric Oven
New listings near 1673 Main Street
- New
 $289,700Active-- beds -- baths
0 Cantwell Valley Rd, Sneedville, TN 37869
MLS# 3596485Listed by: FATHOM REALTY TN LLC - New
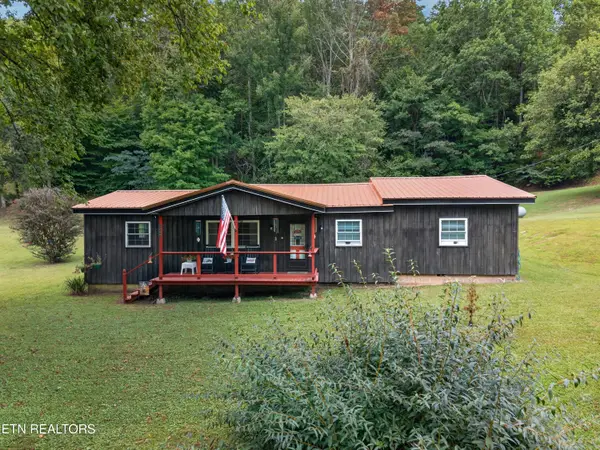 $499,900Active2 beds 3 baths1,590 sq. ft.
9089 Highway 66, Sneedville, TN 37869
MLS# 1356076Listed by: SPRING MOUNTAIN REALTY, PLLC - New
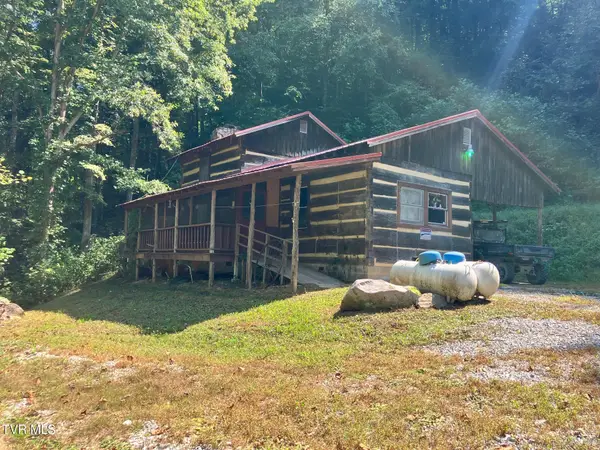 $350,000Active1 beds 2 baths912 sq. ft.
115&117 Sycamore Circle, Sneedville, TN 37869
MLS# 10001074Listed by: CREEK COUNTRY REAL ESTATE 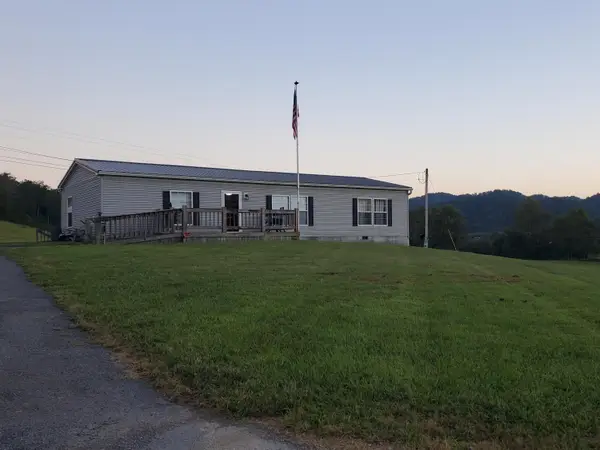 $420,000Active3 beds 2 baths1,800 sq. ft.
6235 Tazewell Highway, Sneedville, TN 37869
MLS# 713029Listed by: CRYE-LEIKE LAKEWAY REAL ESTATE $233,000Active3 beds 2 baths1,770 sq. ft.
5271 Vardy Blackwater, Sneedville, TN 37869
MLS# 10000888Listed by: CREEK COUNTRY REAL ESTATE $250,000Active3 beds 2 baths1,568 sq. ft.
380 Hillside Street, Sneedville, TN 37869
MLS# 713005Listed by: HURLEY-MULLINS REAL ESTATE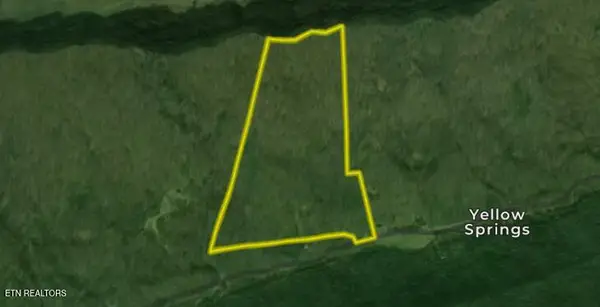 $320,000Active64.32 Acres
0 Snake Hollow Rd, Sneedville, TN 37869
MLS# 1355257Listed by: WHITETAIL PROPERTIES REAL ESTATE, LLC $47,500Pending4 Acres
601 Vardy Blackwater Rd, Sneedville, TN 37869
MLS# 3543056Listed by: FATHOM REALTY TN LLC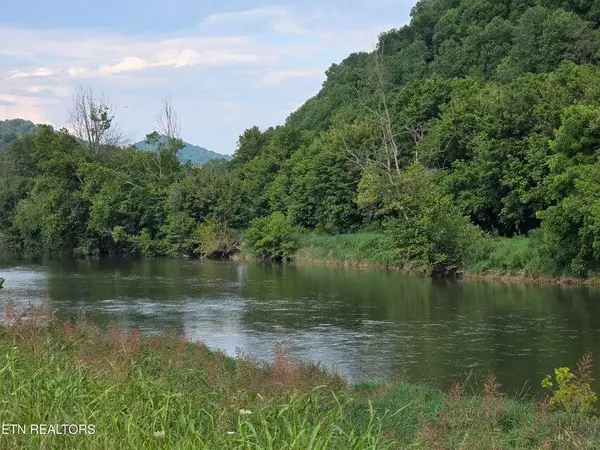 $56,900Active2.58 Acres
TBD Caney Valley Lot 4,5,6 Road, Sneedville, TN 37869
MLS# 712886Listed by: CREEK COUNTRY REAL ESTATE $56,900Active2.58 Acres
TBD Caney Valley Lots 4, 5 & 6 Rd, Sneedville, TN 37869
MLS# 1348839Listed by: CREEK COUNTRY REAL ESTATE


Protect your home and budget from life's surprises with an Assurant Home Warranty, backed by a partner that supports you through every step of homeownership. Explore Plans.
©2026 Century 21 Real Estate LLC. All rights reserved. CENTURY 21®, the CENTURY 21 Logo and C21® are service marks owned by Century 21 Real Estate LLC. Century 21 Real Estate LLC fully supports the principles of the Fair Housing Act and the Equal Opportunity Act. Each office is independently owned and operated. Listing information is deemed reliable but not guaranteed accurate.