173 Academy Street, Sneedville, TN 37869
Local realty services provided by:CENTURY 21 Legacy
173 Academy Street,Sneedville, TN 37869
$299,900
- 4 Beds
- 4 Baths
- 3,532 sq. ft.
- Single family
- Active
Listed by: deborah j. wolfe
Office: re/max real estate ten midtown
MLS#:712030
Source:TN_LAMLS
Price summary
- Price:$299,900
- Price per sq. ft.:$84.91
About this home
MAJOR PRICE IMPROVEMENT! An idyllic country peace, Sneedville is a true respite to quiet, beauty. This stately one level home with a finished basement, beautifully accentuates and nods to the mountain stone exterior and a natural, mountain stone fireplace gracing the Great Room's interior. This distinctive and special location allows a wonderful breeze across the front porch and rear patio which is 14x14. The lush East Tennessee mountains grace the exterior with an equal mountain view all around Sneedville. The desirable features incite the desire to relax and enjoy the view and the comfortable climate. Sneedville is a quaint, friendly, small town you dream about when the noises and hustle of larger towns no longer provide the relaxed oasis you desire most. The Great Room is capped with a stunning wood, vaulted ceiling enhanced by the mountain stone, floor to ceiling fireplace. Everything you desire is on one level; however, an ensuite on the lower level provides a bedroom (#40, full bath (#3) and nice family room. The lower level is perfect for another adult. The owners have replaced within the past 4-5 years the following: metal roof, gas furnace, heat pump (HVAC), water heat + more. The colorful landscaping in both front and rear of the house has all been created and nurtured by the owners. Convenience cannot be overstated since you can walk to restaurants, stores, and any in town from your front door. This 1978 build separates itself from the typical by the spacious rooms; there are no small bedrooms, or other rooms, in this house.
*Note: Seller must close on their next home before closing on the sell of this home. All info provided are by the Sellers and believed to be correct. Buyers must do their own vetting to confirm.
*Note: Cash or conventional loan. Pre-approval required. Call listing agent with additional questions....
Contact an agent
Home facts
- Year built:1978
- Listing ID #:712030
- Added:44 day(s) ago
- Updated:August 13, 2026 at 09:46 PM
Rooms and interior
- Bedrooms:4
- Total bathrooms:4
- Full bathrooms:3
- Half bathrooms:1
- Rooms Total:12
- Flooring:Carpet, Hardwood
- Kitchen Description:Dishwasher, Electric Oven, Gas Cooktop
- Basement Description:Daylight, Exterior Entry, Finished, Walk-Out Access
- Living area:3,532 sq. ft.
Heating and cooling
- Cooling:Central Air, Dual, Electric, Heat Pump, Multi Units
- Heating:Central, Natural Gas
Structure and exterior
- Roof:Metal
- Year built:1978
- Building area:3,532 sq. ft.
- Lot area:0.35 Acres
- Architectural Style:Ranch
- Foundation Description:Daylight, Exterior Entry
- Levels:1 Story
Schools
- High school:Hancock
- Elementary school:Hancock-Central
Utilities
- Water:Public
- Sewer:Public Sewer
Finances and disclosures
- Price:$299,900
- Price per sq. ft.:$84.91
- Tax amount:$1,360 (2025)
Features and amenities
- Appliances:Dishwasher, Electric Oven, Electric Water Heater, Gas Cooktop, Water Softener
Parking
- Garage spaces:2
New listings near 173 Academy Street
- New
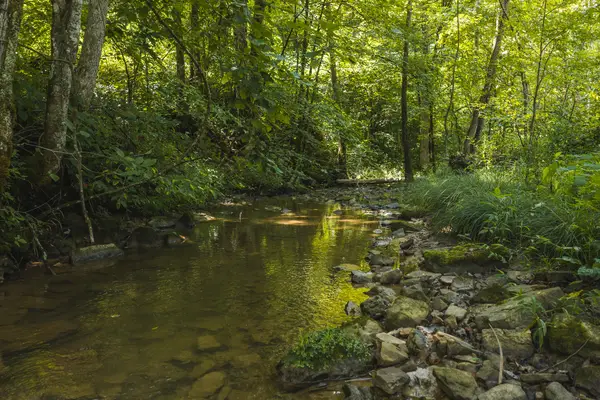 $375,000Active162.33 Acres
0000 Snake Hollow (162.33 Acres) Road, Sneedville, TN 37869
MLS# 712570Listed by: CLINCH MOUNTAIN REALTY & AUCTION - New
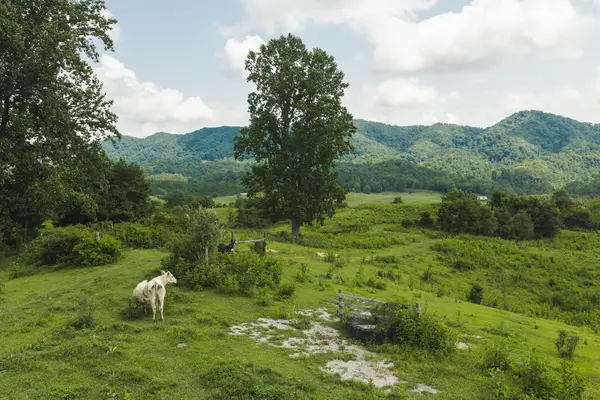 $475,000Active55.55 Acres
1430 Clinch Valley (55.55 Acres) Road, Sneedville, TN 37869
MLS# 712569Listed by: CLINCH MOUNTAIN REALTY & AUCTION - New
 $294,900Active108 Acres
8075 Snake Hollow Rd, Sneedville, TN 37869
MLS# 1351405Listed by: NATIONAL LAND REALTY - New
 $69,900Active14.39 Acres
0 Back Valley Rd, Sneedville, TN 37869
MLS# 1351381Listed by: NATIONAL LAND REALTY - New
 $48,000Active13.01 Acres
520 Byrd Creek Road, Sneedville, TN 37869
MLS# 9999306Listed by: CRYE-LEIKE ROGERSVILLE REALTY GROUP - New
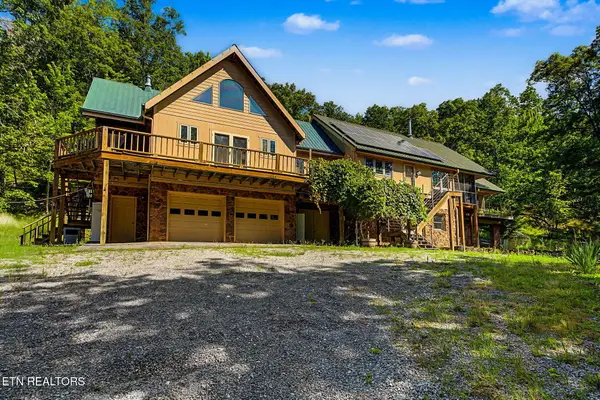 $849,999Active2 beds 3 baths3,340 sq. ft.
1231 Vardy Blackwater Rd, Sneedville, TN 37869
MLS# 1351025Listed by: YOUR HOME SOLD GUARANTEED REAL - New

 $250,000Active92 Acres
Carlos Rd, Sneedville, TN 37869
MLS# 1350919Listed by: CENTURY 21 MASENGILL-MCCRARY - New
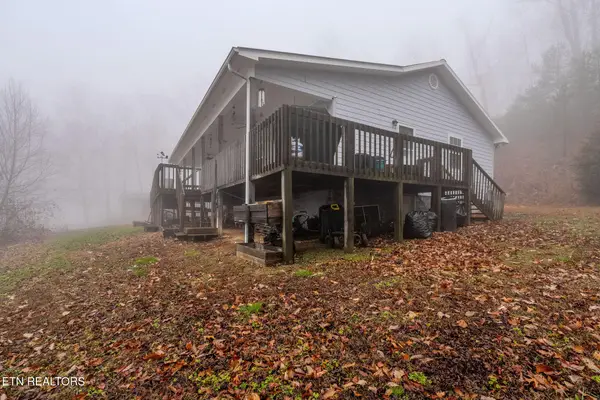 $249,999Active3 beds 2 baths1,380 sq. ft.
7538 Snake Hollow Rd, Sneedville, TN 37869
MLS# 1350511Listed by: YOUR HOME SOLD GUARANTEED REAL - New
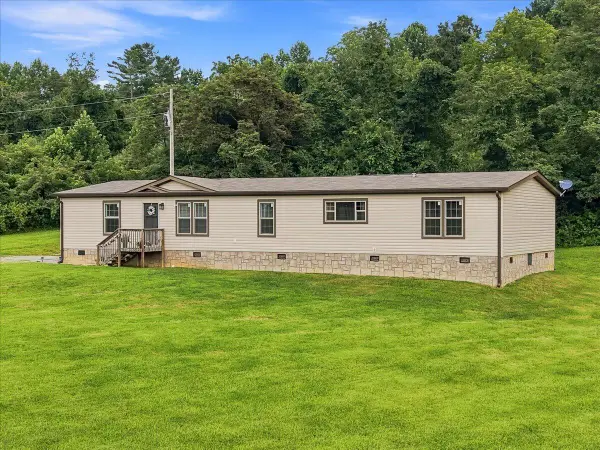 $339,900Active4 beds 2 baths2,280 sq. ft.
261 Sunrise View, Sneedville, TN 37869
MLS# 712448Listed by: COOK & COMPANY REALTY 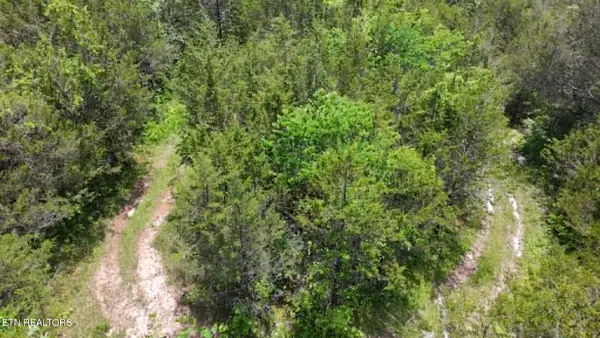 $699,900Active158 Acres
00 Mulberry Gap Rd, Sneedville, TN 37869
MLS# 1350384Listed by: REALTY GROUP


Protect your home and budget from life's surprises with an Assurant Home Warranty, backed by a partner that supports you through every step of homeownership. Explore Plans.
©2026 Century 21 Real Estate LLC. All rights reserved. CENTURY 21®, the CENTURY 21 Logo and C21® are service marks owned by Century 21 Real Estate LLC. Century 21 Real Estate LLC fully supports the principles of the Fair Housing Act and the Equal Opportunity Act. Each office is independently owned and operated. Listing information is deemed reliable but not guaranteed accurate.