
182 Walnut Street, Sneedville, TN 37869
Local realty services provided by:CENTURY 21 Legacy
182 Walnut Street,Sneedville, TN 37869
$224,900
- 2 Beds
- 1 Baths
- 1,026 sq. ft.
- Single family
- Active
Listed by: jessee cook
Office: cook & company realty
MLS#:713511
Source:TN_LAMLS
Price summary
- Price:$224,900
- Price per sq. ft.:$219.2
About this home
This brand new home has recently been completed and is move-in ready! All appliances seen in the pictures will convey to the new owner! This beautiful home offers 1,026 square feet of living space with 2 good-sized bedrooms and 1 full bathroom. Outside you will find a large covered front and rear porch, the rear porch provides a great view overlooking the town and the surrounding ridges.
Contact an agent
Home facts
- Year built:2026
- Listing ID #:713511
- Added:1 day(s) ago
- Updated:November 06, 2026 at 02:44 AM
Rooms and interior
- Bedrooms:2
- Total bathrooms:1
- Full bathrooms:1
- Rooms Total:4
- Flooring:Luxury Vinyl
- Kitchen Description:Electric Oven, Electric Range, Microwave, Refrigerator
- Living area:1,026 sq. ft.
Heating and cooling
- Cooling:Central Air, Heat Pump
- Heating:Central, Heat Pump
Structure and exterior
- Roof:Shingle
- Year built:2026
- Building area:1,026 sq. ft.
- Lot area:0.45 Acres
- Architectural Style:Traditional
- Construction Materials:Vinyl Siding
- Exterior Features:Porch
- Levels:1 Story
Utilities
- Water:Public
- Sewer:Public Sewer
Finances and disclosures
- Price:$224,900
- Price per sq. ft.:$219.2
- Tax amount:$832 (2026)
Features and amenities
- Appliances:Electric Oven, Electric Range, Microwave, Refrigerator
New listings near 182 Walnut Street
- New
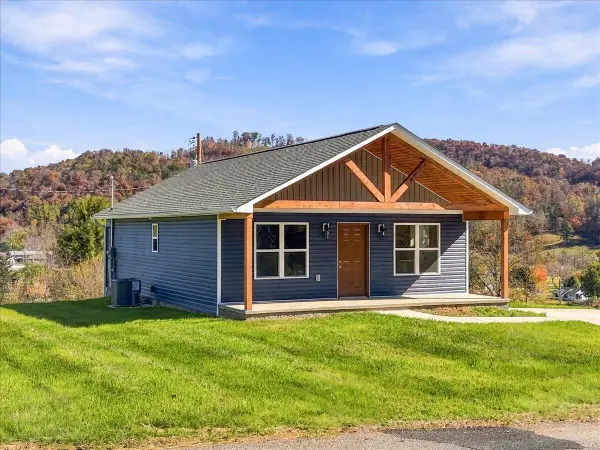 $214,900Active2 beds 1 baths942 sq. ft.
164 Walnut Street, Sneedville, TN 37869
MLS# 713510Listed by: COOK & COMPANY REALTY - New
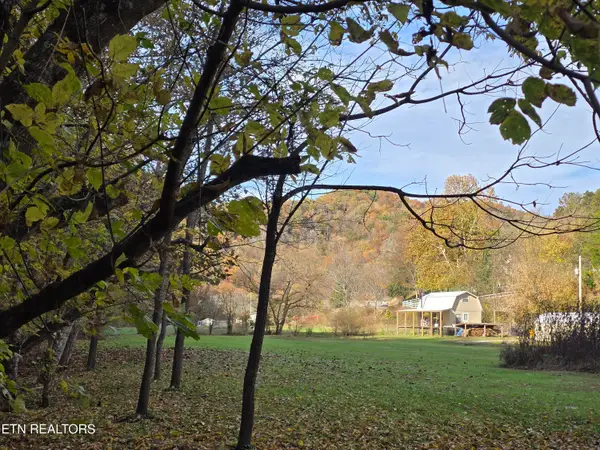 $169,900Active1 beds 1 baths900 sq. ft.
1902 Cool Branch Rd, Sneedville, TN 37869
MLS# 1361229Listed by: CREEK COUNTRY REAL ESTATE - New
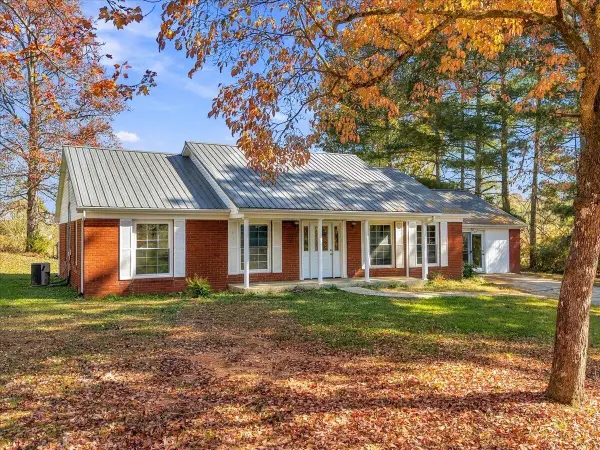 $329,900Active3 beds 2 baths1,812 sq. ft.
110 Kyle Wilder Road, Sneedville, TN 37869
MLS# 713487Listed by: COOK & COMPANY REALTY - New
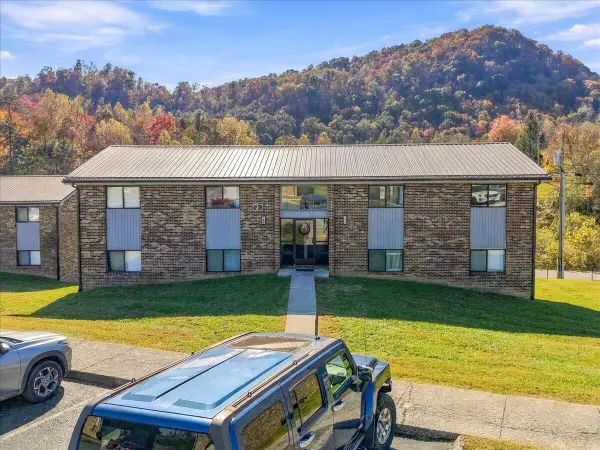 $3,750,000Active-- beds 49 baths13 sq. ft.
198 Manor Drive, Sneedville, TN 37869
MLS# 713482Listed by: ELITE REALTY GROUP - New
 $255,000Active69.26 Acres
69.26 Acre Wolfe Road, Sneedville, TN 37869
MLS# 10002746Listed by: CLINCH MOUNTAIN REALTY & AUCTION CO. - New
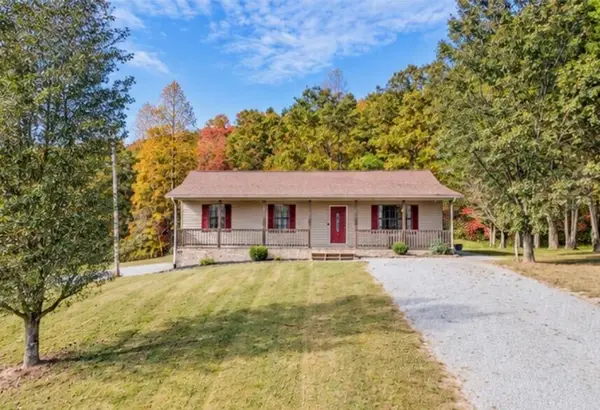 $269,000Active3 beds 2 baths1,196 sq. ft.
578 Dogwood Heights, Sneedville, TN 37869
MLS# 713424Listed by: CRYE-LEIKE LAKEWAY REAL ESTATE 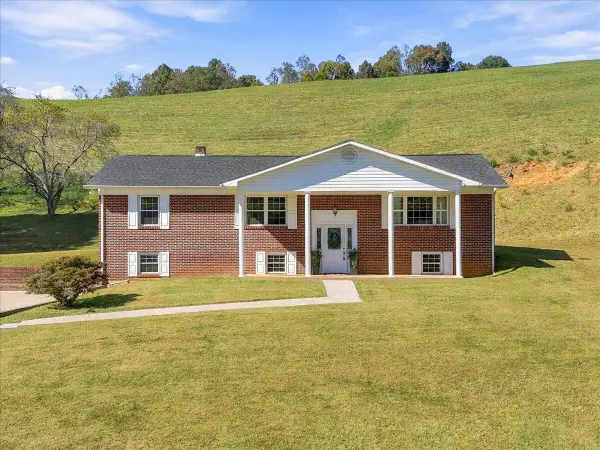 $574,900Active3 beds 2 baths2,243 sq. ft.
216 Ron Trent Road, Sneedville, TN 37869
MLS# 713356Listed by: COOK & COMPANY REALTY $289,900Pending60.89 Acres
2516 Stoney Fork Road, Sneedville, TN 37869
MLS# 711730Listed by: CREEK COUNTRY REAL ESTATE $150,000Active10 Acres
Tbd West Short Mountain Road, Sneedville, TN 37869
MLS# 10002317Listed by: CREEK COUNTRY REAL ESTATE


Protect your home and budget from life's surprises with an Assurant Home Warranty, backed by a partner that supports you through every step of homeownership. Explore Plans.
©2026 Century 21 Real Estate LLC. All rights reserved. CENTURY 21®, the CENTURY 21 Logo and C21® are service marks owned by Century 21 Real Estate LLC. Century 21 Real Estate LLC fully supports the principles of the Fair Housing Act and the Equal Opportunity Act. Each office is independently owned and operated. Listing information is deemed reliable but not guaranteed accurate.