
8651 Tazewell Highway, Sneedville, TN 37869
Local realty services provided by:CENTURY 21 Legacy
8651 Tazewell Highway,Sneedville, TN 37869
$535,000
- 4 Beds
- 3 Baths
- 4,200 sq. ft.
- Single family
- Active
Listed by: joey f haun
Office: clinch mountain realty & auction
MLS#:707095
Source:TN_LAMLS
Price summary
- Price:$535,000
- Price per sq. ft.:$127.38
About this home
Nestled in the heart of East Tennessee, this charming two-story home offers the perfect blend of country comfort and spacious living. Situated on 23.68 unrestricted acres in the serene hills of Hancock County, just outside Sneedville, this 4-bedroom, 3-bath retreat boasts 4,200 square feet of beautifully maintained space. Built in 1985, the home features classic vinyl siding, a shingle roof, and double-pane windows for energy efficiency.
Step inside to find warm hardwood flooring, cozy carpeted bedrooms, and elegant tile bathrooms, complete with a luxurious jet tub for relaxation. The main level hosts a generous living area, a bonus room perfect for a home office or game room, and two heat and air units to keep the temperature just right year-round. Enjoy morning coffee on the covered porch while soaking in stunning mountain views, or explore the mostly fenced property featuring a creek, pond, and open pastures.
Zoned agricultural, this property invites endless possibilities—whether you're dreaming of a hobby farm, equestrian setup, or peaceful homestead. The detached garage provides ample space for tools, toys, or a workshop. Come embrace the best of East Tennessee country living—where wide open skies and mountain breezes welcome you home....
Contact an agent
Home facts
- Year built:1985
- Listing ID #:707095
- Added:27 day(s) ago
- Updated:October 02, 2026 at 06:59 PM
Rooms and interior
- Bedrooms:4
- Total bathrooms:3
- Full bathrooms:3
- Rooms Total:14
- Flooring:Carpet, Hardwood, Laminate, Tile
- Kitchen Description:Dishwasher, Electric Oven, Electric Range, Microwave, Refrigerator
- Living area:4,200 sq. ft.
Heating and cooling
- Cooling:Central Air, Electric
- Heating:Central, Heat Pump, Propane
Structure and exterior
- Roof:Shingle
- Year built:1985
- Building area:4,200 sq. ft.
- Lot area:23.68 Acres
- Architectural Style:Contemporary
- Construction Materials:Vinyl Siding
- Levels:2 Story
Schools
- High school:Hancock
- Elementary school:Hancock-Central
Utilities
- Water:Well
- Sewer:Septic Tank
Finances and disclosures
- Price:$535,000
- Price per sq. ft.:$127.38
- Tax amount:$1,665 (2024)
Features and amenities
- Appliances:Convection Oven, Dishwasher, Electric Oven, Electric Range, Microwave, Refrigerator, Tankless Water Heater
Parking
- Garage spaces:3
- Carport spaces:3
New listings near 8651 Tazewell Highway
- New
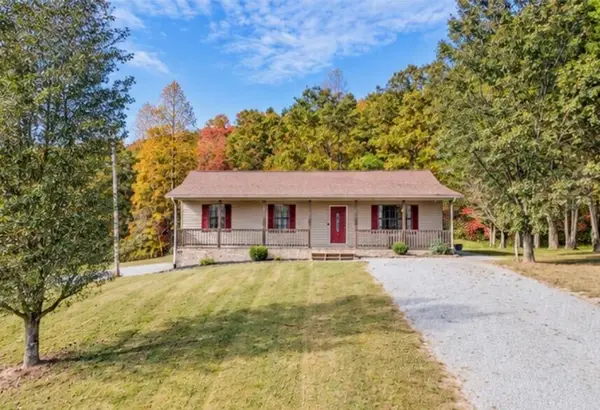 $269,000Active3 beds 2 baths1,196 sq. ft.
578 Dogwood Heights, Sneedville, TN 37869
MLS# 713424Listed by: CRYE-LEIKE LAKEWAY REAL ESTATE - New
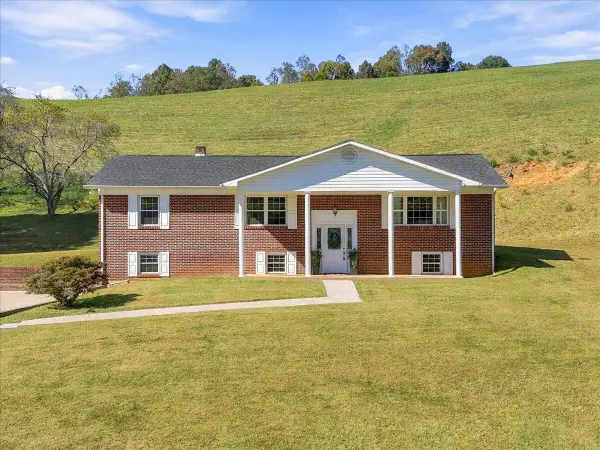 $579,900Active3 beds 2 baths2,243 sq. ft.
216 Ron Trent Road, Sneedville, TN 37869
MLS# 713356Listed by: COOK & COMPANY REALTY  $289,900Pending - Continue To Show60.83 Acres
2516 Stoney Fork Rd, Sneedville, TN 37869
MLS# 1342722Listed by: CREEK COUNTRY REAL ESTATE $289,900Pending60.89 Acres
2516 Stoney Fork Road, Sneedville, TN 37869
MLS# 711730Listed by: CREEK COUNTRY REAL ESTATE- New
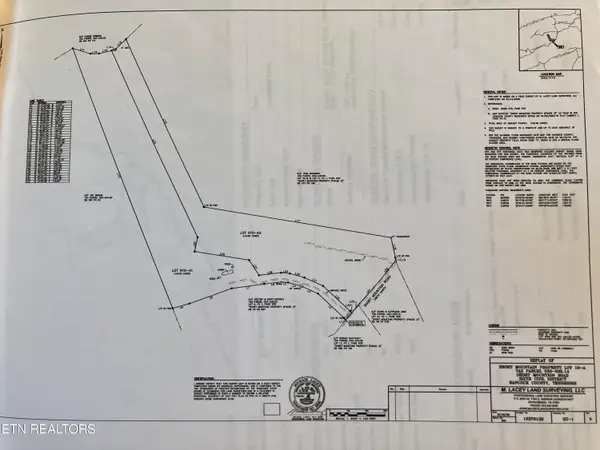 $150,000Active10 Acres
W Short Moutain Rd, Sneedville, TN 37869
MLS# 1359392Listed by: CREEK COUNTRY REAL ESTATE - New
 $209,900Active3 beds 2 baths1,050 sq. ft.
324 Hillside Street, Sneedville, TN 37869
MLS# 713336Listed by: COOK & COMPANY REALTY 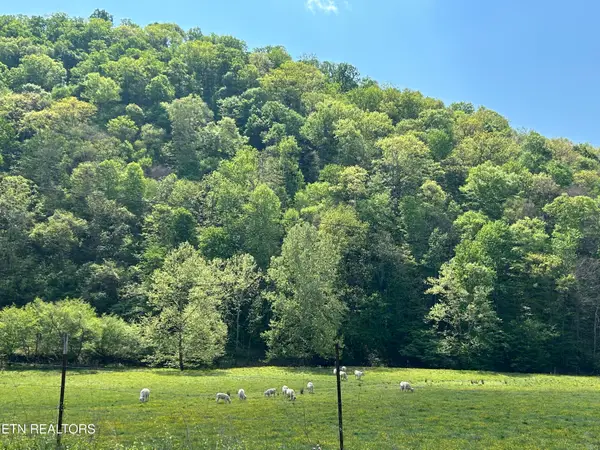 $495,000Active78 Acres
Trent Valley Rd Rd, Sneedville, TN 37869
MLS# 1358151Listed by: CREEK COUNTRY REAL ESTATE $195,000Active162.33 Acres
Tbd Snake Hollow Road, Sneedville, TN 37869
MLS# 10001824Listed by: UNITED COUNTRY BLUE RIDGE LAND & AUCTION $779,000Active4 beds 2 baths2,084 sq. ft.
1417&1513 Sinks Road, Sneedville, TN 37869
MLS# 713199Listed by: CRYE-LEIKE LAKEWAY REAL ESTATE


Protect your home and budget from life's surprises with an Assurant Home Warranty, backed by a partner that supports you through every step of homeownership. Explore Plans.
©2026 Century 21 Real Estate LLC. All rights reserved. CENTURY 21®, the CENTURY 21 Logo and C21® are service marks owned by Century 21 Real Estate LLC. Century 21 Real Estate LLC fully supports the principles of the Fair Housing Act and the Equal Opportunity Act. Each office is independently owned and operated. Listing information is deemed reliable but not guaranteed accurate.