
2866 Prospect Road, Sneedville, TN 37869
Local realty services provided by:CENTURY 21 Legacy
2866 Prospect Road,Sneedville, TN 37869
$699,000
- 3 Beds
- 3 Baths
- 1,500 sq. ft.
- Single family
- Pending
Listed by: jason mitchem
Office: midwest land group, llc.
MLS#:9998502
Source:TNVA_MLS
Price summary
- Price:$699,000
- Price per sq. ft.:$466
About this home
Midwest Land Group is proud to present 108± surveyed acres located within the city limits of Sneedville in Hancock County, Tennessee. Positioned atop the mountain, this expansive property features rolling to nearly level terrain, with steeper ground primarily confined near the outer property lines. Numerous potential building sites are found throughout the wooded and open areas, making the property an excellent option for a private family compound, recreational retreat, or permanent residence.
Three separate pasture areas provide opportunities for livestock, income-producing hayfields, or future homesites. A former pond location also offers the potential to reestablish a pond with proper evaluation and improvements. Large white oaks, walnut trees, and other native Tennessee hardwoods cover the property, while fruit trees are located just yards from the cabin. An extensive trail system runs throughout the acreage and is wide enough to accommodate even the largest UTVs. Deer and turkey are abundant, and bear also frequent the property, complementing its long history as productive hunting ground.
The property includes a 1,500+ square-foot home featuring three bedrooms and three full bathrooms. It is well suited for use as a weekend getaway, hunting cabin, or renovation into comfortable guest quarters. A drilled well provides strong water pressure, and an oversized septic system is already installed. A 30-by-50-foot metal workshop offers full electrical service with a dedicated 200-amp panel, providing ample capacity to operate equipment, tools, and machinery.
Access begins along a county-maintained road that extends several hundred feet into the property, followed by a gravel drive leading to the cabin. Situated at the end of a private, winding road stretching more than 2,500 feet, the property offers an exceptional level of privacy and security while remaining only 4.1 miles from downtown Sneedville. Morristown is approximately 35 miles away, and Rogersville is approximately 29 miles away, making this a secluded mountain property that remains convenient to nearby communities....
Contact an agent
Home facts
- Year built:1984
- Subdivision & Development:Not In Subdivision
- Listing ID #:9998502
- Added:53 day(s) ago
- Updated:September 14, 2026 at 07:38 AM
Rooms and interior
- Bedrooms:3
- Total bathrooms:3
- Full bathrooms:3
- Rooms Total:7
- Flooring:Carpet, Hardwood, Laminate
- Kitchen Description:Eat-in Kitchen, Kitchen Island, Kitchen/Dining Combo
- Basement Description:Crawl Space
- Living area:1,500 sq. ft.
Heating and cooling
- Cooling:Window Unit(s)
- Heating:Electric, Fireplace(s), Propane
Structure and exterior
- Year built:1984
- Building area:1,500 sq. ft.
- Lot area:108.25 Acres
- Lot Features:Pasture
- Architectural Style:Cabin
- Construction Materials:Wood Siding
- Exterior Features:Deck, Front Patio, Front porch, Garden, Outdoor Grill
- Foundation Description:Pillar/Post/Pier
Schools
- High school:Hancock
- Middle school:Hancock
- Elementary school:Hancock Co
Utilities
- Water:Well
- Sewer:Septic Tank
Finances and disclosures
- Price:$699,000
- Price per sq. ft.:$466
Features and amenities
- Laundry features:Electric Dryer Hookup, Washer Hookup
- Amenities:Bar, Eat-in Kitchen, Garden, Outdoor Grill, Single Pane Windows
New listings near 2866 Prospect Road
- New
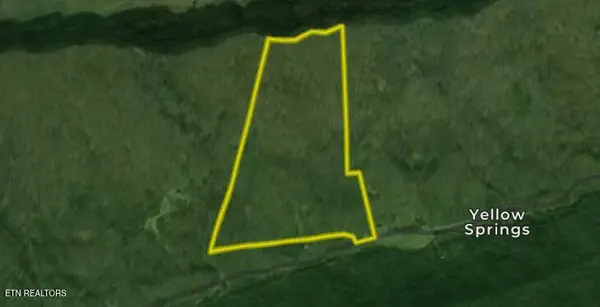 $320,000Active64.32 Acres
0 Snake Hollow Rd, Sneedville, TN 37869
MLS# 1355257Listed by: WHITETAIL PROPERTIES REAL ESTATE, LLC - New
 $47,500Active4 Acres
601 Vardy Blackwater Rd, Sneedville, TN 37869
MLS# 3543056Listed by: FATHOM REALTY TN LLC - New
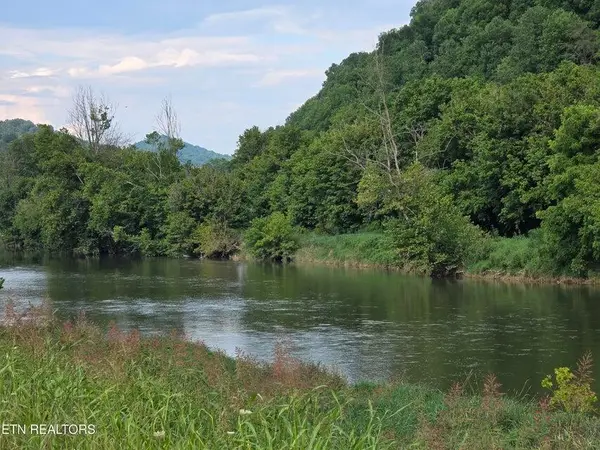 $56,900Active2.58 Acres
TBD Caney Valley Lot 4,5,6 Road, Sneedville, TN 37869
MLS# 712886Listed by: CREEK COUNTRY REAL ESTATE  $56,900Active2.58 Acres
TBD Caney Valley Lots 4, 5 & 6 Rd, Sneedville, TN 37869
MLS# 1348839Listed by: CREEK COUNTRY REAL ESTATE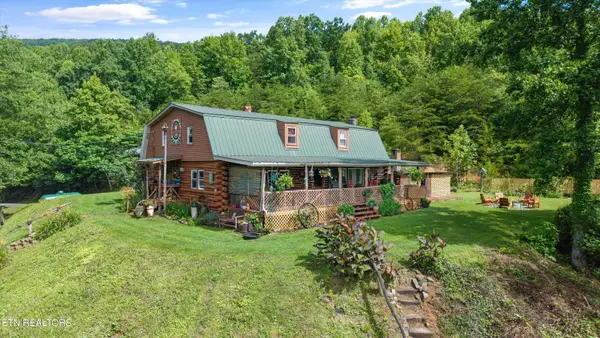 $899,900Active2 beds 2 baths2,400 sq. ft.
518 Buell Rd, Sneedville, TN 37869
MLS# 1353938Listed by: REAL BROKER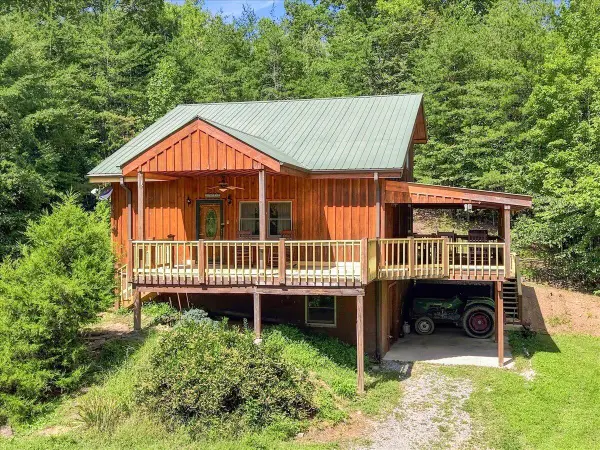 $369,900Active1 beds 3 baths1,384 sq. ft.
724 Hawk Rdg Road, Sneedville, TN 37869
MLS# 712754Listed by: COOK & COMPANY REALTY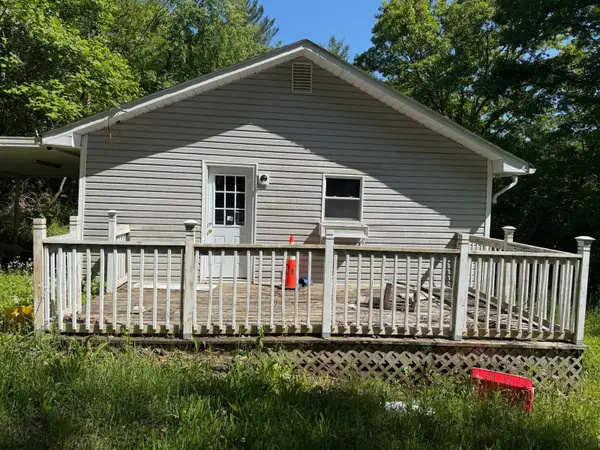 $95,000Active3 beds 1 baths1,100 sq. ft.
216 Collins St, Sneedville, TN 37869
MLS# 3525763Listed by: SELL YOUR HOME SERVICES, LLC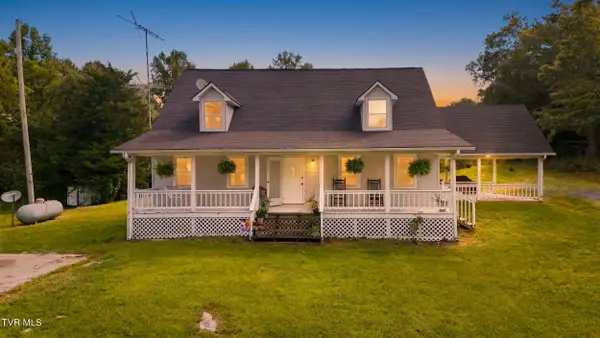 $389,900Pending3 beds 2 baths2,240 sq. ft.
2324 Johnsons Ridge Road, Sneedville, TN 37869
MLS# 9999971Listed by: REAL BROKER $249,999Active3 beds 2 baths1,380 sq. ft.
7538 Snake Hollow Rd, Sneedville, TN 37869
MLS# 3319939Listed by: YOUR HOME SOLD GUARANTEED REALTY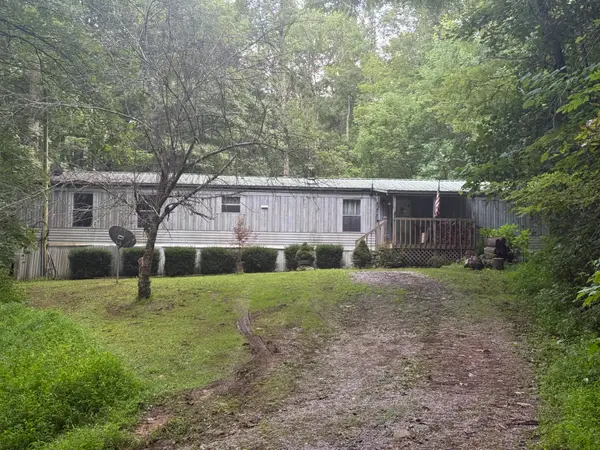 $99,900Pending2 beds 2 baths1,430 sq. ft.
2508 Snake Hollow Road, Sneedville, TN 37869
MLS# 712623Listed by: ELITE REALTY GROUP


Protect your home and budget from life's surprises with an Assurant Home Warranty, backed by a partner that supports you through every step of homeownership. Explore Plans.
©2026 Century 21 Real Estate LLC. All rights reserved. CENTURY 21®, the CENTURY 21 Logo and C21® are service marks owned by Century 21 Real Estate LLC. Century 21 Real Estate LLC fully supports the principles of the Fair Housing Act and the Equal Opportunity Act. Each office is independently owned and operated. Listing information is deemed reliable but not guaranteed accurate.