
0 Copperline Rd #Lot 21, Soddy Daisy, TN 37379
Local realty services provided by:CENTURY 21 BELLORA
0 Copperline Rd #Lot 21,Soddy Daisy, TN 37379
$1,119,000
- 4 Beds
- 4 Baths
- 3,813 sq. ft.
- Single family
- Active
Listed by: jake kellerhals, dakota huddleston
Office: keller williams realty
MLS#:1546660
Source:TN_CAR
Price summary
- Price:$1,119,000
- Price per sq. ft.:$293.47
About this home
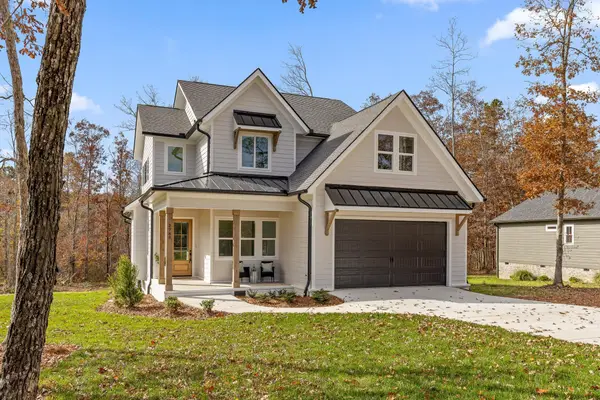
Introducing The Flynn at Still Hollow -- where timeless architecture meets intentional living.
Blending European and Tudor-inspired architecture with clean, transitional interiors, The Flynn offers elegant, functional living on Lot 21, thoughtfully situated within Still Hollow's natural landscape.
The main level features an open-concept kitchen and living area with soaring vaulted ceilings, a spacious primary suite, and a second bedroom ideal for guests or a home office, with a nearby full bathroom. Upstairs, two additional bedrooms each include an ensuite bathroom and walk-in closet.
Still Hollow is an exclusive community of just 23 homesites, ranging from 0.74 to 1.45 acres. Homeowners can enjoy in-ground and raised garden beds; vegetable, herb, and cut-flower gardens; fruit and nut trees; berry bushes; grapevines; greenhouses; enclosed compost bins; rain barrels; cisterns; and garden sheds. Up to six hens in a predator-proof coop are permitted, along with detached garages, in-ground pools, and backyard fencing.
Each homesite is thoughtfully paired with architectural concepts selected to complement its unique landscape. Buyers may choose a curated design or build a fully custom residence within the community's architectural standards, simplifying the building process while preserving personal choice.
Whether you're drawn to The Flynn on Lot 21 or envision a completely custom home on another available homesite, Still Hollow offers the opportunity to bring your dream home to life in a setting designed for beauty, connection, and lasting value.
Reach out to set up your lot tours and a consultation meeting before these are gone.
The Flynn is a proposed home and has not yet been constructed. Images and renderings are conceptual. Anticipated completion: November 2027....
Contact an agent
Home facts
- Year built:2027
- Subdivision & Development:None
- Listing ID #:1546660
- Added:1 day(s) ago
- Updated:November 22, 2026 at 03:38 PM
Rooms and interior
- Bedrooms:4
- Total bathrooms:4
- Full bathrooms:4
- Bedroom Description:Primary Downstairs
- Living area:3,813 sq. ft.
Heating and cooling
- Cooling:Central Air
- Heating:Central, Heating
- Central air:Yes
Structure and exterior
- Roof:Asbestos Shingle
- Year built:2027
- Building area:3,813 sq. ft.
- Lot area:0.78 Acres
- Construction Materials:Brick, HardiPlank Type
- Exterior Features:Awning(s), Courtyard, Garden, Rain Gutters
- Foundation Description:Permanent
- Levels:Two
Utilities
- Water:Public, Water Connected
- Sewer:Septic Tank
Finances and disclosures
- Price:$1,119,000
- Price per sq. ft.:$293.47
- Tax amount:$300
Features and amenities
- Amenities:Open Floorplan, Vaulted Ceiling(s), Walk-In Closet(s)
Parking
- Parking description:Attached Garage, Concrete, Driveway, Garage
- Garage:Yes
New listings near 0 Copperline Rd #Lot 21
- Coming Soon
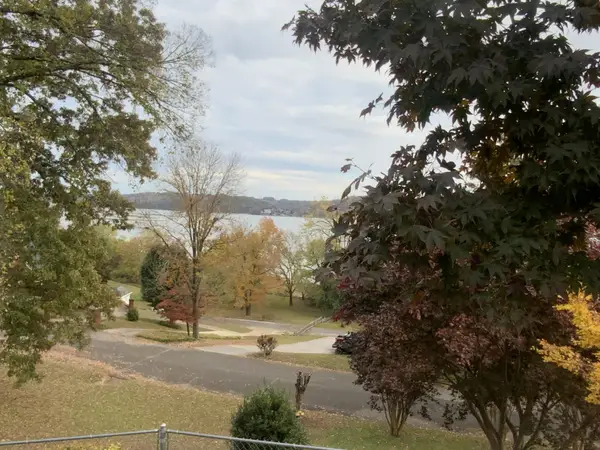 $449,000Coming Soon3 beds 2 baths1,950 sq. ft.
2328 Freedom Bay Drive, Soddy Daisy, TN 37379
MLS# 3637330Listed by: REAL ESTATE PARTNERS CHATTANOOGA, LLC - New
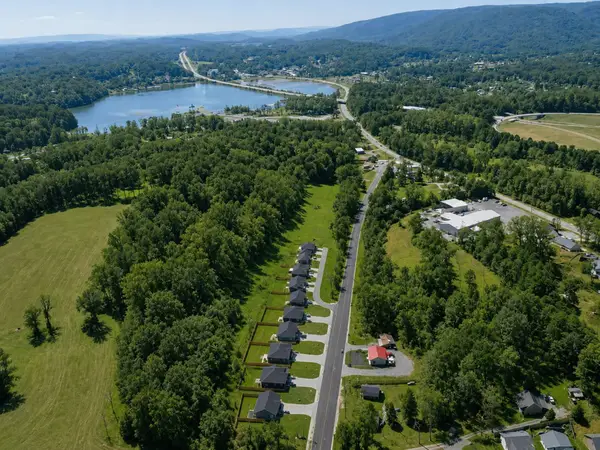 $329,900Active3 beds 3 baths1,402 sq. ft.
12046 Old Dayton Pike, Soddy Daisy, TN 37379
MLS# 1546704Listed by: REAL ESTATE PARTNERS CHATTANOOGA LLC - New
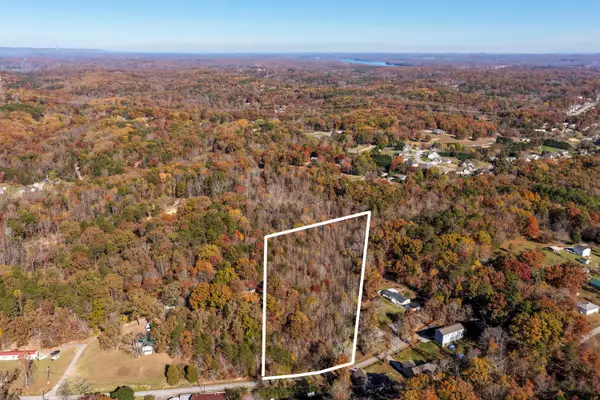 $75,000Active2.94 Acres
9736 W Ridge Trail Road, Soddy Daisy, TN 37379
MLS# 1546674Listed by: KELLER WILLIAMS REALTY - New
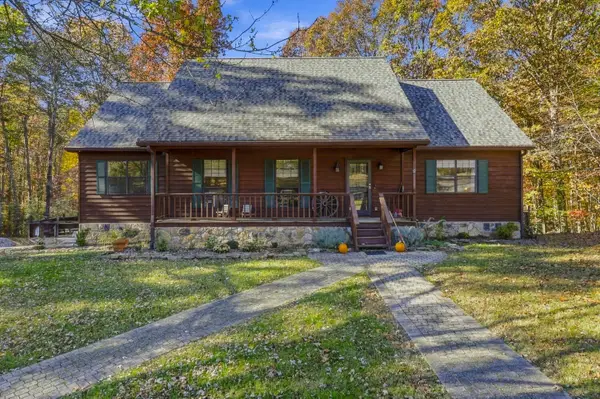 $774,999Active3 beds 4 baths2,907 sq. ft.
1616 Millwoode Lane, Soddy Daisy, TN 37379
MLS# 1546608Listed by: KELLER WILLIAMS REALTY - New
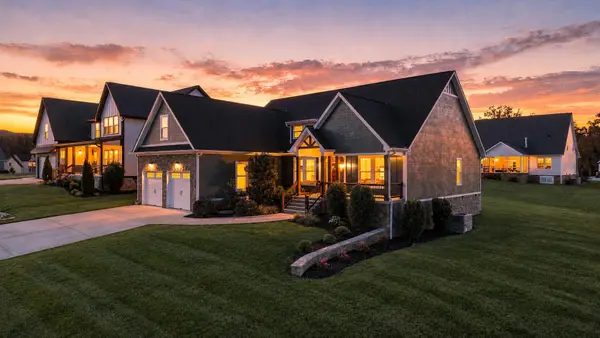 $605,000Active3 beds 4 baths2,800 sq. ft.
255 Goose Creek Circle, Soddy Daisy, TN 37379
MLS# 1546534Listed by: LEGACY 234 - New
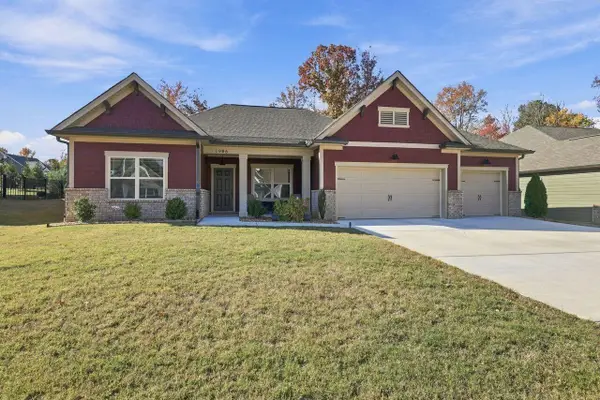 $564,900Active3 beds 2 baths2,114 sq. ft.
1906 Rock Bass Way, Soddy Daisy, TN 37379
MLS# 1546596Listed by: TENNESSEE SOUTHERN PROPERTIES LLC - New
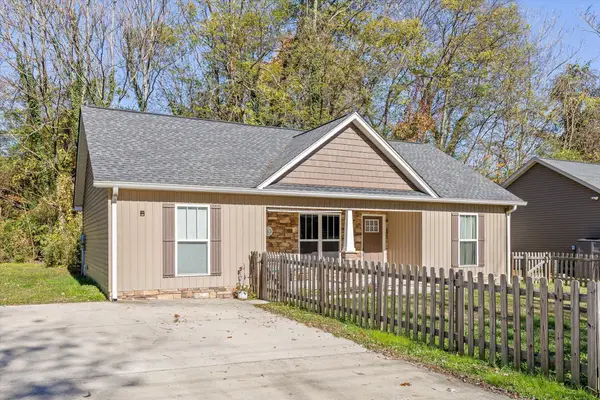 $315,000Active3 beds 2 baths1,152 sq. ft.
327 Durham Street, Soddy Daisy, TN 37379
MLS# 1545667Listed by: BERKSHIRE HATHAWAY HOMESERVICES J DOUGLAS PROPERTIES - New
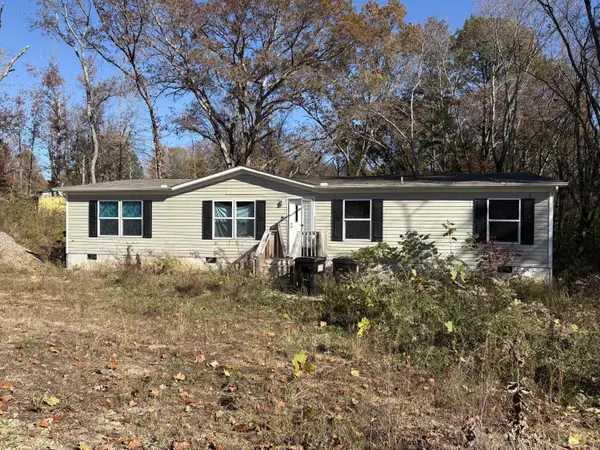 $220,000Active4 beds 2 baths1,512 sq. ft.
13748 Bretton Drive, Soddy Daisy, TN 37379
MLS# 1546468Listed by: BEYCOME BROKERAGE REALTY LLC - New
 $649,900Active4 beds 3 baths2,472 sq. ft.
2788 Mowbray Pike, Soddy Daisy, TN 37379
MLS# 1546449Listed by: UPTOWN FIRM, LLC


Protect your home and budget from life's surprises with an Assurant Home Warranty, backed by a partner that supports you through every step of homeownership. Explore Plans.
©2026 Century 21 Real Estate LLC. All rights reserved. CENTURY 21®, the CENTURY 21 Logo and C21® are service marks owned by Century 21 Real Estate LLC. Century 21 Real Estate LLC fully supports the principles of the Fair Housing Act and the Equal Opportunity Act. Each office is independently owned and operated. Listing information is deemed reliable but not guaranteed accurate.