
2788 Mowbray Pike, Soddy Daisy, TN 37379
Local realty services provided by:CENTURY 21 Professional Group
2788 Mowbray Pike,Soddy Daisy, TN 37379
$649,900
- 4 Beds
- 3 Baths
- 2,472 sq. ft.
- Single family
- Active
Listed by: michael coffey
Office: uptown firm, llc.
MLS#:1546449
Source:TN_CAR
Price summary
- Price:$649,900
- Price per sq. ft.:$262.9
- Monthly HOA dues:$20.83
About this home
*** Offering $10,000 to buyers for Rate Buy Down, Closing Cost Assistance, and Home Design Upgrades***
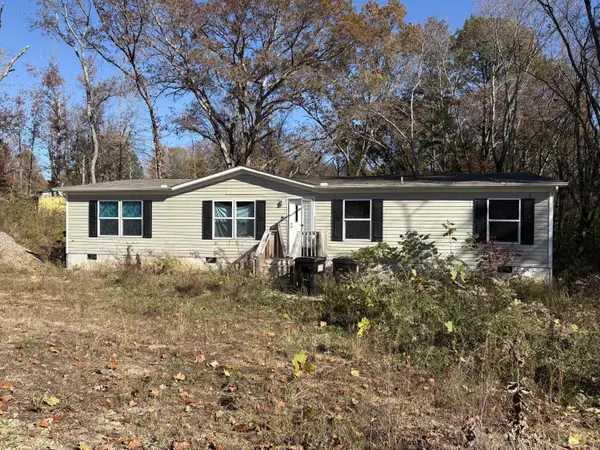
Beautiful new construction home on Mowbray Mountain: This well designed open-floor concept is perfect for entertaining with multiple large gathering spaces and a kitchen designed with large groups in mind. Vaulted ceilings in the living spaces and master bedroom make the space feel open and relaxing. The office and primary suite are on the first floor along with the ensuite primary bathroom which boasts a walk-in tile shower, a soaking tub, and two separate vanity spaces. The kitchen includes stainless appliances, an oversized island, and a walk-in pantry. Upstairs you'll find an open balcony area perfect for additional seating, 3 additional bedrooms and a bonus room. This location is just minutes from the North Chick Gorge State Park and the local Mowbray park. You'll have plenty of opportunities to explore nature with the family. Community amenities include a 1 mile walking path, accessible from the subject property, which leads to a pond, pickle ball court, and pavilion; all available for exclusive use by the residents of Cooper's Creek. Owner/Agent...
Contact an agent
Home facts
- Year built:2026
- Subdivision & Development:Coopers Creek
- Listing ID #:1546449
- Added:4 day(s) ago
- Updated:November 22, 2026 at 03:38 PM
Rooms and interior
- Bedrooms:4
- Total bathrooms:3
- Full bathrooms:2
- Half bathrooms:1
- Flooring:Tile, Wood
- Kitchen Description:Kitchen Island
- Basement:Yes
- Living area:2,472 sq. ft.
Heating and cooling
- Cooling:Central Air
- Heating:Central, Heat Pump, Heating
- Central air:Yes
Structure and exterior
- Roof:Asphalt, Shingle
- Year built:2026
- Building area:2,472 sq. ft.
- Lot area:0.79 Acres
- Construction Materials:Brick, Cement Siding
- Exterior Features:Lighting, Rain Gutters
- Foundation Description:Block, Brick/Mortar
- Levels:Two
Utilities
- Water:Public, Water Connected
- Sewer:Septic Tank
Finances and disclosures
- Price:$649,900
- Price per sq. ft.:$262.9
- Tax amount:$227
Features and amenities
- Amenities:High Ceilings, Open Floorplan, Vaulted Ceiling(s), Walk-In Closet(s)
Parking
- Parking description:Driveway, Garage, Garage Door Opener, Garage Faces Front, Paved
- Garage:Yes
New listings near 2788 Mowbray Pike
- Coming Soon
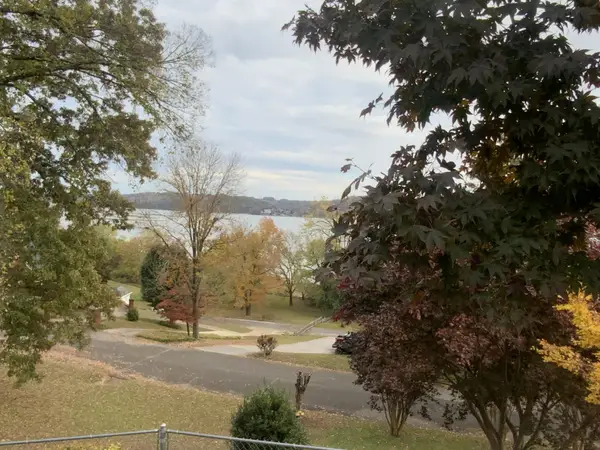 $449,000Coming Soon3 beds 2 baths1,950 sq. ft.
2328 Freedom Bay Drive, Soddy Daisy, TN 37379
MLS# 3637330Listed by: REAL ESTATE PARTNERS CHATTANOOGA, LLC - New
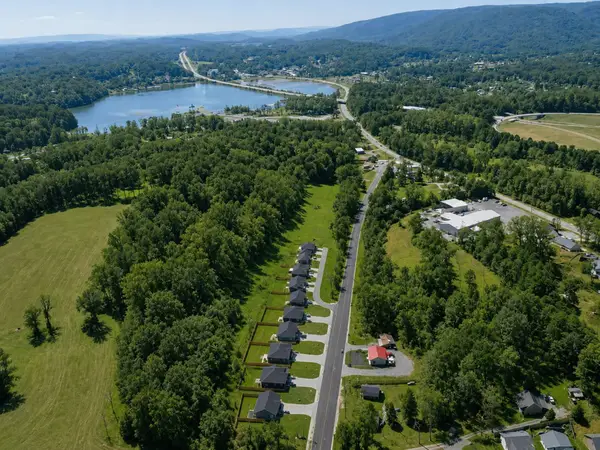 $329,900Active3 beds 3 baths1,402 sq. ft.
12046 Old Dayton Pike, Soddy Daisy, TN 37379
MLS# 1546704Listed by: REAL ESTATE PARTNERS CHATTANOOGA LLC - New
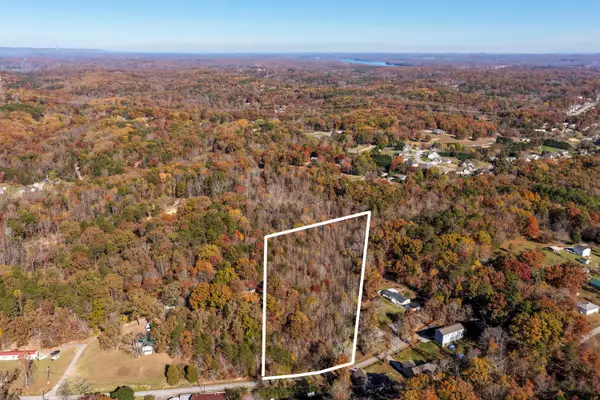 $75,000Active2.94 Acres
9736 W Ridge Trail Road, Soddy Daisy, TN 37379
MLS# 1546674Listed by: KELLER WILLIAMS REALTY - New
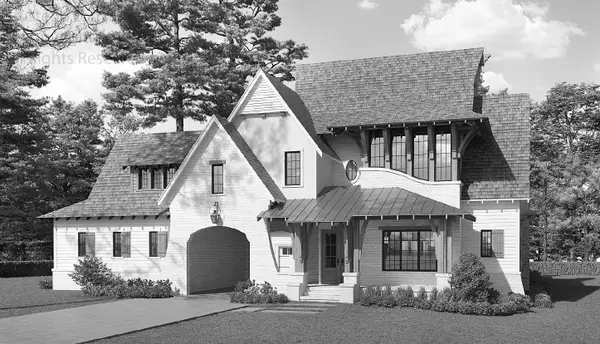 $1,119,000Active4 beds 4 baths3,813 sq. ft.
0 Copperline Rd #Lot 21, Soddy Daisy, TN 37379
MLS# 1546660Listed by: KELLER WILLIAMS REALTY - New
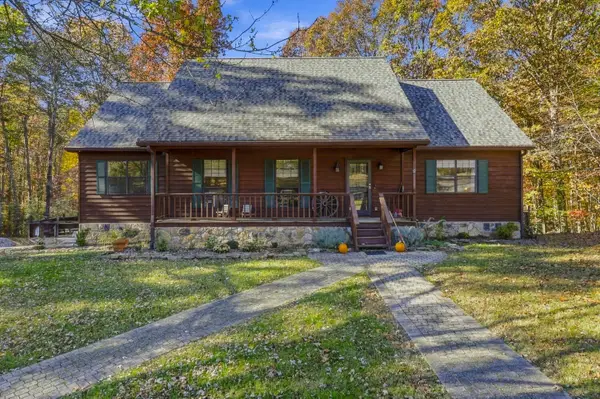 $774,999Active3 beds 4 baths2,907 sq. ft.
1616 Millwoode Lane, Soddy Daisy, TN 37379
MLS# 1546608Listed by: KELLER WILLIAMS REALTY - New
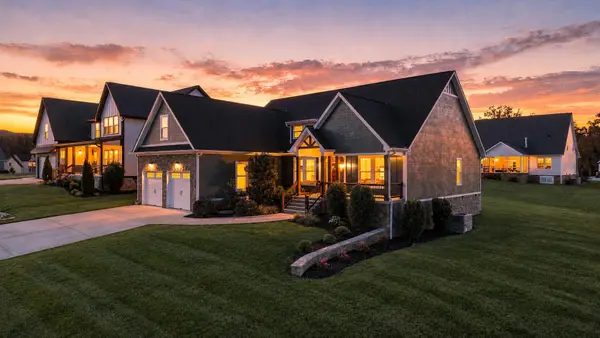 $605,000Active3 beds 4 baths2,800 sq. ft.
255 Goose Creek Circle, Soddy Daisy, TN 37379
MLS# 1546534Listed by: LEGACY 234 - New
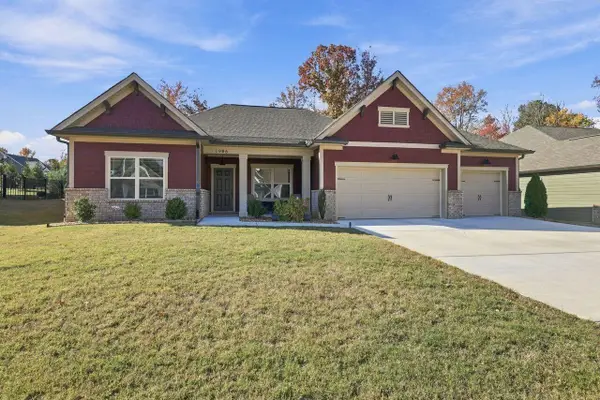 $564,900Active3 beds 2 baths2,114 sq. ft.
1906 Rock Bass Way, Soddy Daisy, TN 37379
MLS# 1546596Listed by: TENNESSEE SOUTHERN PROPERTIES LLC - New
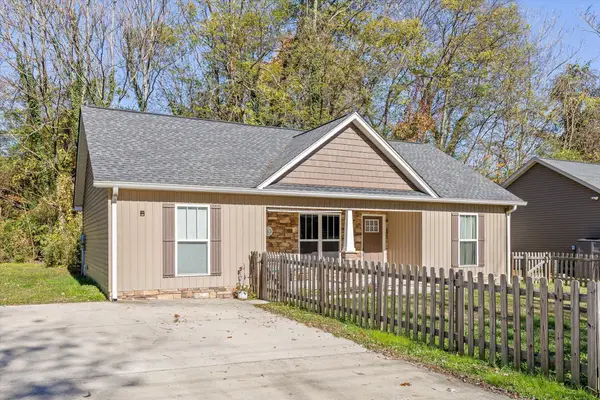 $315,000Active3 beds 2 baths1,152 sq. ft.
327 Durham Street, Soddy Daisy, TN 37379
MLS# 1545667Listed by: BERKSHIRE HATHAWAY HOMESERVICES J DOUGLAS PROPERTIES - New
 $220,000Active4 beds 2 baths1,512 sq. ft.
13748 Bretton Drive, Soddy Daisy, TN 37379
MLS# 1546468Listed by: BEYCOME BROKERAGE REALTY LLC


Protect your home and budget from life's surprises with an Assurant Home Warranty, backed by a partner that supports you through every step of homeownership. Explore Plans.
©2026 Century 21 Real Estate LLC. All rights reserved. CENTURY 21®, the CENTURY 21 Logo and C21® are service marks owned by Century 21 Real Estate LLC. Century 21 Real Estate LLC fully supports the principles of the Fair Housing Act and the Equal Opportunity Act. Each office is independently owned and operated. Listing information is deemed reliable but not guaranteed accurate.