10807 Thatcher Crest Drive, Soddy Daisy, TN 37379
Local realty services provided by:CENTURY 21 Professional Group
10807 Thatcher Crest Drive,Soddy Daisy, TN 37379
$420,000
- 3 Beds
- 2 Baths
- 1,927 sq. ft.
- Single family
- Pending
Listed by:
 Laura Allen(423) 362 - 2655CENTURY 21 Cumberland Realty
Office: century 21 cumberland realty
MLS#:1540059
Source:TN_CAR
Price summary
- Price:$420,000
- Price per sq. ft.:$217.96
About this home
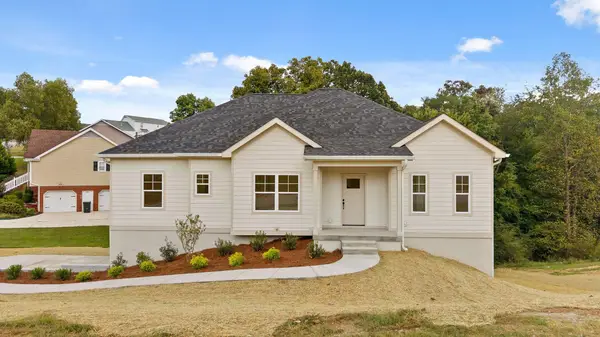
Welcome to this beautiful brick home situated on a spacious lot in one of Soddy Daisy's most desirable neighborhoods. From the moment you arrive, the charming covered front porch and exceptional curb appeal set the stage for everything this home has to offer. Current owner put all new appliances and faucets in the house.
Step inside to a bright, open floor plan featuring soaring vaulted ceilings, gorgeous oak hardwood floors, and a stunning stone gas fireplace that serves as the centerpiece of the living room. The thoughtfully designed layout includes a private home office, a formal dining room, and an inviting kitchen with custom tall cabinetry, generous counter space, and a sunny bay-window breakfast area overlooking the beautifully landscaped backyard.
The spacious primary suite is a true retreat with vaulted ceilings, a large walk-in closet, and a luxurious en-suite bath complete with a double vanity, jetted soaking tub, and separate shower. Two additional bedrooms and a full bath are located on the opposite side of the home, providing privacy and convenience for family or guests.
Above the attached two-car garage, you'll find a finished bonus room that offers endless possibilities as a playroom, media room, home gym, or second family room. Step outside to enjoy the screened porch, perfect for relaxing while taking in the peaceful backyard, along with an open grilling deck that leads down to the landscaped yard. A walkway surrounds the home and leads to a third concrete parking area and a basement workshop, providing extra storage and workspace.
Combining timeless charm, functional living spaces, and an outstanding location, this exceptional home is one you won't want to miss. Schedule your private showing today and discover all it has to offer!...
Contact an agent
Home facts
- Year built:2008
- Subdivision & Development:None
- Listing ID #:1540059
- Added:59 day(s) ago
- Updated:October 03, 2026 at 08:27 AM
Rooms and interior
- Bedrooms:3
- Total bathrooms:2
- Full bathrooms:2
- Rooms Total:7
- Flooring:Carpet, Hardwood
- Dining Description:Eat-in Kitchen
- Bathrooms Description:Separate Shower, Whirlpool Tub
- Kitchen Description:Eat-in Kitchen
- Basement:Yes
- Living area:1,927 sq. ft.
Heating and cooling
- Cooling:Central Air, Electric
- Heating:Central, Heating
- Central air:Yes
Structure and exterior
- Roof:Asphalt, Shingle
- Year built:2008
- Building area:1,927 sq. ft.
- Lot area:0.53 Acres
- Architectural Style:Contemporary, Ranch
- Construction Materials:Brick, Stone, Vinyl Siding
- Foundation Description:Block
- Levels:One, One and One Half
Utilities
- Water:Public, Water Connected
- Sewer:Septic Tank
Finances and disclosures
- Price:$420,000
- Price per sq. ft.:$217.96
- Tax amount:$1,480
Features and amenities
- Amenities:Cathedral Ceiling(s), Ceiling Fan(s), High Ceilings, Natural Woodwork, Storage, Walk-In Closet(s)
Parking
- Parking description:Attached Garage, Concrete, Driveway, Garage, Garage Faces Front, Off Street
- Garage:Yes
New listings near 10807 Thatcher Crest Drive
- New
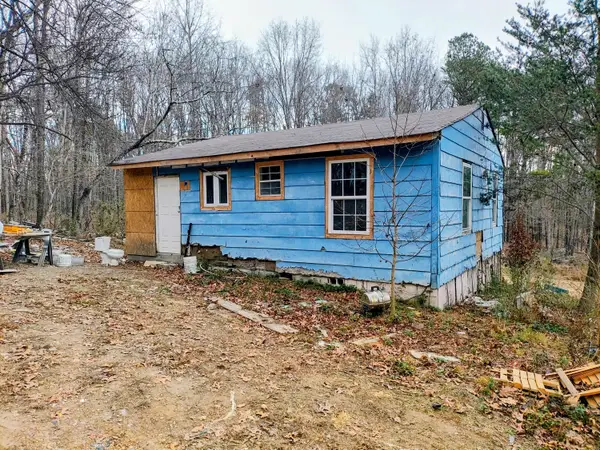 $135,000Active4 beds 4 baths820 sq. ft.
9523 W Ridge Trail Road, Soddy Daisy, TN 37379
MLS# 1543923Listed by: RESULTSMLSCOM - New
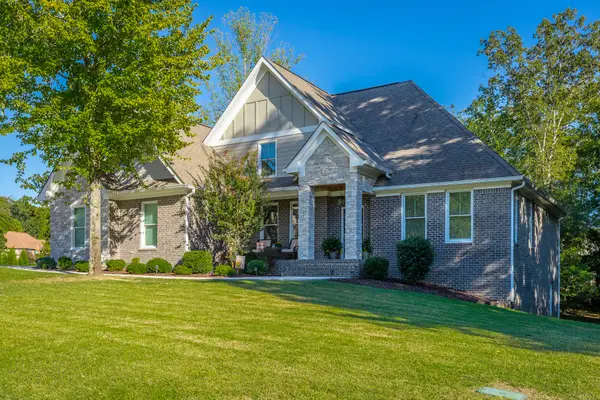 $735,000Active5 beds 3 baths3,347 sq. ft.
1504 Emerald Pointe Drive, Soddy Daisy, TN 37379
MLS# 1543818Listed by: REAL ESTATE PARTNERS CHATTANOOGA LLC - Open Sun, 2 to 4pmNew
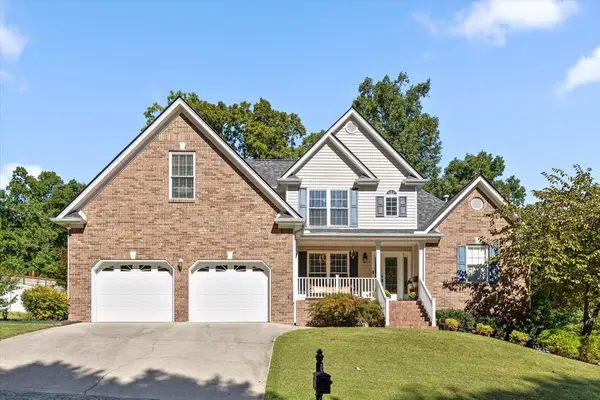 $665,000Active4 beds 3 baths3,189 sq. ft.
1355 Ashes Avenue, Soddy Daisy, TN 37379
MLS# 1543789Listed by: PORCHLIGHT REAL ESTATE LLC 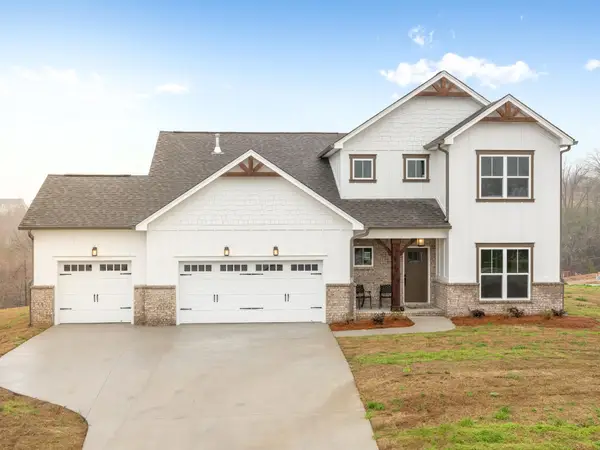 $619,900Active4 beds 4 baths2,890 sq. ft.
11605 Herons Haven Drive, Soddy Daisy, TN 37379
MLS# 3258685Listed by: PRATT HOMES LLC $650,000Active4 beds 4 baths3,146 sq. ft.
11842 Herons Haven Drive, Soddy Daisy, TN 37379
MLS# 3260014Listed by: PRATT HOMES LLC- Open Sun, 2 to 4pmNew
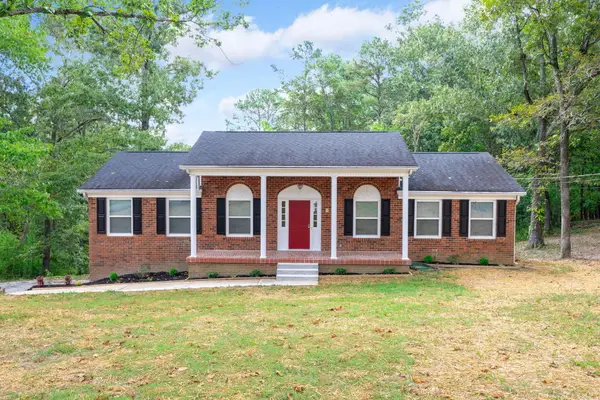 $499,900Active3 beds 3 baths2,436 sq. ft.
10810 Jenkins Circle, Soddy Daisy, TN 37379
MLS# 1543745Listed by: SIMPLIHOM - New
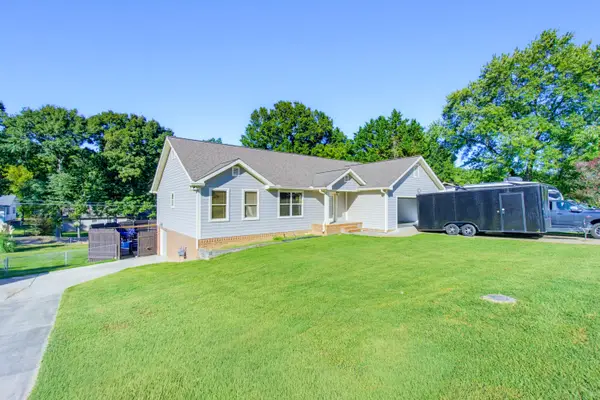 $450,000Active4 beds 6 baths2,567 sq. ft.
2313 Lakesite Drive, Soddy Daisy, TN 37379
MLS# 1543700Listed by: CRYE-LEIKE, REALTORS - New
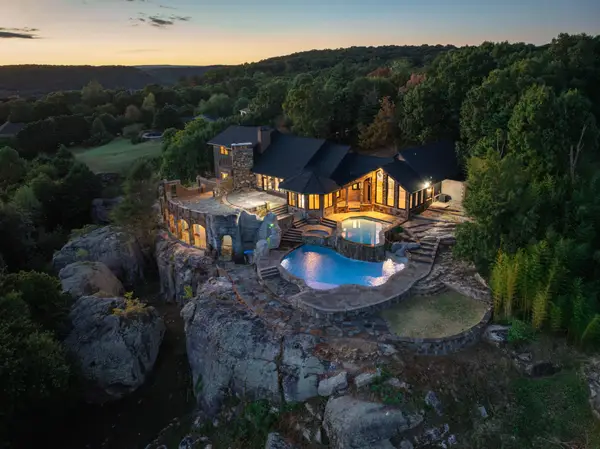 $6,200,000Active4 beds 5 baths6,000 sq. ft.
8608 Brow Lake Rd, Soddy Daisy, TN 37379
MLS# 3603549Listed by: EXP REALTY - New
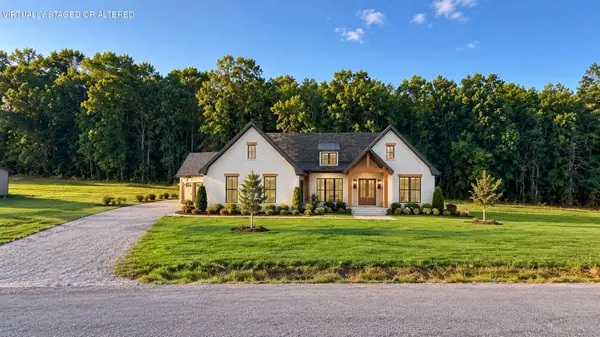 $550,000Active3 beds 2 baths1,690 sq. ft.
366 Snowy Meadow Lane, Soddy Daisy, TN 37379
MLS# 3602867Listed by: SIMPLIHOM - New
 $414,900Active3 beds 2 baths1,700 sq. ft.
391 Classic Drive, Soddy Daisy, TN 37379
MLS# 1543605Listed by: CENTURY 21 BELLORA


Protect your home and budget from life's surprises with an Assurant Home Warranty, backed by a partner that supports you through every step of homeownership. Explore Plans.
©2026 Century 21 Real Estate LLC. All rights reserved. CENTURY 21®, the CENTURY 21 Logo and C21® are service marks owned by Century 21 Real Estate LLC. Century 21 Real Estate LLC fully supports the principles of the Fair Housing Act and the Equal Opportunity Act. Each office is independently owned and operated. Listing information is deemed reliable but not guaranteed accurate.