10810 Jenkins Circle, Soddy Daisy, TN 37379
Local realty services provided by:CENTURY 21 BELLORA
10810 Jenkins Circle,Soddy Daisy, TN 37379
$499,900
- 3 Beds
- 3 Baths
- 2,436 sq. ft.
- Single family
- Active
Upcoming open houses
- Sun, Oct 0402:00 pm - 04:00 pm
Listed by: tiffani miller
Office: simplihom
MLS#:1543745
Source:TN_CAR
Price summary
- Price:$499,900
- Price per sq. ft.:$205.21
About this home
WELCOME HOME to timeless Southern charm with the modern updates that buyers are looking for!
From the classic brick exterior and white columns to the fresh landscaping and cheerful brick-red front door, this home makes a warm first impression. Nestled in an established community, this 3 bedroom, 3 FULL bathroom home offers inviting outdoor spaces including a covered front porch, screened-in porch, and a spacious lot with a peaceful wooded backdrop.
Inside, the home feels bright, fresh, and move-in ready with updated flooring, neutral finishes, new cabinetry, stainless steel appliances, and a charming brick fireplace that brings character to the main living area. Thoughtful improvements include a newer roof, new windows, new HVAC and ductwork, new plumbing, updated bathrooms, and more - offering both style and added peace of mind.
With generous living space, a HUGE BONUS ROOM, comfortable indoor-outdoor living, and a spacious two-car garage with room for storage or projects, this home beautifully blends classic character with modern convenience.
Downstairs could even be utilized as a private in-law suite; it has a stainless-steel sink, kitchen cabinetry and electrical outlets in place for a second range and refrigerator. The possibilities are endless, schedule your private tour today!...
Contact an agent
Home facts
- Year built:1971
- Subdivision & Development:None
- Listing ID #:1543745
- Added:1 day(s) ago
- Updated:October 01, 2026 at 09:00 PM
Rooms and interior
- Bedrooms:3
- Total bathrooms:3
- Full bathrooms:3
- Rooms Total:10
- Flooring:Concrete, Luxury Vinyl, Painted/Stained, Plank
- Bathrooms Description:Tub/shower Combo
- Basement:Yes
- Living area:2,436 sq. ft.
Heating and cooling
- Cooling:Ceiling Fan(s), Central Air
- Heating:Central, Heating
- Central air:Yes
Structure and exterior
- Roof:Shingle
- Year built:1971
- Building area:2,436 sq. ft.
- Lot area:0.47 Acres
- Construction Materials:Brick
- Exterior Features:Rain Gutters
- Foundation Description:Block
Utilities
- Water:Public, Water Connected
- Sewer:Septic Tank
Finances and disclosures
- Price:$499,900
- Price per sq. ft.:$205.21
- Tax amount:$1,188
Features and amenities
- Amenities:Ceiling Fan(s), Open Floorplan, Pantry, Plumbed, Storage, Walk-In Closet(s)
Parking
- Parking description:Attached Garage, Driveway, Garage, Garage Faces Side, Off Street
- Garage:Yes
New listings near 10810 Jenkins Circle
- New
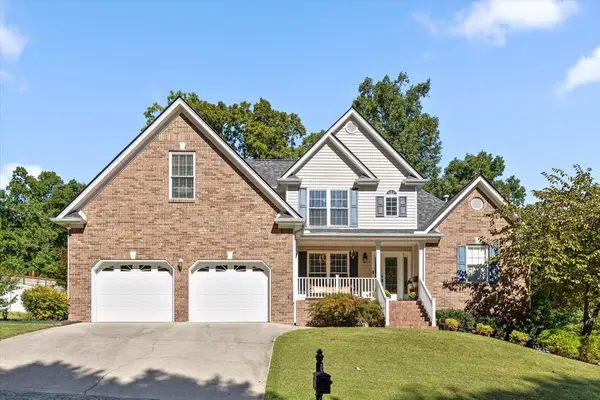 $665,000Active4 beds 3 baths3,189 sq. ft.
1355 Ashes Avenue, Soddy Daisy, TN 37379
MLS# 1543789Listed by: PORCHLIGHT REAL ESTATE LLC - New
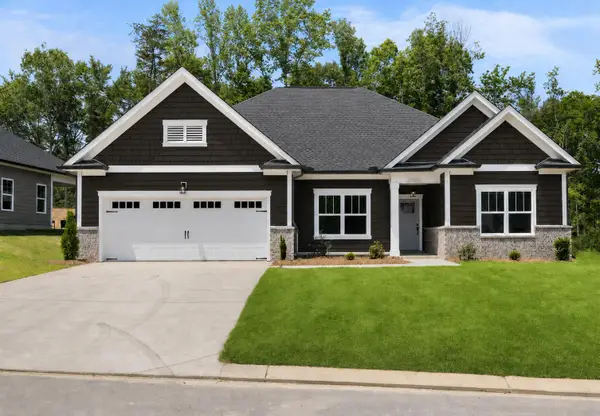 $550,401Active4 beds 3 baths2,375 sq. ft.
11464 Herons Haven Drive #75, Soddy Daisy, TN 37379
MLS# 1543791Listed by: PRATT HOMES, LLC 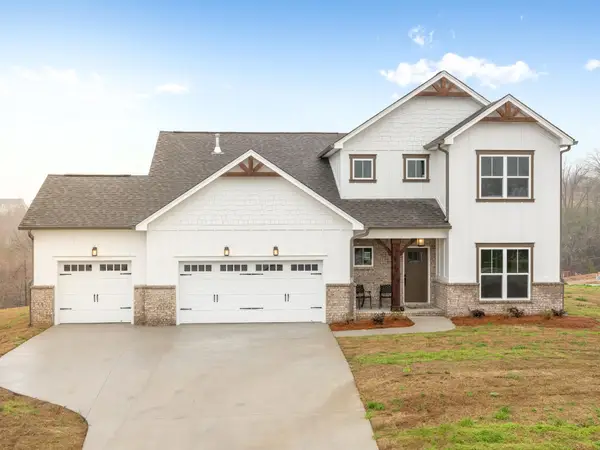 $619,900Active4 beds 4 baths2,890 sq. ft.
11605 Herons Haven Drive, Soddy Daisy, TN 37379
MLS# 3258685Listed by: PRATT HOMES LLC $650,000Active4 beds 4 baths3,146 sq. ft.
11842 Herons Haven Drive, Soddy Daisy, TN 37379
MLS# 3260014Listed by: PRATT HOMES LLC- New
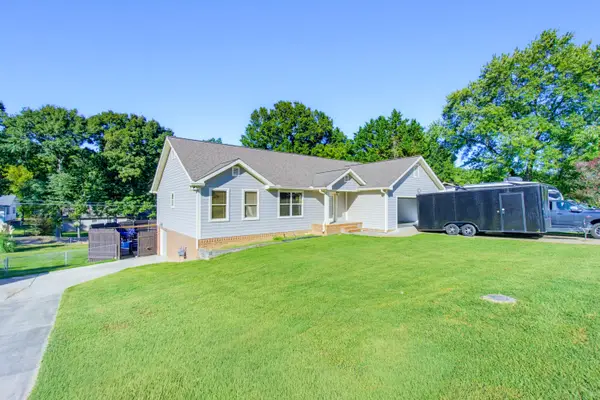 $450,000Active4 beds 6 baths2,567 sq. ft.
2313 Lakesite Drive, Soddy Daisy, TN 37379
MLS# 1543700Listed by: CRYE-LEIKE, REALTORS - New
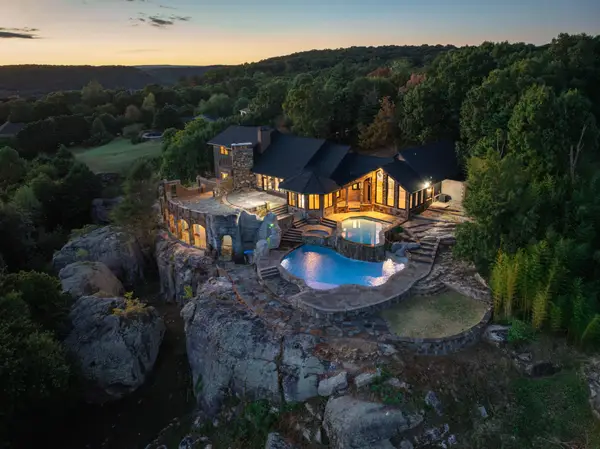 $6,200,000Active4 beds 5 baths6,000 sq. ft.
8608 Brow Lake Rd, Soddy Daisy, TN 37379
MLS# 3603549Listed by: EXP REALTY - New
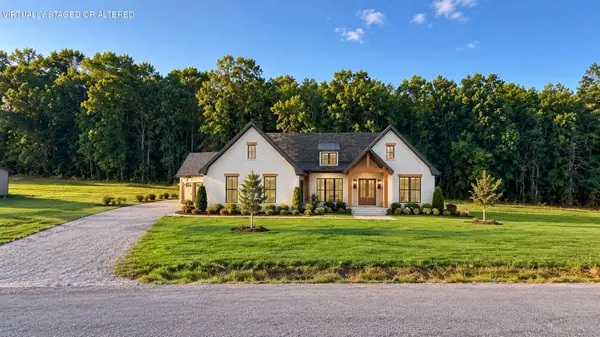 $550,000Active3 beds 2 baths1,690 sq. ft.
366 Snowy Meadow Lane, Soddy Daisy, TN 37379
MLS# 3602867Listed by: SIMPLIHOM - New
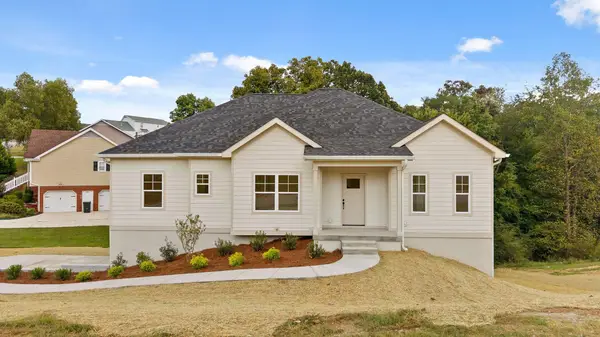
 $414,900Active3 beds 2 baths1,700 sq. ft.
391 Classic Drive, Soddy Daisy, TN 37379
MLS# 1543605Listed by: CENTURY 21 BELLORA 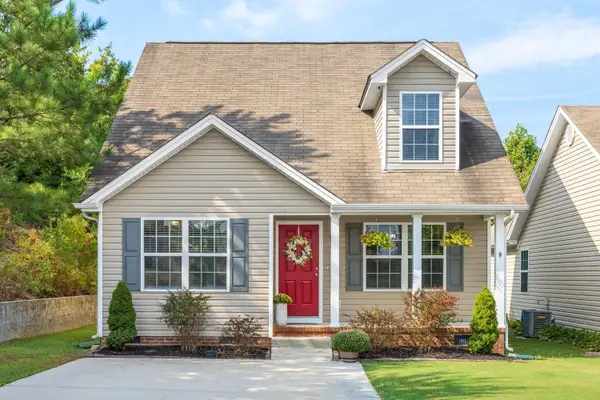 $269,900Pending3 beds 3 baths1,316 sq. ft.
2141 Short Leaf Lane, Soddy Daisy, TN 37379
MLS# 1543395Listed by: KELLER WILLIAMS REALTY


Protect your home and budget from life's surprises with an Assurant Home Warranty, backed by a partner that supports you through every step of homeownership. Explore Plans.
©2026 Century 21 Real Estate LLC. All rights reserved. CENTURY 21®, the CENTURY 21 Logo and C21® are service marks owned by Century 21 Real Estate LLC. Century 21 Real Estate LLC fully supports the principles of the Fair Housing Act and the Equal Opportunity Act. Each office is independently owned and operated. Listing information is deemed reliable but not guaranteed accurate.