11464 Herons Haven Drive #75, Soddy Daisy, TN 37379
Local realty services provided by:CENTURY 21 Professional Group
11464 Herons Haven Drive #75,Soddy Daisy, TN 37379
$550,401
- 4 Beds
- 3 Baths
- - sq. ft.
- Single family
- Sold
Listed by: christopher scott, bill panebianco
Office: pratt homes, llc.
MLS#:1543791
Source:TN_CAR
Sorry, we are unable to map this address
Price summary
- Price:$550,401
- Monthly HOA dues:$83.33
About this home
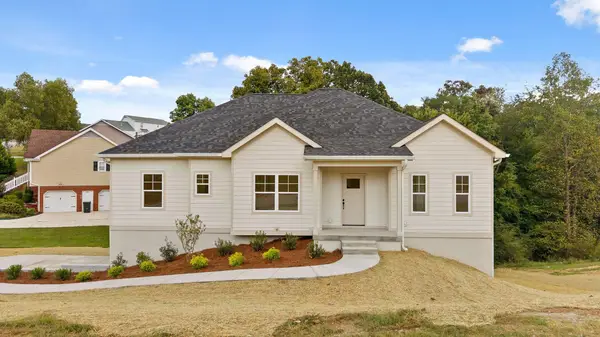
Discover The Inlet , an exceptional new community with an abundance of remarkable features. With stunning natural hillside views and sprawling private homesites, this neighborhood exudes tranquility and beauty. The Silverton floor plan is ideal for growing families or those looking to downsize, offering 4 bedrooms and 3 full bathrooms. The great room and eat-in kitchen form a spacious and open-concept area, perfect for hosting gatherings. This home is fitted with luxurious granite countertops and upscale vinyl plank flooring throughout most of the living space, complemented by plush bedroom carpets and sleek bathroom and laundry room tiles. A tiled walk-in shower is also included. The covered patio invites you to sit back and relax with a glass of sweet tea or your newest book. You can retreat upstairs to find a large 4th bedroom or bonus room and a full bathroom.
Contact an agent
Home facts
- Year built:2026
- Subdivision & Development:The Inlet
- Listing ID #:1543791
- Added:1 day(s) ago
- Updated:October 03, 2026 at 06:03 AM
Rooms and interior
- Bedrooms:4
- Total bathrooms:3
- Full bathrooms:3
- Rooms Total:10
- Flooring:Carpet, Luxury Vinyl, Tile
- Dining Description:Breakfast Room, Eat-in Kitchen
- Bathrooms Description:Double Vanity, Separate Shower
- Kitchen Description:Eat-in Kitchen, Kitchen Island
- Bedroom Description:Primary Downstairs, Split Bedrooms
Heating and cooling
- Cooling:Central Air, Electric, Multi Units
- Heating:Central, Heating, Natural Gas
- Central air:Yes
Structure and exterior
- Roof:Asphalt, Shingle
- Year built:2026
- Construction Materials:Brick, Fiber Cement
- Exterior Features:Lighting, Rain Gutters
- Foundation Description:Block, Raised, Slab
- Levels:One and One Half
Utilities
- Water:Public, Water Connected
- Sewer:Septic Tank
Finances and disclosures
- Price:$550,401
Features and amenities
- Amenities:Granite Counters, High Ceilings, Open Floorplan, Pantry, Recessed Lighting, Walk-In Closet(s)
Parking
- Parking description:Attached Garage, Concrete, Driveway, Garage Door Opener, Garage Faces Front, Paved
- Garage:Yes
New listings near 11464 Herons Haven Drive #75
- New
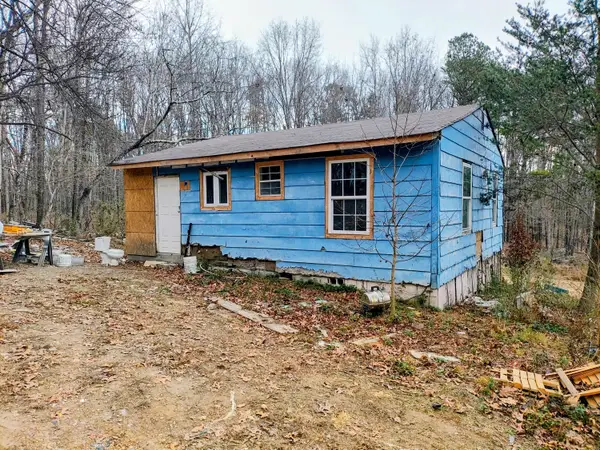 $135,000Active4 beds 4 baths820 sq. ft.
9523 W Ridge Trail Road, Soddy Daisy, TN 37379
MLS# 1543923Listed by: RESULTSMLSCOM - New
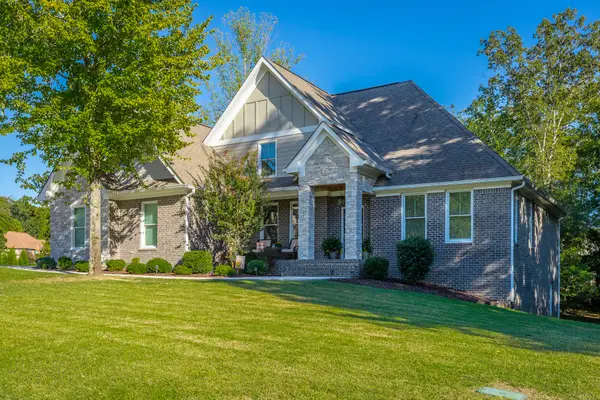 $735,000Active5 beds 3 baths3,347 sq. ft.
1504 Emerald Pointe Drive, Soddy Daisy, TN 37379
MLS# 1543818Listed by: REAL ESTATE PARTNERS CHATTANOOGA LLC - Open Sun, 2 to 4pmNew
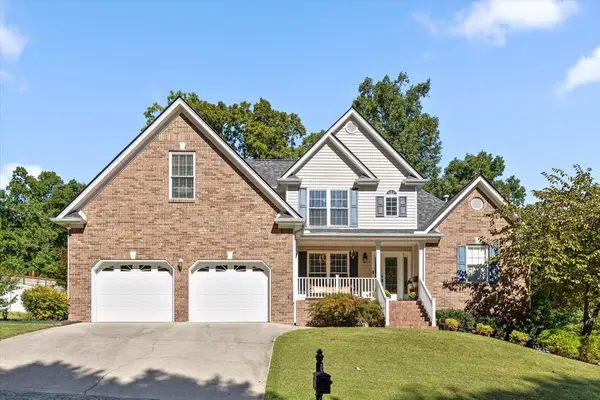 $665,000Active4 beds 3 baths3,189 sq. ft.
1355 Ashes Avenue, Soddy Daisy, TN 37379
MLS# 1543789Listed by: PORCHLIGHT REAL ESTATE LLC 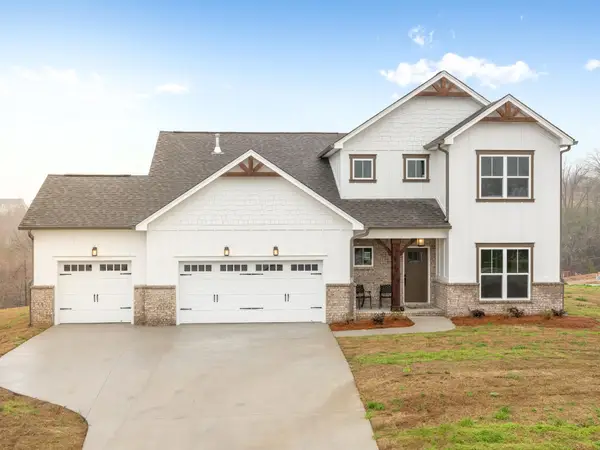 $619,900Active4 beds 4 baths2,890 sq. ft.
11605 Herons Haven Drive, Soddy Daisy, TN 37379
MLS# 3258685Listed by: PRATT HOMES LLC $650,000Active4 beds 4 baths3,146 sq. ft.
11842 Herons Haven Drive, Soddy Daisy, TN 37379
MLS# 3260014Listed by: PRATT HOMES LLC- Open Sun, 2 to 4pmNew
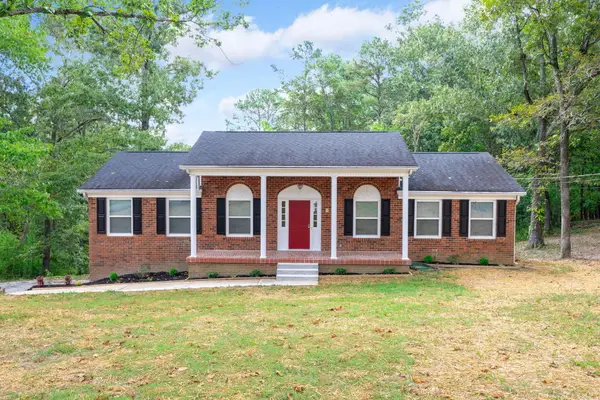 $499,900Active3 beds 3 baths2,436 sq. ft.
10810 Jenkins Circle, Soddy Daisy, TN 37379
MLS# 1543745Listed by: SIMPLIHOM - New
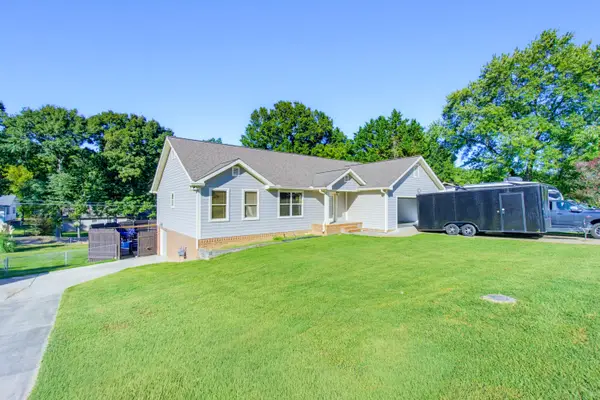 $450,000Active4 beds 6 baths2,567 sq. ft.
2313 Lakesite Drive, Soddy Daisy, TN 37379
MLS# 1543700Listed by: CRYE-LEIKE, REALTORS - New
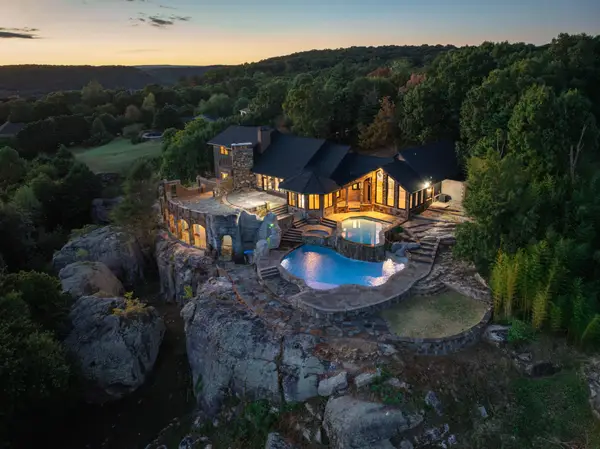 $6,200,000Active4 beds 5 baths6,000 sq. ft.
8608 Brow Lake Rd, Soddy Daisy, TN 37379
MLS# 3603549Listed by: EXP REALTY - New
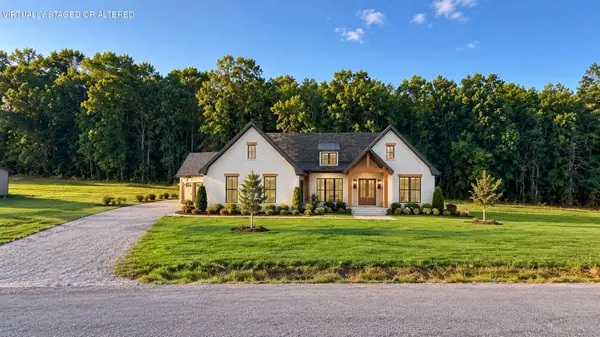 $550,000Active3 beds 2 baths1,690 sq. ft.
366 Snowy Meadow Lane, Soddy Daisy, TN 37379
MLS# 3602867Listed by: SIMPLIHOM - New
 $414,900Active3 beds 2 baths1,700 sq. ft.
391 Classic Drive, Soddy Daisy, TN 37379
MLS# 1543605Listed by: CENTURY 21 BELLORA


Protect your home and budget from life's surprises with an Assurant Home Warranty, backed by a partner that supports you through every step of homeownership. Explore Plans.
©2026 Century 21 Real Estate LLC. All rights reserved. CENTURY 21®, the CENTURY 21 Logo and C21® are service marks owned by Century 21 Real Estate LLC. Century 21 Real Estate LLC fully supports the principles of the Fair Housing Act and the Equal Opportunity Act. Each office is independently owned and operated. Listing information is deemed reliable but not guaranteed accurate.