
12256 Clift Mill Road, Soddy Daisy, TN 37379
Local realty services provided by:CENTURY 21 Professional Group
12256 Clift Mill Road,Soddy Daisy, TN 37379
$849,900
- 4 Beds
- 4 Baths
- 3,161 sq. ft.
- Single family
- Pending
Listed by: paula mcdaniel
Office: real estate partners chattanooga llc.
MLS#:1535707
Source:TN_CAR
Price summary
- Price:$849,900
- Price per sq. ft.:$268.87
About this home
Welcome home to your private retreat with pool, acreage & exceptional upgrades. Nestled on 1.71± acres with a wooded backyard, this beautifully maintained home offers the perfect blend of comfort, functionality, and outdoor living. Step inside to a one-level home with a 4th bedroom or bonus room giving you flexibility for work, guests, or hobbies with full bath, and large walk-in attic with ~1,500+/- sq ft, that is mostly floored . Open floor plan with high ceilings and a desirable split bedroom design. The layout includes a dedicated office with 12' ceiling and barn doors. The spacious great room features hardwood flooring, a stunning floor to ceiling stone fireplace with remote starter, custom built-ins, that flows seamlessly into the heart of the home, the kitchen. Eat-in kitchen with oversized kitchen island (4.5' x 7.5'+/-) with custom cabinetry, sliding shelves, tile backsplash, and soft-close drawers throughout. The primary suite is a true retreat leading you to the beautifully updated bath with three seperate vanities, oversized tile shower with two heads, soaking tub, large walk-in closet with built-ins. Expansive laundry room with sink, an abundance of cabinet and counter space. Thoughtful upgrades throughout the home including hardwood floors, upgraded fixtures, and instant hot water with a recirculating system. Step outside and you will see what truly sets this property apart... Enjoy the oversized screened-in porch overlooking your private backyard oasis featuring a 18'x 34' in-ground pool with automatic cover (just 2 months old), Clear blue mineral system ionizer for reduced chemical and pool liner only 1 year old. The impressive pool house (16' x 36' | 576+/- sq ft) is insulated and includes a half bath, workshop, and a solid maple bar -- perfect for entertaining or relaxing poolside. Additional highlights include: Irrigation system (front & back, Invisible pet fence, TREX front porch, oversixed garage with built-in shelving, , 75-gallon water heater with recirculating pump, bidets and upgraded fixtures throughout, concrete block compost area for garden enthusiasts With a garden space, privacy, and room to breathe, this property offers a lifestyle that's hard to find -- whether you're entertaining, relaxing, or simply enjoying nature. This is more than a home -- it's your everyday getaway. The buyer is responsible to do their due diligence to verify that all information is correct, accurate, and for obtaining any and all restrictions for the property. The number of bedrooms listed above complies with local appraisal standards only....
Contact an agent
Home facts
- Year built:2020
- Listing ID #:1535707
- Added:61 day(s) ago
- Updated:July 30, 2026 at 07:59 AM
Rooms and interior
- Bedrooms:4
- Total bathrooms:4
- Full bathrooms:3
- Half bathrooms:1
- Rooms Total:10
- Flooring:Carpet, Hardwood, Tile
- Dining Description:Breakfast Bar, Eat-in Kitchen
- Bathrooms Description:Separate Shower, Soaking Tub, Tub/shower Combo
- Kitchen Description:Eat-in Kitchen, Kitchen Island
- Bedroom Description:Split Bedrooms
- Basement:Yes
- Living area:3,161 sq. ft.
Heating and cooling
- Cooling:Ceiling Fan(s), Electric
- Heating:Heating, Natural Gas
Structure and exterior
- Roof:Shingle
- Year built:2020
- Building area:3,161 sq. ft.
- Lot area:1.75 Acres
- Construction Materials:Brick, HardiPlank Type
- Exterior Features:Lighting, Storage
- Foundation Description:Block
- Levels:One and One Half
Utilities
- Water:Public, Water Connected
- Sewer:Septic Tank
Finances and disclosures
- Price:$849,900
- Price per sq. ft.:$268.87
- Tax amount:$2,990
Features and amenities
- Amenities:Bookcases, Ceiling Fan(s), High Ceilings, Open Floorplan, Pantry, Recessed Lighting, Storage, Walk-In Closet(s)
- Pool features:Fenced, Filtered
Parking
- Parking description:Attached Garage, Garage Door Opener, Garage Faces Front
- Garage:Yes
New listings near 12256 Clift Mill Road
- New
 $214,999Active3 beds 2 baths
897 PONDEROSA DR, Other, TN 37379
MLS# 10227220Listed by: TIGER REALTY - New
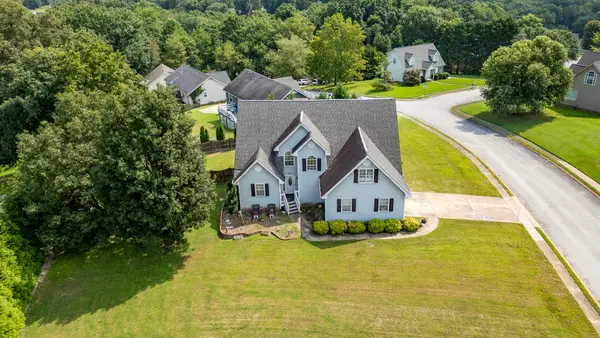 $285,000Active9 beds 3 baths2,404 sq. ft.
8603 Brookplace Drive, Hixson, TN 37343
MLS# 20263952Listed by: CRYE-LEIKE REALTORS - HIXSON - New
 $379,000Active3 beds 2 baths2,087 sq. ft.
10120 Bear Trail Drive, Soddy Daisy, TN 37379
MLS# 1539654Listed by: THE GROUP REAL ESTATE BROKERAGE - New
 $739,000Active4 beds 4 baths3,062 sq. ft.
11177 Captains Cove Drive, Soddy Daisy, TN 37379
MLS# 1539656Listed by: RE/MAX RENAISSANCE REALTORS - New
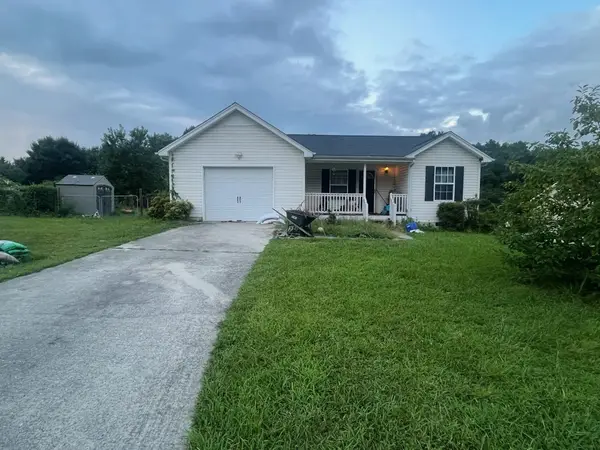 $240,000Active3 beds 2 baths965 sq. ft.
1419 Thatcher Road, Soddy Daisy, TN 37379
MLS# 3311824Listed by: EXP REALTY LLC - New
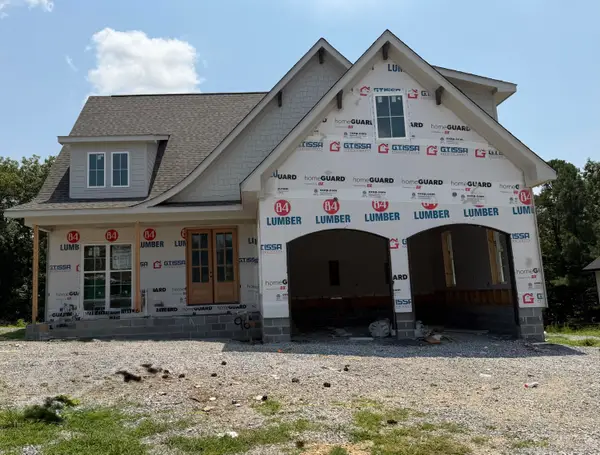 $799,900Active4 beds 4 baths3,250 sq. ft.
1448 Jay Court #96, Soddy Daisy, TN 37379
MLS# 1539536Listed by: BETTER HOMES AND GARDENS REAL ESTATE SIGNATURE BROKERS - New
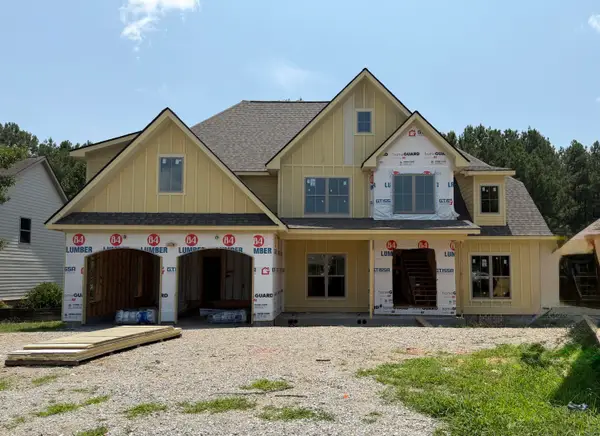 $824,900Active5 beds 4 baths3,350 sq. ft.
1724 Ritz Way #8, Soddy Daisy, TN 37379
MLS# 1539537Listed by: BETTER HOMES AND GARDENS REAL ESTATE SIGNATURE BROKERS - New
 $162,000Active3 beds 2 baths1,053 sq. ft.
346 Ducktown Street, Soddy Daisy, TN 37379
MLS# 3307301Listed by: ZACH TAYLOR CHATTANOOGA - New
 $349,000Active3 beds 2 baths1,430 sq. ft.
438 Fallen Leaf Drive, Soddy Daisy, TN 37379
MLS# 3306673Listed by: SIMPLIHOM  $385,000Pending3 beds 3 baths1,677 sq. ft.
9811 Autumn Glen Drive, Soddy Daisy, TN 37379
MLS# 1539432Listed by: RE/MAX RENAISSANCE REALTORS


Protect your home and budget from life's surprises with an Assurant Home Warranty, backed by a partner that supports you through every step of homeownership. Explore Plans.
©2026 Century 21 Real Estate LLC. All rights reserved. CENTURY 21®, the CENTURY 21 Logo and C21® are service marks owned by Century 21 Real Estate LLC. Century 21 Real Estate LLC fully supports the principles of the Fair Housing Act and the Equal Opportunity Act. Each office is independently owned and operated. Listing information is deemed reliable but not guaranteed accurate.