
11177 Captains Cove Drive, Soddy Daisy, TN 37379
Local realty services provided by:CENTURY 21 Premier
11177 Captains Cove Drive,Soddy Daisy, TN 37379
$719,900
- 4 Beds
- 4 Baths
- 3,062 sq. ft.
- Single family
- Active
Listed by: becky smith, carol a potts
Office: re/max renaissance
MLS#:3311811
Source:NASHVILLE
Price summary
- Price:$719,900
- Price per sq. ft.:$235.11
- Monthly HOA dues:$10
About this home
Welcome to Captain's Cove in Soddy Daisy, TN!!
This beautiful spacious home has so much to offer, combining comfort, functionality, and incredible outdoor living. Featuring three bedrooms and four full bathrooms, this home provides plenty of space for family and guests. The main living area boasts cathedral ceilings, creating an open and inviting atmosphere, while the well-appointed kitchen offers both an eat-in dining area and a separate formal dining room. Enjoy the convenience of a dedicated office, bonus room and workout room, providing flexible spaces to fit your life style. Step outside from the cooled and heated enclosed porch and enjoy your own private backyard, complete with a heated saltwater swimming pool perfect for relaxing, entertaining, and making memories. The beautifully landscaped property also features turf, raised garden, and plenty of privacy, with the backyard backing up to peaceful woods. Located just minutes from the lake, this home is ideally situated for those who love outdoor recreation and lake life. Parking and storage are truly exceptional, with two separate driveways, front two car garage, and two additional garages on the side. The side garages offer endless possibilities for storing a boat, water toys, vehicles, or recreational equipment, or creating a workshop you've always dreamed of....
Contact an agent
Home facts
- Year built:2006
- Subdivision & Development:The Cove At Pine Harbor
- Listing ID #:3311811
- Added:47 day(s) ago
- Updated:September 14, 2026 at 02:39 PM
Rooms and interior
- Bedrooms:4
- Total bathrooms:4
- Full bathrooms:4
- Flooring:Carpet
- Kitchen Description:Dishwasher, Disposal, Microwave
- Basement:Yes
- Basement Description:Partial
- Living area:3,062 sq. ft.
Heating and cooling
- Cooling:Ceiling Fan(s), Central Air, Electric
- Heating:Electric
- Central air:Yes
Structure and exterior
- Year built:2006
- Building area:3,062 sq. ft.
- Lot area:0.6 Acres
- Lot Features:Level, Sloped
- Construction Materials:Brick, Stone
- Exterior Features:Deck, Patio
- Levels:2 Story
Schools
- High school:Soddy Daisy High School
- Middle school:Soddy Daisy Middle School
- Elementary school:Soddy Elementary School
Utilities
- Water:Public, Water Available
- Sewer:Septic Tank
Finances and disclosures
- Price:$719,900
- Price per sq. ft.:$235.11
- Tax amount:$4,170
Features and amenities
- Appliances:Dishwasher, Disposal, Microwave
- Amenities:Ceiling Fan(s), Smoke Detector(s), Walk-In Closet(s)
Parking
- Total parking spaces:4
- Parking description:Concrete, Driveway
- Garage:Yes
- Garage spaces:4
 Copyright 2026 Realtracs Mls. All rights reserved. Realtracs Mls provides content displayed here (“provided content”) on an “as is” basis and makes no representations or warranties regarding the provided content, including, but not limited to those of non-infringement, timeliness, accuracy, or completeness. Individuals and companies using information presented are responsible for verification and validation of information they utilize and present to their customers and clients. Realtracs Mls will not be liable for any damage or loss resulting from use of the provided content or the products available through Portals, IDX, VOW, and/or Syndication. Recipients of this information shall not resell, redistribute, reproduce, modify, or otherwise copy any portion thereof without the expressed written consent of Realtracs Mls. NASHVILLE Member Broker: Renee Hunter
New listings near 11177 Captains Cove Drive
- New
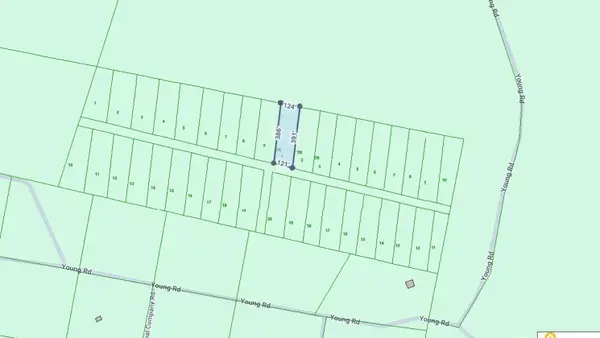 $10,000Active1.09 Acres
0 Young Road, Soddy Daisy, TN 37379
MLS# 1542744Listed by: K W CLEVELAND - New
 $120,000Active3 beds 2 baths924 sq. ft.
859 Ponderosa Drive, Soddy Daisy, TN 37379
MLS# 1542698Listed by: RE/MAX PROPERTIES - New
 $189,000Active2 beds 1 baths650 sq. ft.
1728 Santa Barbara Circle, Soddy Daisy, TN 37379
MLS# 1542261Listed by: EXP REALTY LLC - New
 $679,000Active4 beds 3 baths2,627 sq. ft.
2780 Mowbray Pike, Soddy Daisy, TN 37379
MLS# 1542685Listed by: UPTOWN FIRM, LLC 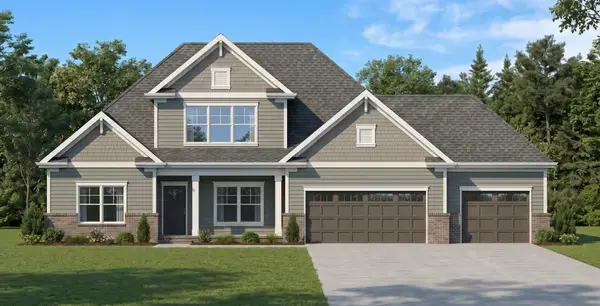 $675,000Pending4 beds 3 baths3,289 sq. ft.
11808 Herons Haven Drive, Soddy Daisy, TN 37379
MLS# 3270484Listed by: PRATT HOMES LLC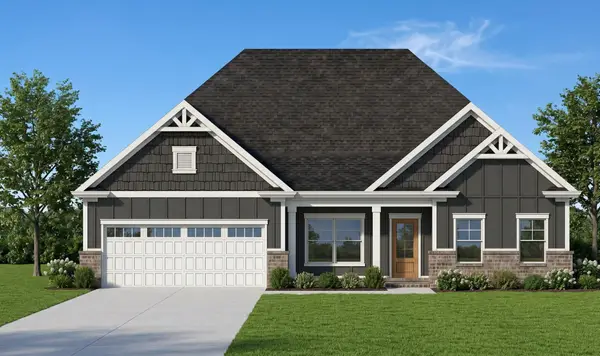 $585,000Active3 beds 3 baths2,461 sq. ft.
11920 Herons Haven Drive, Soddy Daisy, TN 37379
MLS# 3276637Listed by: PRATT HOMES LLC $694,900Active3 beds 3 baths2,625 sq. ft.
2139 River Watch Drive, Soddy Daisy, TN 37379
MLS# 3335362Listed by: REAL ESTATE PARTNERS CHATTANOOGA, LLC $580,000Active3 beds 3 baths2,730 sq. ft.
11428 Herons Haven Drive, Soddy Daisy, TN 37379
MLS# 3510361Listed by: PRATT HOMES LLC $540,000Active3 beds 3 baths2,389 sq. ft.
11665 Herons Haven Drive, Soddy Daisy, TN 37379
MLS# 3510363Listed by: PRATT HOMES LLC- New
 $270,000Active2 beds 2 baths1,100 sq. ft.
9005 W Ridge Trail Road, Soddy Daisy, TN 37379
MLS# 1542601Listed by: CRYE-LEIKE, REALTORS


Protect your home and budget from life's surprises with an Assurant Home Warranty, backed by a partner that supports you through every step of homeownership. Explore Plans.
©2026 Century 21 Real Estate LLC. All rights reserved. CENTURY 21®, the CENTURY 21 Logo and C21® are service marks owned by Century 21 Real Estate LLC. Century 21 Real Estate LLC fully supports the principles of the Fair Housing Act and the Equal Opportunity Act. Each office is independently owned and operated. Listing information is deemed reliable but not guaranteed accurate.