
1771 Sugar Maple Lane, Soddy Daisy, TN 37379
Local realty services provided by:CENTURY 21 Professional Group
1771 Sugar Maple Lane,Soddy Daisy, TN 37379
$359,000
- 3 Beds
- 2 Baths
- - sq. ft.
- Single family
- Sold
Listed by: wendi c stott
Office: keller williams realty
MLS#:1534546
Source:TN_CAR
Sorry, we are unable to map this address
Price summary
- Price:$359,000
About this home
Welcome to 1771 Sugar Maple Lane -- a beautifully maintained one-owner home nestled in the heart of Soddy Daisy. Offered for the first time ever, this immaculate 3 bedroom, 2 bathroom one-level home combines warmth, functionality, and timeless charm throughout its 1,506 square feet. From the moment you step inside, you'll immediately notice the care and attention poured into every detail during ownership.
The inviting great room features stunning exposed wooden beam ceilings, rich hardwood floors, and a cozy gas fireplace that creates the perfect gathering space for family and friends. Designed with both comfort and privacy in mind, the split-bedroom floor plan offers a spacious primary suite complete with a sitting area and private en suite bath, while the additional bedrooms provide flexibility for guests, family, or a home office.
The eat-in kitchen offers plenty of room for everyday living and casual dining, while the separate dining room is ideal for entertaining and holiday gatherings. Step outside to enjoy the peaceful, private backyard featuring pristine landscaping and a serene deck -- the perfect place to relax, unwind, and enjoy the natural setting.
Located in a family-friendly subdivision just minutes from the water and convenient to all that Soddy Daisy has to offer, this move-in ready home is a rare opportunity to own a lovingly cared-for property in an established neighborhood....
Contact an agent
Home facts
- Year built:2007
- Listing ID #:1534546
- Added:73 day(s) ago
- Updated:July 30, 2026 at 06:05 AM
Rooms and interior
- Bedrooms:3
- Total bathrooms:2
- Full bathrooms:2
- Rooms Total:6
- Flooring:Carpet, Hardwood, Tile
- Dining Description:Breakfast Nook, Eat-in Kitchen, Separate Dining Room
- Bathrooms Description:Double Vanity, Separate Shower, Tub/shower Combo, Whirlpool Tub
- Kitchen Description:Eat-in Kitchen
- Bedroom Description:Primary Downstairs, Split Bedrooms
- Basement:Yes
Heating and cooling
- Cooling:Central Air, Electric
- Heating:Central, Heating, Natural Gas
- Central air:Yes
Structure and exterior
- Roof:Asphalt, Shingle
- Year built:2007
- Architectural Style:Ranch
- Construction Materials:Brick, Stone, Vinyl Siding
- Exterior Features:Private Yard, Rain Gutters
- Foundation Description:Block
- Levels:One
Utilities
- Water:Public, Water Connected
- Sewer:Septic Tank
Finances and disclosures
- Price:$359,000
- Tax amount:$1,224
Features and amenities
- Amenities:Beamed Ceilings, Ceiling Fan(s), Crown Molding, Entrance Foyer, High Ceilings, Open Floorplan, Pantry, Recessed Lighting, Walk-In Closet(s)
Parking
- Parking description:Attached Garage, Concrete, Driveway, Garage Door Opener, Garage Faces Front
- Garage:Yes
New listings near 1771 Sugar Maple Lane
- New
 $214,999Active3 beds 2 baths
897 PONDEROSA DR, Other, TN 37379
MLS# 10227220Listed by: TIGER REALTY - New
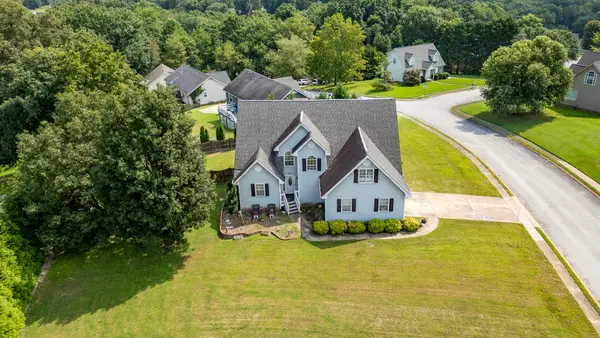 $285,000Active9 beds 3 baths2,404 sq. ft.
8603 Brookplace Drive, Hixson, TN 37343
MLS# 20263952Listed by: CRYE-LEIKE REALTORS - HIXSON - New
 $379,000Active3 beds 2 baths2,087 sq. ft.
10120 Bear Trail Drive, Soddy Daisy, TN 37379
MLS# 1539654Listed by: THE GROUP REAL ESTATE BROKERAGE - New
 $739,000Active4 beds 4 baths3,062 sq. ft.
11177 Captains Cove Drive, Soddy Daisy, TN 37379
MLS# 1539656Listed by: RE/MAX RENAISSANCE REALTORS - New
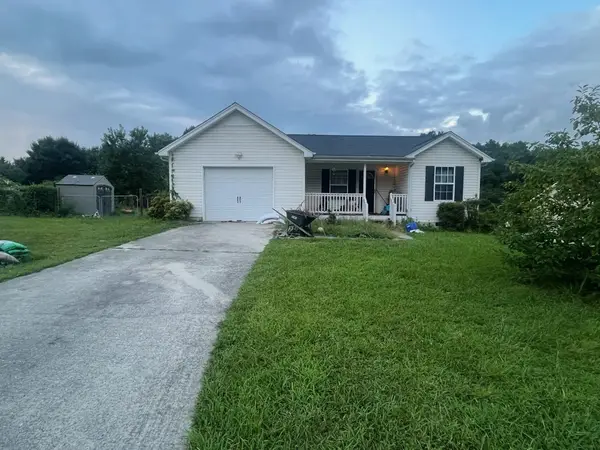 $240,000Active3 beds 2 baths965 sq. ft.
1419 Thatcher Road, Soddy Daisy, TN 37379
MLS# 3311824Listed by: EXP REALTY LLC - New
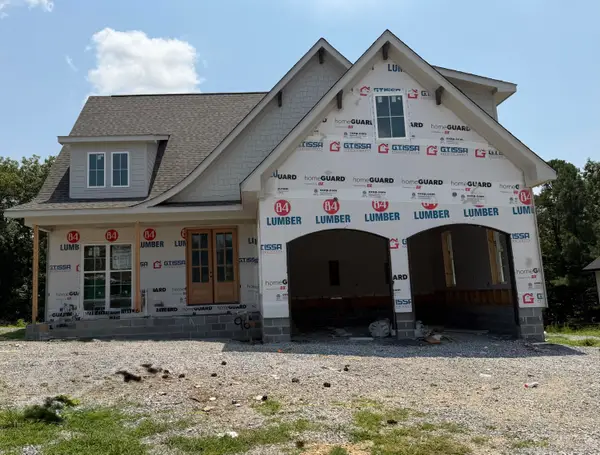 $799,900Active4 beds 4 baths3,250 sq. ft.
1448 Jay Court #96, Soddy Daisy, TN 37379
MLS# 1539536Listed by: BETTER HOMES AND GARDENS REAL ESTATE SIGNATURE BROKERS - New
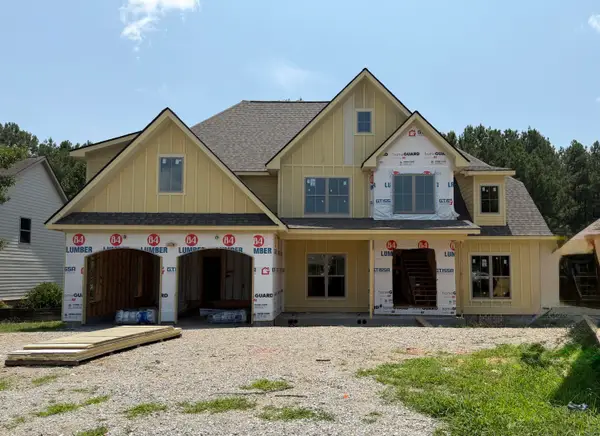 $824,900Active5 beds 4 baths3,350 sq. ft.
1724 Ritz Way #8, Soddy Daisy, TN 37379
MLS# 1539537Listed by: BETTER HOMES AND GARDENS REAL ESTATE SIGNATURE BROKERS - New
 $162,000Active3 beds 2 baths1,053 sq. ft.
346 Ducktown Street, Soddy Daisy, TN 37379
MLS# 3307301Listed by: ZACH TAYLOR CHATTANOOGA - New
 $349,000Active3 beds 2 baths1,430 sq. ft.
438 Fallen Leaf Drive, Soddy Daisy, TN 37379
MLS# 3306673Listed by: SIMPLIHOM  $385,000Pending3 beds 3 baths1,677 sq. ft.
9811 Autumn Glen Drive, Soddy Daisy, TN 37379
MLS# 1539432Listed by: RE/MAX RENAISSANCE REALTORS


Protect your home and budget from life's surprises with an Assurant Home Warranty, backed by a partner that supports you through every step of homeownership. Explore Plans.
©2026 Century 21 Real Estate LLC. All rights reserved. CENTURY 21®, the CENTURY 21 Logo and C21® are service marks owned by Century 21 Real Estate LLC. Century 21 Real Estate LLC fully supports the principles of the Fair Housing Act and the Equal Opportunity Act. Each office is independently owned and operated. Listing information is deemed reliable but not guaranteed accurate.