
1829 Black Powder Lane, Soddy Daisy, TN 37379
Local realty services provided by:CENTURY 21 BELLORA
1829 Black Powder Lane,Soddy Daisy, TN 37379
$435,000
- 3 Beds
- 2 Baths
- 1,954 sq. ft.
- Single family
- Active
Upcoming open houses
- Sun, Oct 2502:00 pm - 04:00 pm
Listed by: rachel c bruner
Office: keller williams realty
MLS#:1544759
Source:TN_CAR
Price summary
- Price:$435,000
- Price per sq. ft.:$222.62
About this home
Welcome home to 1829 Black Powder Lane, tucked away on a quiet cul-de-sac in Soddy Daisy! Custom-built approximately 20 years ago and lovingly maintained by its original owners, this inviting home offers a functional one-level layout with 3 bedrooms, 2 full baths, and an upstairs bonus room. The thoughtfully designed split-bedroom floor plan provides a private primary suite on one side of the home, with two additional bedrooms on the opposite end. Inside, you'll find high ceilings, hardwood flooring in the dining room, tile in select areas, and a spacious kitchen featuring oak cabinetry, a pantry, bar seating, and a newer refrigerator. The vaulted primary suite offers a walk-in closet and an ensuite bath with a jetted tub and a beautifully updated shower. A versatile upstairs bonus room provides additional space for a playroom, hobby room, or home office, while two walkout attic storage areas offer convenient extra storage. Enjoy your morning coffee or unwind in the evenings on the large screened-in porch overlooking the backyard, with an additional open deck perfect for grilling and outdoor gatherings.
One of this property's standout features is the additional driveway access from Sequoyah Access Road, providing convenient access to the oversized two-car basement garage. This valuable space offers excellent flexibility for boat or RV storage, extra vehicles, a workshop, or additional storage needs. In addition to the basement garage, the home also features a two-car garage on the main level, providing even more room for vehicles and everyday storage. With no HOA fees and plenty of functional space both inside and out, this well-cared-for home offers a wonderful opportunity to settle into a peaceful Soddy Daisy location while enjoying the added convenience and versatility of exceptional garage and storage options!...
Contact an agent
Home facts
- Year built:2006
- Subdivision & Development:Hunters Hollow
- Listing ID #:1544759
- Added:7 day(s) ago
- Updated:October 24, 2026 at 02:36 PM
Rooms and interior
- Bedrooms:3
- Total bathrooms:2
- Full bathrooms:2
- Rooms Total:9
- Flooring:Carpet, Hardwood, Tile
- Dining Description:Eat-in Kitchen, Separate Dining Room
- Bathrooms Description:Separate Shower, Tub/shower Combo
- Kitchen Description:Eat-in Kitchen
- Basement:Yes
- Living area:1,954 sq. ft.
Heating and cooling
- Cooling:Central Air, Electric
- Heating:Central, Electric, Heating
- Central air:Yes
Structure and exterior
- Roof:Asphalt, Shingle
- Year built:2006
- Building area:1,954 sq. ft.
- Lot area:0.52 Acres
- Construction Materials:Stone, Vinyl Siding
- Exterior Features:Private Entrance, Private Yard, Storage
- Foundation Description:Block
- Levels:One
Utilities
- Water:Public, Water Available
- Sewer:Public Sewer
Finances and disclosures
- Price:$435,000
- Price per sq. ft.:$222.62
- Tax amount:$1,629
Features and amenities
- Amenities:Ceiling Fan(s), High Ceilings, Open Floorplan, Pantry, Walk-In Closet(s)
Parking
- Parking description:Attached Garage, Concrete, Driveway, Garage, Garage Faces Side, Gravel, RV Access/Parking, Utility Garage
- Garage:Yes
New listings near 1829 Black Powder Lane
- Coming Soon
 $540,000Coming Soon3 beds 4 baths2,880 sq. ft.
11005 N Harbor Road, Soddy Daisy, TN 37379
MLS# 3624528Listed by: EXP REALTY LLC - New
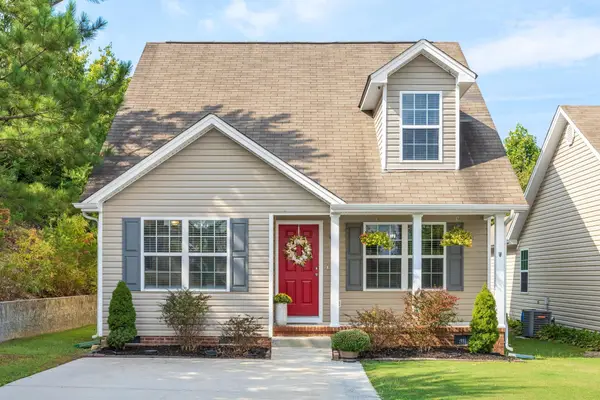 $269,900Active3 beds 3 baths1,316 sq. ft.
2141 Short Leaf Lane, Soddy Daisy, TN 37379
MLS# 3624665Listed by: GREATER CHATTANOOGA REALTY, KELLER WILLIAMS REALTY - New
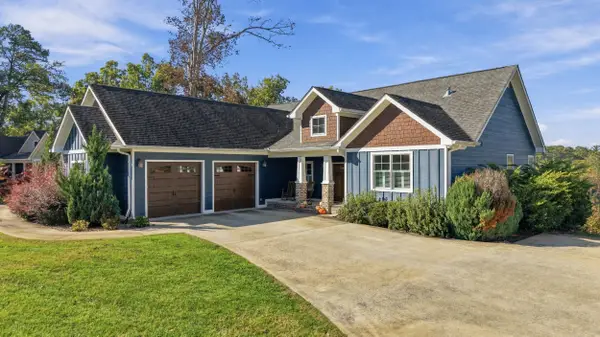 $1,325,000Active4 beds 3 baths3,196 sq. ft.
1908 Spotted Fawn Trail, Soddy Daisy, TN 37379
MLS# 1545104Listed by: REAL ESTATE PARTNERS CHATTANOOGA LLC - New
 $1,100,000Active5 beds 5 baths4,521 sq. ft.
2566 Heron Cove Lane, Soddy Daisy, TN 37379
MLS# 3624180Listed by: CRYE-LEIKE REALTORS - New
 $515,000Active3 beds 3 baths2,579 sq. ft.
10796 Thatcher Crest Drive, Soddy Daisy, TN 37379
MLS# 1544994Listed by: RE/MAX REAL ESTATE CENTER 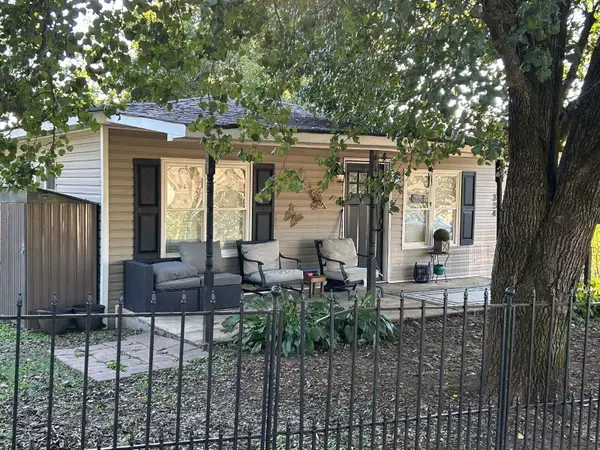 $174,900Pending3 beds 1 baths1,008 sq. ft.
334 Poplar Street, Soddy Daisy, TN 37379
MLS# 1544941Listed by: CRYE-LEIKE, REALTORS- New
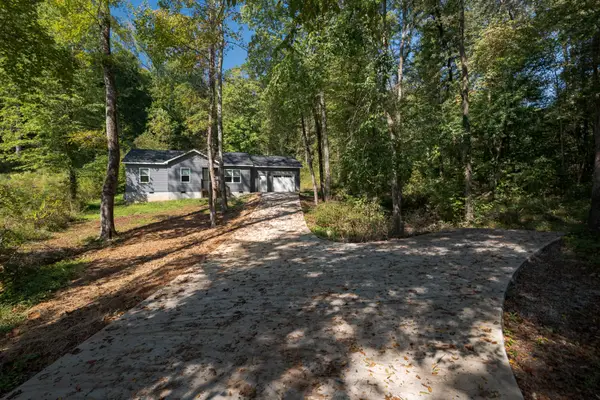 $235,000Active3 beds 2 baths972 sq. ft.
7607 Dayton Pike, Hixson, TN 37343
MLS# 3623132Listed by: SMALLTOWN HUNTING PROPERTIES & REAL ESTATE - New
 $365,000Active3 beds 2 baths1,491 sq. ft.
1767 Breeze Drive, Soddy Daisy, TN 37379
MLS# 1544773Listed by: KELLER WILLIAMS REALTY 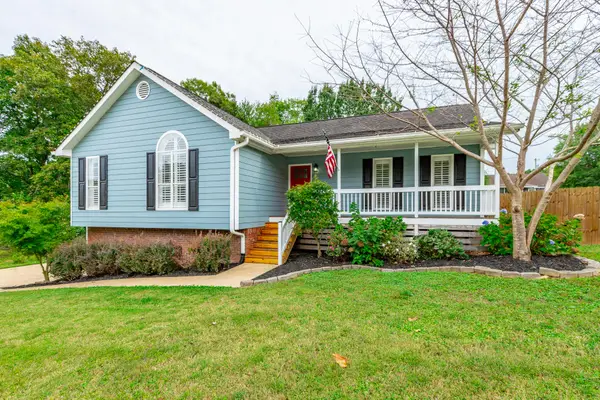 $385,000Pending3 beds 2 baths2,000 sq. ft.
622 Ashbrook Drive, Hixson, TN 37343
MLS# 1544699Listed by: REAL ESTATE PARTNERS CHATTANOOGA LLC


Protect your home and budget from life's surprises with an Assurant Home Warranty, backed by a partner that supports you through every step of homeownership. Explore Plans.
©2026 Century 21 Real Estate LLC. All rights reserved. CENTURY 21®, the CENTURY 21 Logo and C21® are service marks owned by Century 21 Real Estate LLC. Century 21 Real Estate LLC fully supports the principles of the Fair Housing Act and the Equal Opportunity Act. Each office is independently owned and operated. Listing information is deemed reliable but not guaranteed accurate.