
1908 Spotted Fawn Trail, Soddy Daisy, TN 37379
Local realty services provided by:CENTURY 21 BELLORA
1908 Spotted Fawn Trail,Soddy Daisy, TN 37379
$1,325,000
- 4 Beds
- 3 Baths
- 3,196 sq. ft.
- Single family
- Active
Listed by: gregory depasquale
Office: real estate partners chattanooga llc.
MLS#:1545104
Source:TN_CAR
Price summary
- Price:$1,325,000
- Price per sq. ft.:$414.58
About this home
Waterfront views, striking architectural details, and room to unwind--welcome to 1908 Spotted Fawn Trail. Set above the shoreline among mature trees, this four-bedroom, three-full-bath home offers approximately 3,200 square feet of finished living space, an additional unfinished basement area, and a private covered dock.
Inside, the great room makes an immediate impression with a vaulted ceiling, exposed wood beams, and expansive windows that bring the waterfront setting into view. A fireplace framed by built-in cabinetry and open shelving anchors the room, creating a warm gathering space with character beyond the ordinary.
The kitchen pairs white cabinetry with a contrasting blue island, generous bar seating, light countertops, and distinctive pendant lighting. A stainless range hood, tile backsplash, and window-lined sink area complete a space equally suited to everyday meals and entertaining. Rich wood flooring carries warmth through the main living areas, while the adjoining dining space keeps everyone connected.
Step onto the covered rear deck for morning coffee overlooking the water or dinner with a view. The elevated setting offers a sweeping perspective across the lake, while the covered dock provides a destination at the shoreline for enjoying time on the water.
Four bedrooms and three full bathrooms provide flexibility for family, guests, and working from home. The unfinished portion of the basement offers additional storage, workshop space, or possibilities for future finishing, subject to applicable approvals.
From the welcoming covered front porch to the beamed great room and waterfront deck, this home combines inviting interiors with the setting that makes lake living so special. Schedule your private showing of 1908 Spotted Fawn Trail....
Contact an agent
Home facts
- Year built:2019
- Subdivision & Development:None
- Listing ID #:1545104
- Added:1 day(s) ago
- Updated:October 24, 2026 at 02:36 PM
Rooms and interior
- Bedrooms:4
- Total bathrooms:3
- Full bathrooms:3
- Flooring:Hardwood, Tile
- Dining Description:Eat-in Kitchen
- Kitchen Description:Eat-in Kitchen, Kitchen Island
- Basement:Yes
- Living area:3,196 sq. ft.
Heating and cooling
- Cooling:Central Air
- Heating:Central, Heating
- Central air:Yes
Structure and exterior
- Roof:Shingle
- Year built:2019
- Building area:3,196 sq. ft.
- Lot area:1.25 Acres
- Construction Materials:HardiPlank Type
- Exterior Features:Dock
- Foundation Description:Concrete Perimeter
- Levels:Two
Utilities
- Water:Public, Water Connected
- Sewer:Private Sewer, Sewer Not Available
Finances and disclosures
- Price:$1,325,000
- Price per sq. ft.:$414.58
- Tax amount:$4,155
Features and amenities
- Amenities:Ceiling Fan(s), Entrance Foyer, High Ceilings, Pantry, Vaulted Ceiling(s)
Parking
- Parking description:Attached Garage, Driveway, Garage, Garage Faces Side
- Garage:Yes
New listings near 1908 Spotted Fawn Trail
- Coming Soon
 $540,000Coming Soon3 beds 4 baths2,880 sq. ft.
11005 N Harbor Road, Soddy Daisy, TN 37379
MLS# 3624528Listed by: EXP REALTY LLC - New
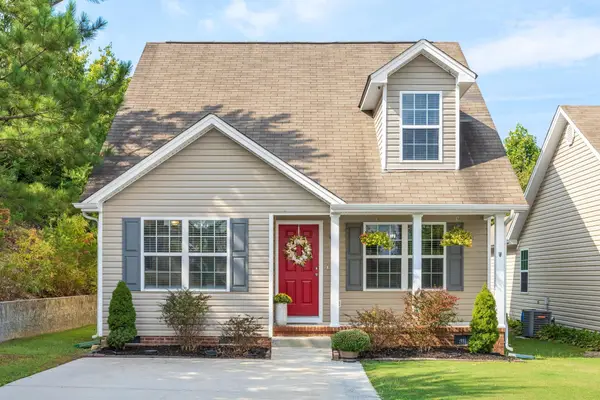 $269,900Active3 beds 3 baths1,316 sq. ft.
2141 Short Leaf Lane, Soddy Daisy, TN 37379
MLS# 3624665Listed by: GREATER CHATTANOOGA REALTY, KELLER WILLIAMS REALTY - New
 $1,100,000Active5 beds 5 baths4,521 sq. ft.
2566 Heron Cove Lane, Soddy Daisy, TN 37379
MLS# 3624180Listed by: CRYE-LEIKE REALTORS - New
 $515,000Active3 beds 3 baths2,579 sq. ft.
10796 Thatcher Crest Drive, Soddy Daisy, TN 37379
MLS# 1544994Listed by: RE/MAX REAL ESTATE CENTER 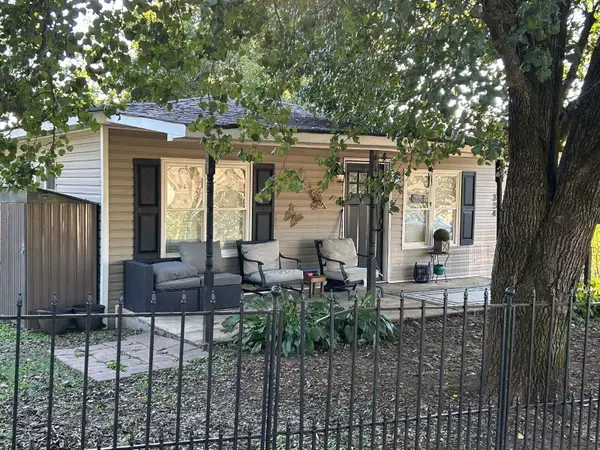 $174,900Pending3 beds 1 baths1,008 sq. ft.
334 Poplar Street, Soddy Daisy, TN 37379
MLS# 1544941Listed by: CRYE-LEIKE, REALTORS- New
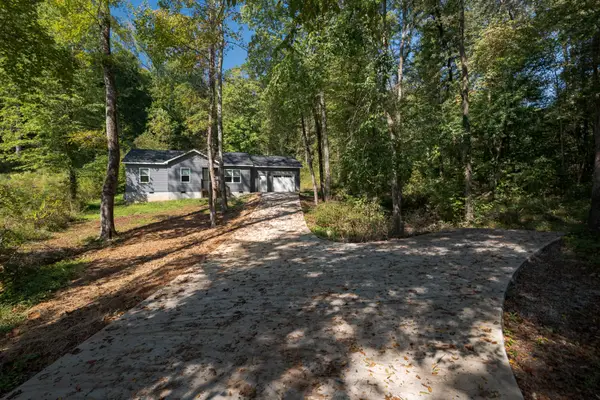 $235,000Active3 beds 2 baths972 sq. ft.
7607 Dayton Pike, Hixson, TN 37343
MLS# 3623132Listed by: SMALLTOWN HUNTING PROPERTIES & REAL ESTATE - New
 $365,000Active3 beds 2 baths1,491 sq. ft.
1767 Breeze Drive, Soddy Daisy, TN 37379
MLS# 1544773Listed by: KELLER WILLIAMS REALTY - Open Sun, 2 to 4pmNew
 $435,000Active3 beds 2 baths1,954 sq. ft.
1829 Black Powder Lane, Soddy Daisy, TN 37379
MLS# 1544759Listed by: KELLER WILLIAMS REALTY 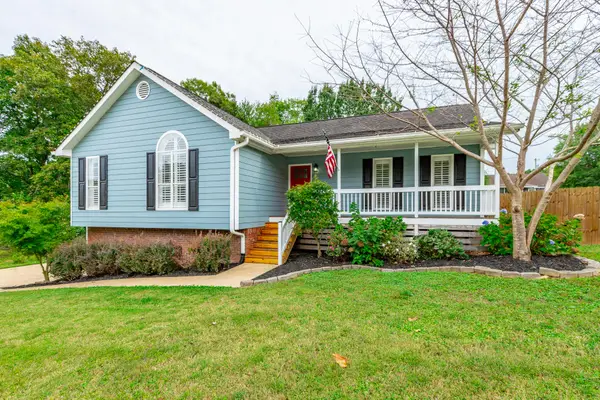 $385,000Pending3 beds 2 baths2,000 sq. ft.
622 Ashbrook Drive, Hixson, TN 37343
MLS# 1544699Listed by: REAL ESTATE PARTNERS CHATTANOOGA LLC


Protect your home and budget from life's surprises with an Assurant Home Warranty, backed by a partner that supports you through every step of homeownership. Explore Plans.
©2026 Century 21 Real Estate LLC. All rights reserved. CENTURY 21®, the CENTURY 21 Logo and C21® are service marks owned by Century 21 Real Estate LLC. Century 21 Real Estate LLC fully supports the principles of the Fair Housing Act and the Equal Opportunity Act. Each office is independently owned and operated. Listing information is deemed reliable but not guaranteed accurate.