
1847 Millard Road, Soddy Daisy, TN 37379
Local realty services provided by:CENTURY 21 Professional Group
1847 Millard Road,Soddy Daisy, TN 37379
$339,900
- 3 Beds
- 2 Baths
- 1,650 sq. ft.
- Single family
- Active
Listed by: michael burge
Office: southern property shop
MLS#:1545660
Source:TN_CAR
Price summary
- Price:$339,900
- Price per sq. ft.:$206
About this home
Your mornings start on the covered front porch, coffee in hand, with trees and quiet in every direction. Evenings move out back, where the deck and rear porch look over a landscaped, gently sloping yard shaded by mature trees. The lot behind the house, about an acre more, comes with it, so there is room to garden, play, or simply keep the woods as your buffer.
Inside, daily life happens on one level. The vaulted great room feels open and airy, and the built-in bookcases give your books and keepsakes a home. The eat-in kitchen is where everyone ends up, with granite counters and a breakfast bar for the person keeping the cook company. The primary bedroom is on the main floor, and with two full baths, one with a separate shower, busy mornings run smoothly. Two more bedrooms flex as guest space, an office or a hobby room.
A laundry room inside and a two-car attached garage with an opener keep errands and groceries easy, rain or shine.
All of it sits on a paved county road with public water and sewer, close to everything in Soddy Daisy and an easy drive down Highway 27 into Chattanooga....
Contact an agent
Home facts
- Year built:2010
- Subdivision & Development:Terrace
- Listing ID #:1545660
- Added:1 day(s) ago
- Updated:November 04, 2026 at 05:53 PM
Rooms and interior
- Bedrooms:3
- Total bathrooms:2
- Full bathrooms:2
- Rooms Total:8
- Flooring:Ceramic Tile, Laminate, Luxury Vinyl
- Dining Description:Breakfast Bar, Eat-in Kitchen
- Bathrooms Description:Separate Shower, Tub/shower Combo
- Kitchen Description:Eat-in Kitchen
- Bedroom Description:Primary Downstairs
- Basement:Yes
- Living area:1,650 sq. ft.
Heating and cooling
- Cooling:Ceiling Fan(s), Central Air, Electric
- Heating:Central, Electric, Heating
- Central air:Yes
Structure and exterior
- Roof:Shingle
- Year built:2010
- Building area:1,650 sq. ft.
- Lot area:1.29 Acres
- Architectural Style:Ranch
- Construction Materials:Brick, Vinyl Siding
- Exterior Features:Rain Gutters
- Foundation Description:Block, Brick/Mortar
- Levels:One
Utilities
- Water:Public, Water Connected
- Sewer:Public Sewer, Sewer Connected
Finances and disclosures
- Price:$339,900
- Price per sq. ft.:$206
- Tax amount:$1,148
Features and amenities
- Amenities:Bookcases, Granite Counters, High Speed Internet, Plumbed, Vaulted Ceiling(s)
Parking
- Parking description:Attached Garage, Concrete, Driveway, Garage, Garage Door Opener, Garage Faces Front, Kitchen Level, Off Street
- Garage:Yes
New listings near 1847 Millard Road
- Coming Soon
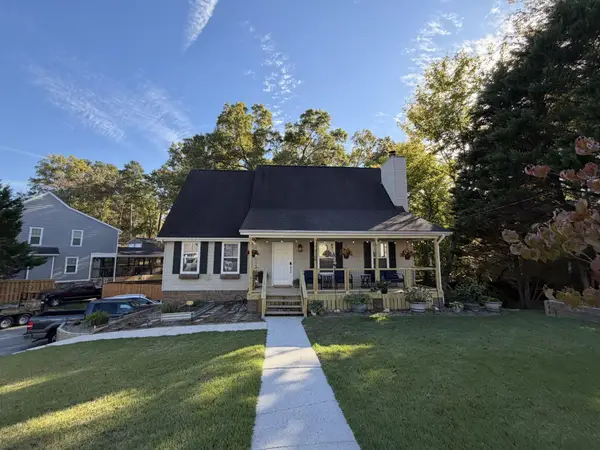 $375,000Coming Soon3 beds 2 baths1,978 sq. ft.
2108 Port Royal Drive, Soddy Daisy, TN 37379
MLS# 3629845Listed by: GREATER DOWNTOWN REALTY DBA KELLER WILLIAMS REALTY - New
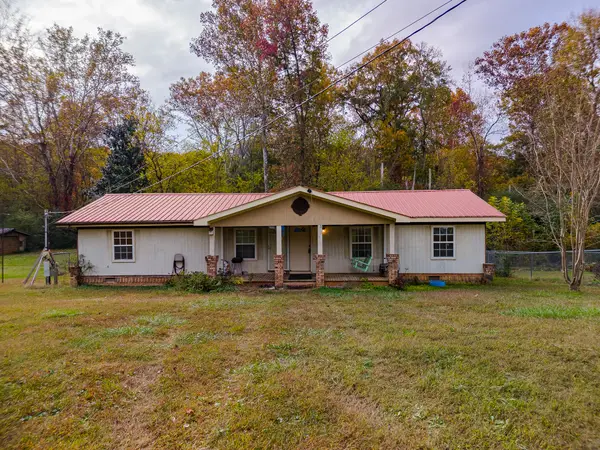 $135,000Active3 beds 1 baths1,344 sq. ft.
13781 Dell Drive, Soddy Daisy, TN 37379
MLS# 1545710Listed by: PROPERTY RUSH, LLC - New
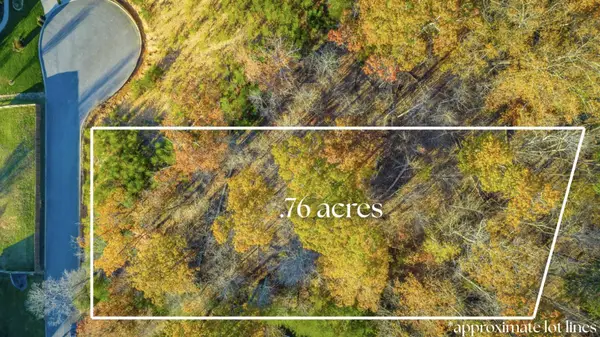 $36,000Active0.76 Acres
12210 Tobacco Road, Soddy Daisy, TN 37379
MLS# 1545664Listed by: KW COMMERCIAL - New
 $650,000Active43.93 Acres
0 Dayton Pike, Soddy Daisy, TN 37379
MLS# 1545665Listed by: KW COMMERCIAL - New
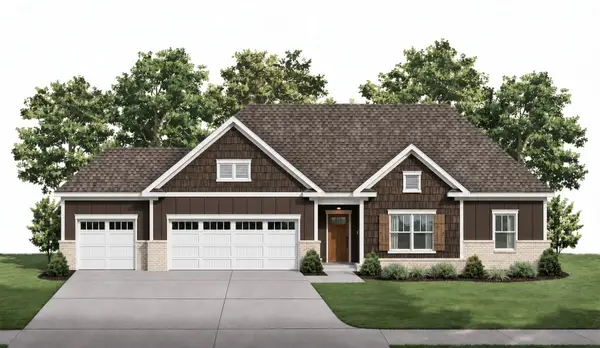 $495,000Active3 beds 2 baths1,918 sq. ft.
11414 Herons Haven Drive, Soddy Daisy, TN 37379
MLS# 3631637Listed by: PRATT HOMES LLC - New
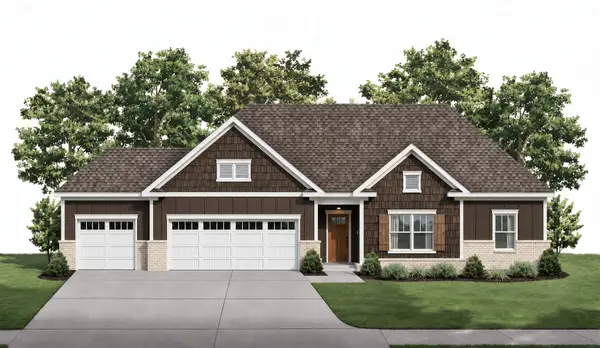 $495,000Active3 beds 2 baths1,918 sq. ft.
11414 Herons Haven Drive #78, Soddy Daisy, TN 37379
MLS# 1545649Listed by: PRATT HOMES, LLC - New
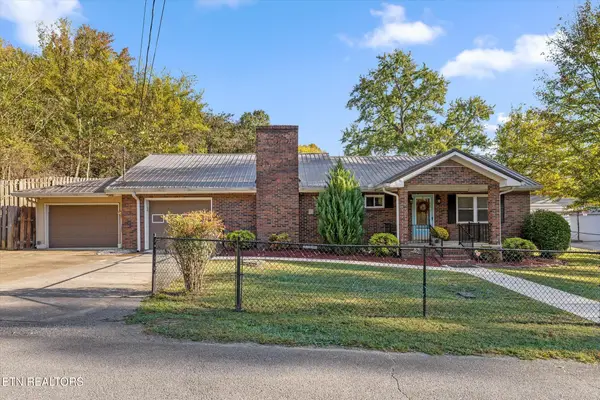 $300,000Active3 beds 2 baths1,488 sq. ft.
111 Coke Oven Rd, Soddy-Daisy, TN 37379
MLS# 1360863Listed by: BHHS J DOUGLAS PROPERTIES - New
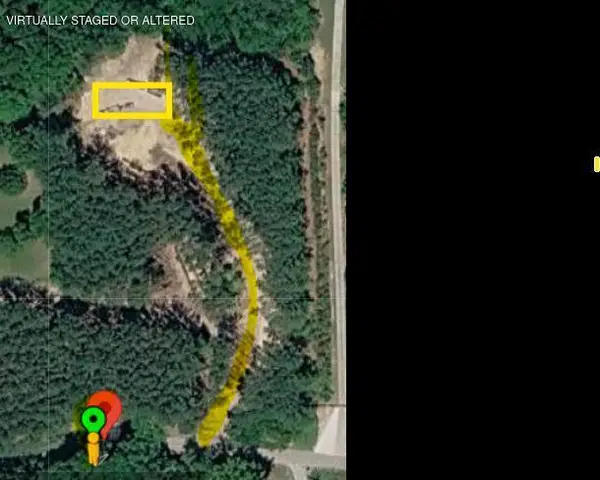 $160,000Active3.28 Acres
1645 Billingsley Road, Soddy Daisy, TN 37379
MLS# 1545603Listed by: REAL ESTATE PARTNERS CHATTANOOGA LLC - New
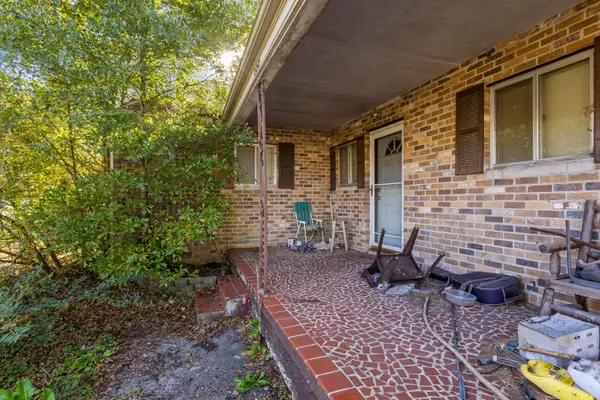 $110,000Active2 beds 1 baths908 sq. ft.
228 School Street, Soddy Daisy, TN 37379
MLS# 1545585Listed by: KELLER WILLIAMS REALTY


Protect your home and budget from life's surprises with an Assurant Home Warranty, backed by a partner that supports you through every step of homeownership. Explore Plans.
©2026 Century 21 Real Estate LLC. All rights reserved. CENTURY 21®, the CENTURY 21 Logo and C21® are service marks owned by Century 21 Real Estate LLC. Century 21 Real Estate LLC fully supports the principles of the Fair Housing Act and the Equal Opportunity Act. Each office is independently owned and operated. Listing information is deemed reliable but not guaranteed accurate.