
228 School Street, Soddy Daisy, TN 37379
Local realty services provided by:CENTURY 21 BELLORA
228 School Street,Soddy Daisy, TN 37379
$110,000
- 2 Beds
- 1 Baths
- 908 sq. ft.
- Single family
- Active
Listed by: jake kellerhals, john hullender
Office: keller williams realty
MLS#:1545585
Source:TN_CAR
Price summary
- Price:$110,000
- Price per sq. ft.:$121.15
About this home
LOCATION LOCATION !!!! Grab your fishing pole and lets go fishing !!!!This super cute cozy house is within walking distance to Soddy Elementary, lake , and the ball park . This house is very convenient to shopping , restaurants and close to HWY 27. Original hardwood floors under carpet in the house . Call today to schedule your private showing .
Contact an agent
Home facts
- Year built:1950
- Subdivision & Development:None
- Listing ID #:1545585
- Added:2 day(s) ago
- Updated:November 04, 2026 at 11:11 PM
Rooms and interior
- Bedrooms:2
- Total bathrooms:1
- Full bathrooms:1
- Rooms Total:6
- Flooring:Carpet, Linoleum
- Dining Description:Eat-in Kitchen
- Bathrooms Description:Tub/shower Combo
- Kitchen Description:Eat-in Kitchen
- Bedroom Description:Primary Downstairs
- Basement:Yes
- Living area:908 sq. ft.
Heating and cooling
- Cooling:Central Air, Electric
- Heating:Central, Electric, Heating
- Central air:Yes
Structure and exterior
- Roof:Shingle
- Year built:1950
- Building area:908 sq. ft.
- Construction Materials:Brick, Vinyl Siding
- Foundation Description:Brick/Mortar
- Levels:One
Utilities
- Water:Public
- Sewer:Septic Tank, Sewer Connected
Finances and disclosures
- Price:$110,000
- Price per sq. ft.:$121.15
- Tax amount:$842
Features and amenities
- Amenities:Ceiling Fan(s), Open Floorplan
Parking
- Parking description:Attached Garage, Kitchen Level
- Garage:Yes
- Carport spaces:1
New listings near 228 School Street
- Coming Soon
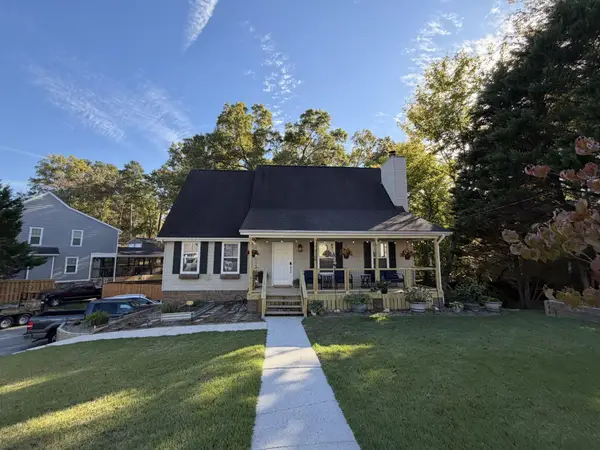 $375,000Coming Soon3 beds 2 baths1,978 sq. ft.
2108 Port Royal Drive, Soddy Daisy, TN 37379
MLS# 3629845Listed by: GREATER DOWNTOWN REALTY DBA KELLER WILLIAMS REALTY - New
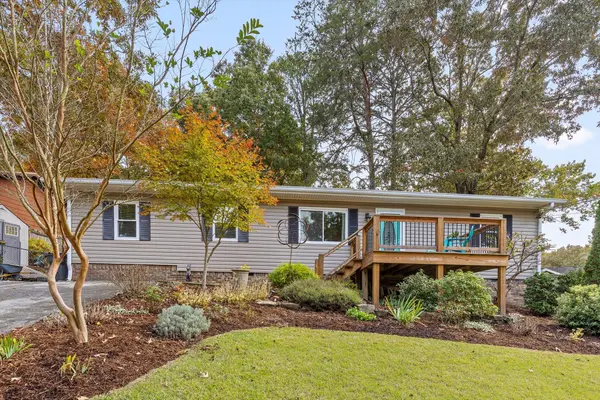 $305,000Active3 beds 3 baths1,369 sq. ft.
1606 Wendy Circle, Soddy Daisy, TN 37379
MLS# 1545713Listed by: KELLER WILLIAMS REALTY - New
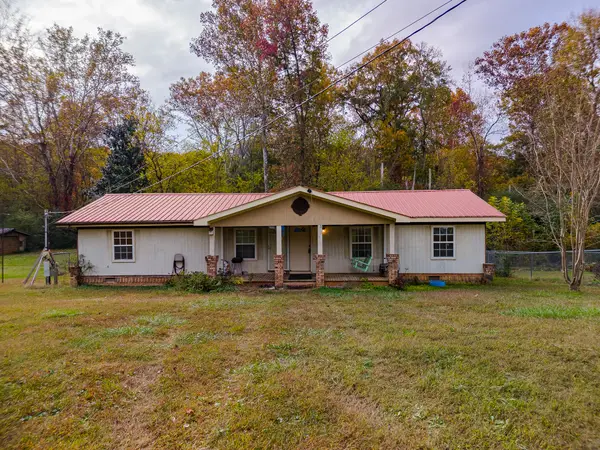 $135,000Active3 beds 1 baths1,344 sq. ft.
13781 Dell Drive, Soddy Daisy, TN 37379
MLS# 1545710Listed by: PROPERTY RUSH, LLC - New
 $43,500Active0.5 Acres
00 Bretton Drive, Soddy Daisy, TN 37379
MLS# 1545704Listed by: TENNESSEE SOUTHERN PROPERTIES LLC - New
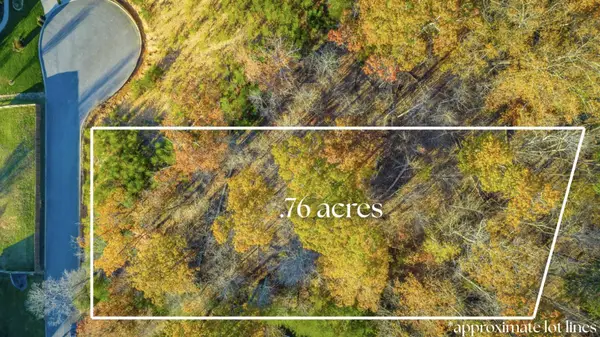 $36,000Active0.76 Acres
12210 Tobacco Road, Soddy Daisy, TN 37379
MLS# 1545664Listed by: KW COMMERCIAL - New
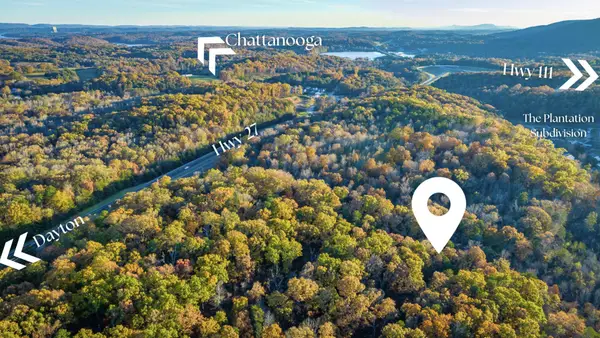 $650,000Active43.93 Acres
0 Dayton Pike, Soddy Daisy, TN 37379
MLS# 1545665Listed by: KW COMMERCIAL - New
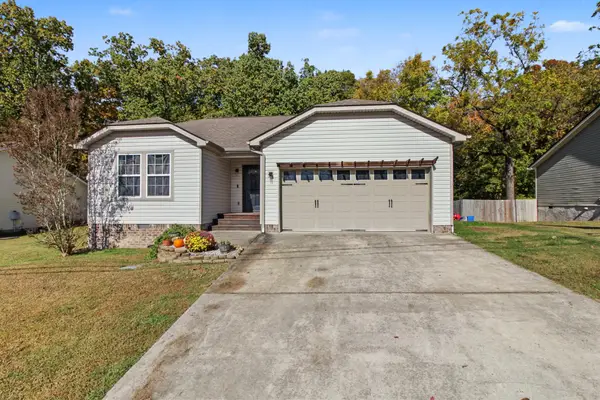 $339,900Active3 beds 2 baths1,650 sq. ft.
1847 Millard Road, Soddy Daisy, TN 37379
MLS# 1545660Listed by: SOUTHERN PROPERTY SHOP - New
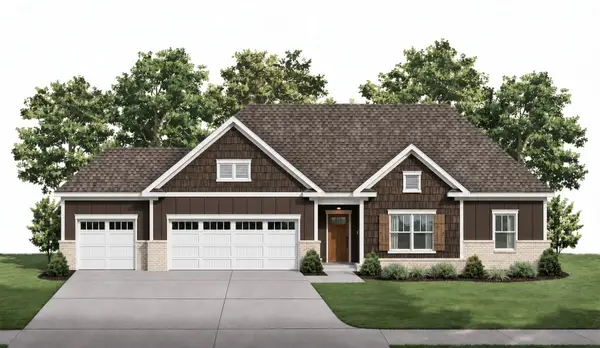 $495,000Active3 beds 2 baths1,918 sq. ft.
11414 Herons Haven Drive, Soddy Daisy, TN 37379
MLS# 3631637Listed by: PRATT HOMES LLC - New
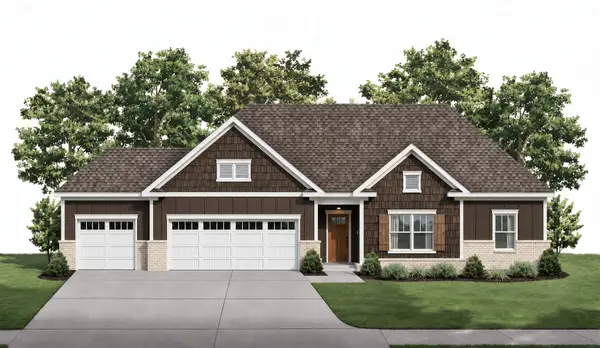 $495,000Active3 beds 2 baths1,918 sq. ft.
11414 Herons Haven Drive #78, Soddy Daisy, TN 37379
MLS# 1545649Listed by: PRATT HOMES, LLC - New
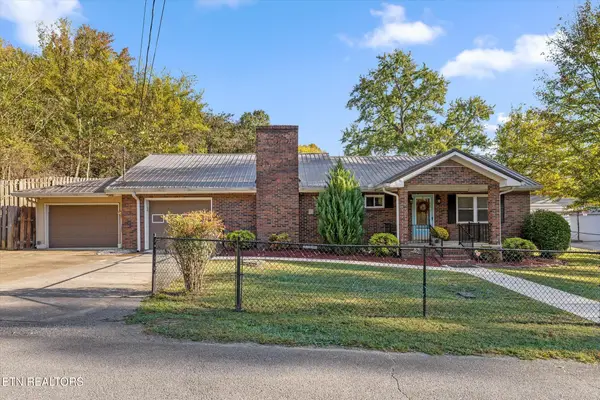 $300,000Active3 beds 2 baths1,488 sq. ft.
111 Coke Oven Rd, Soddy-Daisy, TN 37379
MLS# 1360863Listed by: BHHS J DOUGLAS PROPERTIES


Protect your home and budget from life's surprises with an Assurant Home Warranty, backed by a partner that supports you through every step of homeownership. Explore Plans.
©2026 Century 21 Real Estate LLC. All rights reserved. CENTURY 21®, the CENTURY 21 Logo and C21® are service marks owned by Century 21 Real Estate LLC. Century 21 Real Estate LLC fully supports the principles of the Fair Housing Act and the Equal Opportunity Act. Each office is independently owned and operated. Listing information is deemed reliable but not guaranteed accurate.