
12555 S MAIN ST. HWY S, Somerville, TN 38068
Local realty services provided by:CENTURY 21 Home First Realtors
12555 S MAIN ST. HWY S,Somerville, TN 38068
$260,000
- 3 Beds
- 2 Baths
- - sq. ft.
- Single family
- Active
Listed by: bob holden
Office: crye-leike, inc., realtors
MLS#:10231721
Source:TN_MAAR
Price summary
- Price:$260,000
About this home
Updated Brick Home Walking Distance to the Square! This 1948, 2,259 sq ft brick home is located in the historic district, just a short walk from downtown Somerville Square and directly across from Buckley Carpenter Elementary. Key Features: • Newly remodeled throughout for a clean, move-in-ready finish. • Refinished original hardwood floors. • Updated kitchen with new cabinets, new appliances, and a quaint breakfast area. • Large, functional layout with spacious living areas. • Deep lot featuring a large fenced backyard with an included storage shed. Enjoy historic character paired with practical updates in an ideal downtown location. Schedule your showing today!
Contact an agent
Home facts
- Year built:1948
- Subdivision & Development:NA
- Listing ID #:10231721
- Added:4 day(s) ago
- Updated:October 08, 2026 at 11:26 AM
Rooms and interior
- Bedrooms:3
- Total bathrooms:2
- Full bathrooms:2
- Rooms Total:10
- Flooring:Part Hardwood
- Dining Description:Separate Breakfast Room, Separate Dining Room
- Bathrooms Description:All Bedrooms Down
- Kitchen Description:Eat-In Kitchen, Updated/Renovated Kitchen
Heating and cooling
- Cooling:Central
- Heating:Gas
Structure and exterior
- Year built:1948
- Lot area:0.51 Acres
- Lot Features:Landscaped, Level, Some Trees, Wood Fenced
- Architectural Style:Traditional
- Construction Materials:Brick Veneer
- Exterior Features:Patio, Pet Area, Porch, Wood Fence, Workshop
- Levels:1 Story
Finances and disclosures
- Price:$260,000
- Tax amount:$778
Features and amenities
- Amenities:Smoke Detector(s)
Parking
- Parking description:Driveway/Pad
New listings near 12555 S MAIN ST. HWY S
- New
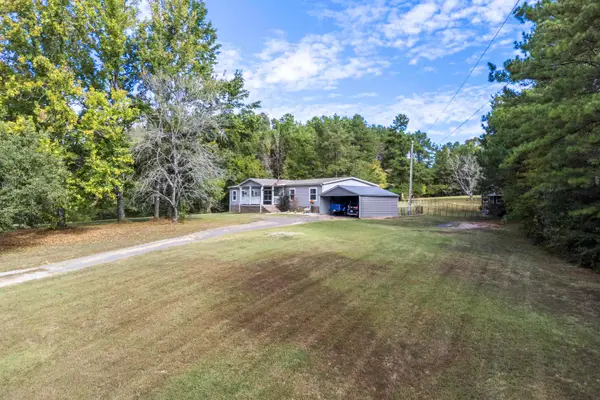 $279,900Active4 beds 2 baths
240 HEAVEN HILL DR, Somerville, TN 38068
MLS# 10231509Listed by: GROOME & CO. - New
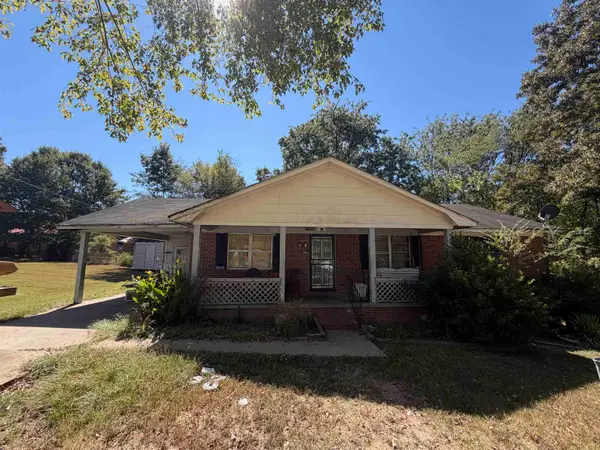 $90,000Active3 beds 2 baths
357 WISDOM ST, Somerville, TN 38068
MLS# 10231403Listed by: RENSHAW COMPANY, REALTORS - New
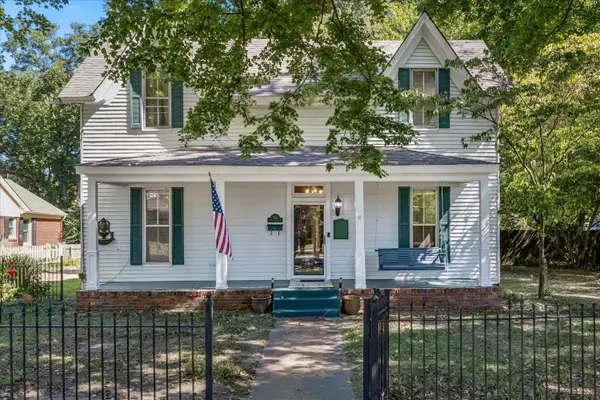 $299,900Active3 beds 2 baths
308 EAST ST S, Somerville, TN 38068
MLS# 10231152Listed by: CRYE-LEIKE, INC., REALTORS - New
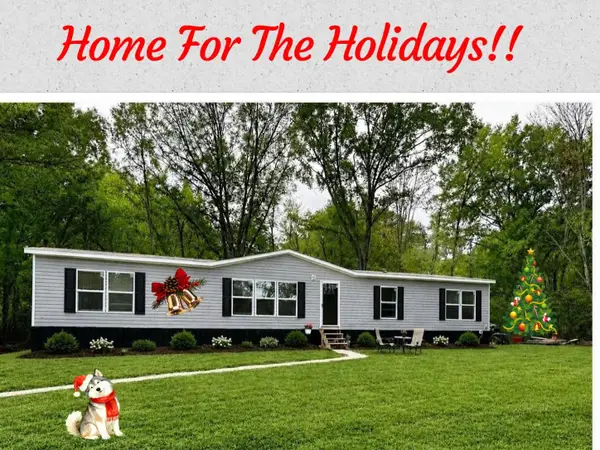 $324,500Active5 beds 2 baths
1060 JOANN RD, Somerville, TN 38068
MLS# 10231232Listed by: 2 RIVERS REALTY, LLC 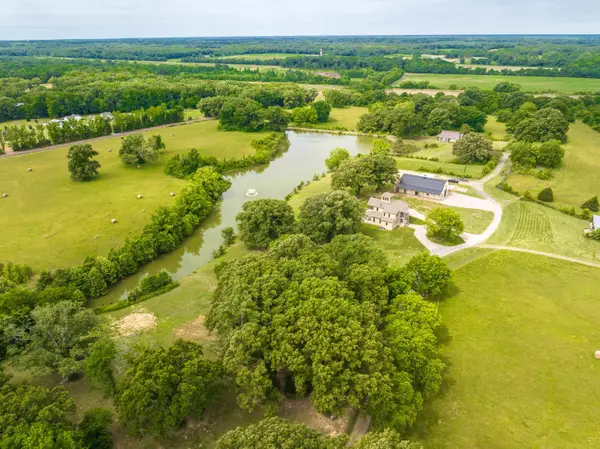 $1,249,900Active3 beds 3 baths
215 SPRINGER RD, Somerville, TN 38068
MLS# 10231057Listed by: REMAX EXPERTS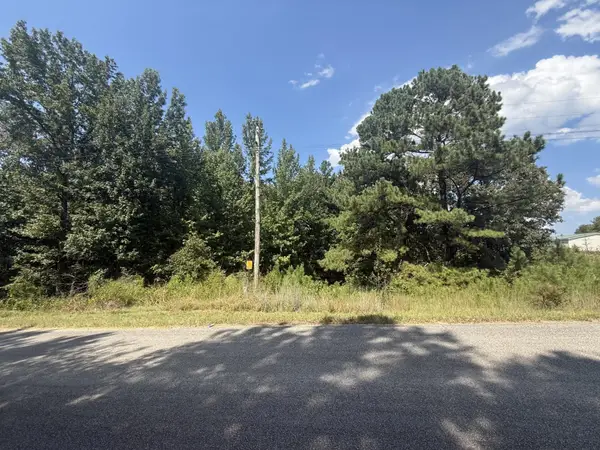 $30,000Active2 Acres
LONDONDERRY DR, Somerville, TN 38068
MLS# 10231046Listed by: RENSHAW COMPANY, REALTORS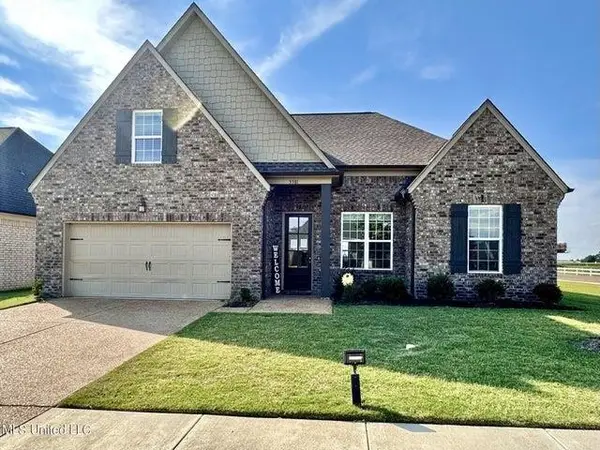 $365,900Active5 beds 3 baths
85 SUMMER ROSE LN, Somerville, TN 38068
MLS# 10230941Listed by: COLDWELL BANKER COLLINS-MAURY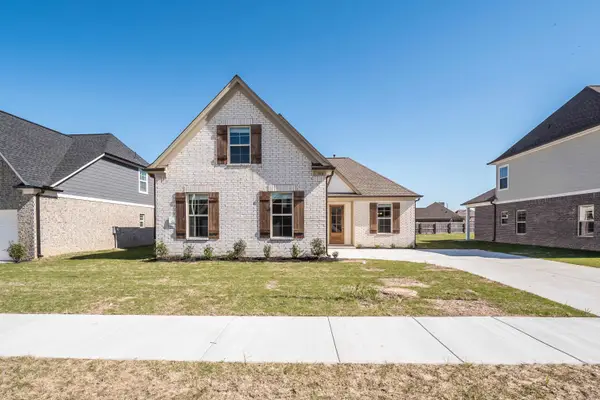 $344,900Active4 beds 3 baths
95 SUMMER ROSE LN, Somerville, TN 38068
MLS# 10230939Listed by: COLDWELL BANKER COLLINS-MAURY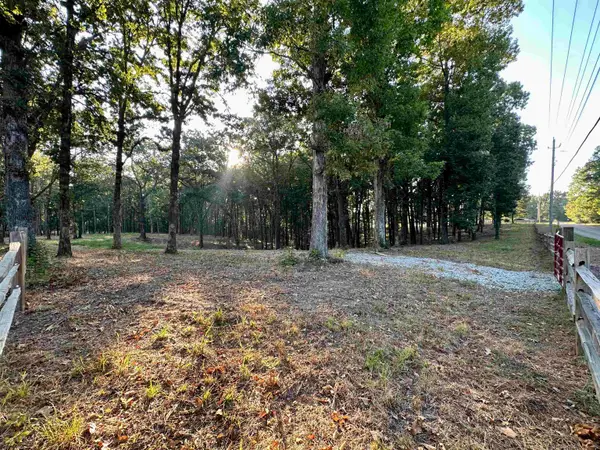 $120,000Active3.43 Acres
3 DOGWOOD RD, Somerville, TN 38068
MLS# 10230583Listed by: REMAX EXPERTS


Protect your home and budget from life's surprises with an Assurant Home Warranty, backed by a partner that supports you through every step of homeownership. Explore Plans.
©2026 Century 21 Real Estate LLC. All rights reserved. CENTURY 21®, the CENTURY 21 Logo and C21® are service marks owned by Century 21 Real Estate LLC. Century 21 Real Estate LLC fully supports the principles of the Fair Housing Act and the Equal Opportunity Act. Each office is independently owned and operated. Listing information is deemed reliable but not guaranteed accurate.