
15740 64 HWY, Somerville, TN 38068
Local realty services provided by:CENTURY 21 Home First Realtors
15740 64 HWY,Somerville, TN 38068
$399,900
- 3 Beds
- 3 Baths
- - sq. ft.
- Single family
- Active
Listed by: julie jenkins, ronald jenkins
Office: remax experts
MLS#:10228451
Source:TN_MAAR
Price summary
- Price:$399,900
About this home
Get ready for this beautiful Somerville property offering plenty of room inside and out! Circular drive, concrete walkways all around the home, iron gates, mature trees, landscaping, 16X18 storage building, 46' covered front porch (swing does not convey), 36' covered back porch, and firepit area. Spacious one-level ranch offering 3000+ square feet, a versatile floor plan with all bedrooms down, multiple living spaces, and an updated kitchen. Enjoy a separate living room, dining room, 24x15 great room with masonry fireplace, breakfast room with serving bar, pantry, island, cooktop, microwave, and hardwood flooring. Primary suite features a walk-in closet, whirlpool tub, separate shower, and tile flooring. A 28x13 den with full bath, 10x11 3rd bedroom with large closet could double as an office, and separate study provide flexible space for guests, work, or hobbies. Additional features include a large laundry room, window treatments, dual HVAC, public water/sewer, and attached carport.
Contact an agent
Home facts
- Year built:1960
- Subdivision & Development:No Known Subdivision
- Listing ID #:10228451
- Added:32 day(s) ago
- Updated:September 16, 2026 at 05:01 AM
Rooms and interior
- Bedrooms:3
- Total bathrooms:3
- Full bathrooms:3
- Rooms Total:10
- Flooring:Part Carpet, Part Hardwood, Tile
- Dining Description:Breakfast Bar, Separate Breakfast Room, Separate Dining Room
- Bathrooms Description:1 or More BR Down, All Bedrooms Down, Separate Tub & Shower, Whirlpool(s)
- Kitchen Description:Cooktop, Eat-In Kitchen, Island In Kitchen, Microwave, Pantry, Refrigerator, Self Cleaning Oven, Updated/Renovated Kitchen
- Basement Description:Conventional
Heating and cooling
- Cooling:Ceiling Fan(s), Central, Dual System
- Heating:Central, Dual System, Gas
Structure and exterior
- Roof:Composition Shingles
- Year built:1960
- Lot Features:Landscaped, Level, Some Trees
- Architectural Style:Ranch, Traditional
- Construction Materials:Brick Veneer
- Exterior Features:Chain Fence, Covered Patio, Porch, Storage, Well Landscaped Grounds, Workshop
- Foundation Description:Conventional
- Levels:1 Story
Utilities
- Water:Public Water
- Sewer:Public Sewer
Finances and disclosures
- Price:$399,900
- Tax amount:$983
Features and amenities
- Laundry features:Laundry Room
- Amenities:All Window Treatments, Iron Door(s), Mud Room, Pull Down Attic Stairs, Walk-In Closet(s)
Parking
- Parking description:Circular Drive, Driveway/Pad
- Garage spaces:2
New listings near 15740 64 HWY
- New
 $550,000Active5 beds 4 baths
18890 HWY 194 HWY, Somerville, TN 38068
MLS# 10230315Listed by: JASCO REALTY - New
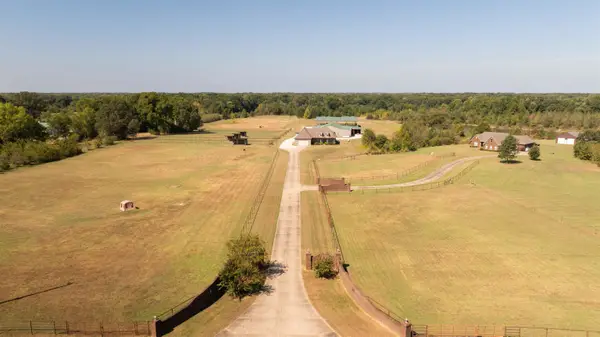 $1,349,000Active4 beds 3 baths
2192 TEAGUE STORE RD, Somerville, TN 38068
MLS# 10230307Listed by: FAYETTE REALTY, LLC - New
 $412,500Active42.3 Acres
17615 Hwy 194, Somerville, TN 38068
MLS# 3547011Listed by: CRYE-LEIKE REALTORS - New
 $199,900Active3 beds 2 baths
300 JONES ST, Somerville, TN 38068
MLS# 10230285Listed by: KAIZEN REALTY, LLC - New
 $312,000Active3 beds 2 baths1,855 sq. ft.
75 Daisy Dr, Somerville, TN 38068
MLS# 3545251Listed by: BLACKBURN & CO - New
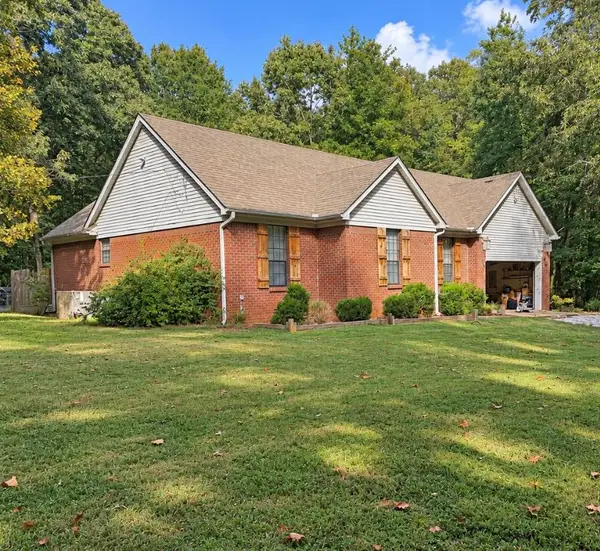 $349,000Active3 beds 2 baths
795 NEWCASTLE DR, Somerville, TN 38068
MLS# 10230030Listed by: WELCH REALTY, LLC - New
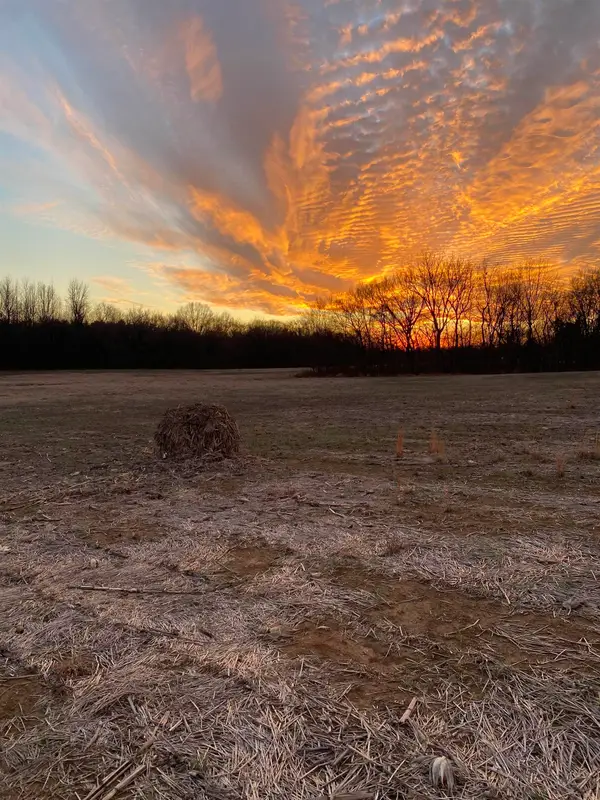 $289,900Active17.5 Acres
5925 FEATHERS CHAPEL DR, Somerville, TN 38068
MLS# 10229987Listed by: BRYAN REALTY GROUP 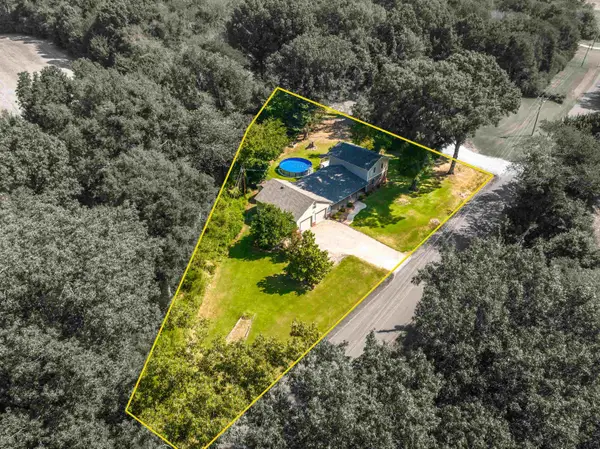 $365,000Active3 beds 3 baths
2360 FEATHERS CHAPEL DR, Somerville, TN 38068
MLS# 10229837Listed by: KAIZEN REALTY, LLC $179,900Active3.05 Acres
22345 HWY 64 HWY, Somerville, TN 38068
MLS# 10229810Listed by: GROOME & CO. $299,900Active2 beds 1 baths
2350 FEATHERS CHAPEL DR, Somerville, TN 38068
MLS# 10229813Listed by: KAIZEN REALTY, LLC


Protect your home and budget from life's surprises with an Assurant Home Warranty, backed by a partner that supports you through every step of homeownership. Explore Plans.
©2026 Century 21 Real Estate LLC. All rights reserved. CENTURY 21®, the CENTURY 21 Logo and C21® are service marks owned by Century 21 Real Estate LLC. Century 21 Real Estate LLC fully supports the principles of the Fair Housing Act and the Equal Opportunity Act. Each office is independently owned and operated. Listing information is deemed reliable but not guaranteed accurate.