
310 Bluff Road N, South Pittsburg, TN 37380
Local realty services provided by:CENTURY 21 BELLORA
310 Bluff Road N,South Pittsburg, TN 37380
$850,000
- 4 Beds
- 4 Baths
- 4,412 sq. ft.
- Single family
- Active
Listed by: paul r langlois
Office: mountain man real estate & development pllc
MLS#:1544453
Source:TN_CAR
Price summary
- Price:$850,000
- Price per sq. ft.:$192.66
- Monthly HOA dues:$29.17
About this home
This stunning 4412 Square foot custom-built home sits on 3.17 private acres in one of South Pittsburg's most desirable mountain communities. With sweeping views of the Tennessee River and surrounding mountains, it's just 20 minutes from downtown Chattanooga and 5 minutes from a public boat ramp. The quiet neighborhood features large homesites and minimal traffic, offering the privacy and space everyone loves. Inside, the layout is perfect for both everyday living and entertaining. The main level includes a spacious primary suite with two walk-in closets, a spa-like bath with jetted tub and tiled shower, private screened balcony, and a flexible room for an office, nursery, or gym. The kitchen boasts high-end appliances, double ovens, plenty of storage, and a custom coffee bar, while the formal dining room is ideal for gatherings. Upstairs, there's a private guest suite with its own bath and walk-in closet, plus two large bedrooms connected by a Jack and Jill bath. Outdoor spaces include a screened porch, expansive deck, and patio--ideal for soaking in the views. Added bonuses are four garage spaces, and a partially finished 2,000-square-foot basement for storage or future use, This property perfectly blends acreage, privacy, stunning scenery, and convenience. Just a hop, skip and a jump to the beautiful Nick-A-Jack lake which brings people from all over to enjoy this natural lake tucked within the Tennessee mountains. Located close to Interstate 24, you are just 30 minutes to the culture and nightlife of Chattanooga, less than 2 hours to the country music capital of Nashville, and only 3 hours to Atlanta. Call your Real Estate agent today for a personalized showing....
Contact an agent
Home facts
- Year built:1996
- Subdivision & Development:The Bluffs At Nick-A Jack
- Listing ID #:1544453
- Added:9 day(s) ago
- Updated:October 22, 2026 at 02:41 PM
Rooms and interior
- Bedrooms:4
- Total bathrooms:4
- Full bathrooms:3
- Half bathrooms:1
- Rooms Total:22
- Flooring:Carpet, Hardwood, Tile
- Dining Description:Breakfast Bar
- Bathrooms Description:Double Vanity
- Kitchen Description:Kitchen Island
- Bedroom Description:Primary Downstairs
- Basement:Yes
- Living area:4,412 sq. ft.
Heating and cooling
- Cooling:Central Air, ENERGY STAR Qualified Equipment, Electric, Multi Units, Zoned
- Heating:Central, ENERGY STAR Qualified Equipment, Electric, Heating, Zoned
- Central air:Yes
Structure and exterior
- Roof:Shingle
- Year built:1996
- Building area:4,412 sq. ft.
- Lot area:3.17 Acres
- Architectural Style:Contemporary
- Construction Materials:Block, Brick, Concrete, HardiPlank Type
- Exterior Features:Lighting, Private Entrance, Private Yard, Rain Gutters, Storage
- Foundation Description:Block, Permanent
- Levels:Two
Utilities
- Water:Private, Well
- Sewer:Septic Tank
Finances and disclosures
- Price:$850,000
- Price per sq. ft.:$192.66
- Tax amount:$2,762
Features and amenities
- Amenities:Built-in Features, Ceiling Fan(s), Central Vacuum, Chandelier, Crown Molding, Double Closets, Entrance Foyer, Granite Counters, High Ceilings, In-Law Floorplan, Natural Woodwork, Open Floorplan, Recessed Lighting, Storage, Vaulted Ceiling(s), Walk-In Closet(s)
Parking
- Parking description:Concrete, Driveway, Garage, Garage Door Opener, Garage Faces Front, Garage Faces Rear, Gravel, Kitchen Level, Off Street, Paved
New listings near 310 Bluff Road N
- New
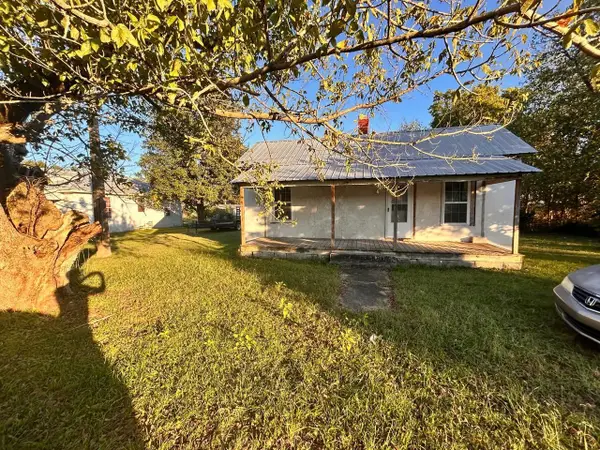 $69,000Active2 beds 1 baths
1809 CUMBERLAND AVE, Other, TN 37380
MLS# 10232802Listed by: TIGER REALTY - New
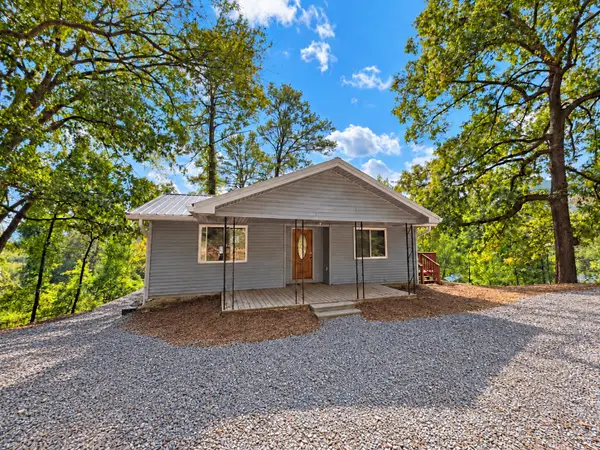 $239,000Active3 beds 2 baths1,756 sq. ft.
244 Raulstontown, South Pittsburg, TN 37380
MLS# 1544758Listed by: RE/MAX HORIZON ELITE LLC - New
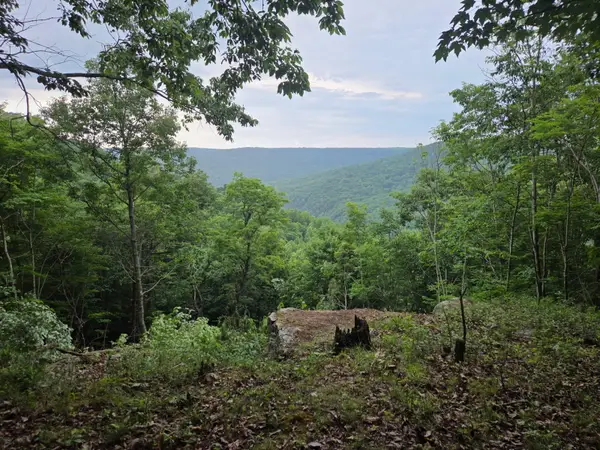 $125,000Active6 Acres
465 Cross Creek Trail, South Pittsburg, TN 37380
MLS# 1544609Listed by: HEART REALTY, INC.  $79,000Active5 beds 2 baths2,896 sq. ft.
1700 Marion Avenue, South Pittsburg, TN 37380
MLS# 1540036Listed by: BERKSHIRE HATHAWAY HOMESERVICES J DOUGLAS PROPERTIES- New
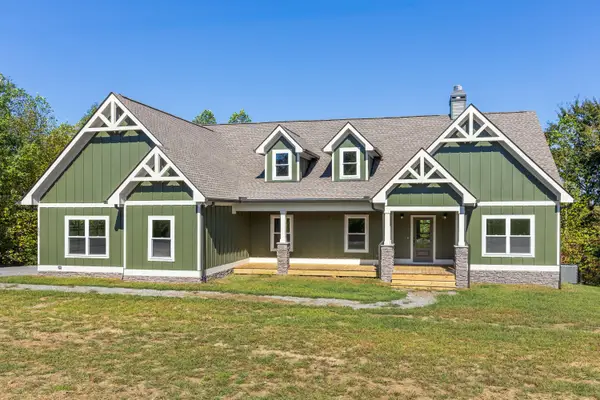 $774,500Active3 beds 3 baths2,448 sq. ft.
690 Preservation Drive, South Pittsburg, TN 37380
MLS# 1544503Listed by: BROWN HAVEN REALTY LLC - New
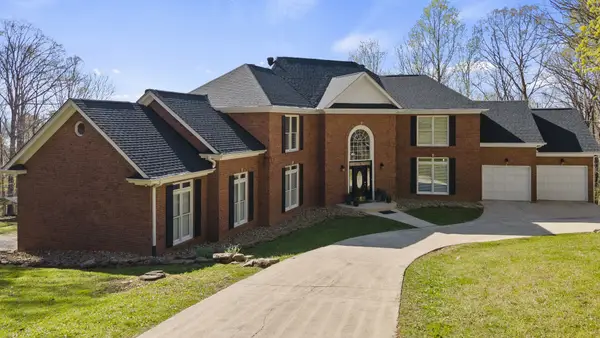 $850,000Active4 beds 4 baths4,987 sq. ft.
310 Bluffs Rd S, South Pittsburg, TN 37380
MLS# 3619546Listed by: MOUNTAIN MAN REAL ESTATE & DEVELOPMENT, PLLC 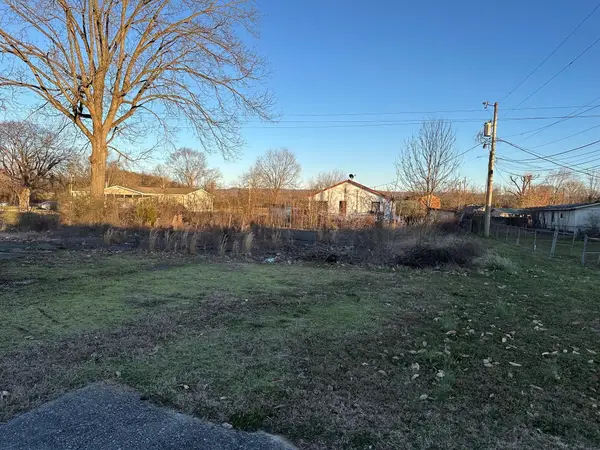 $49,000Active0.51 Acres
2025 South Cedar Avenue, South Pittsburg, TN 37380
MLS# 1544238Listed by: MOSSY OAK PROPERTIES LAND SALES , LLC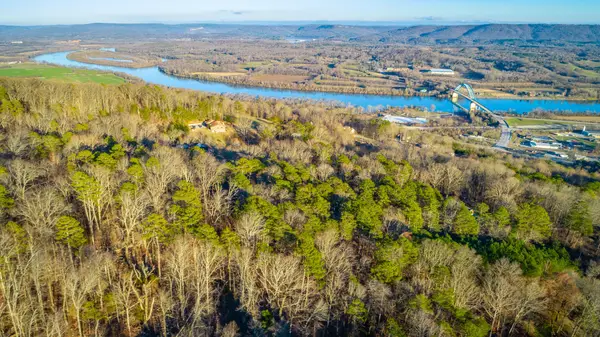 $35,000Active0.47 Acres
0 Dogwood Trail, South Pittsburg, TN 37380
MLS# 1544199Listed by: RE/MAX PROPERTIES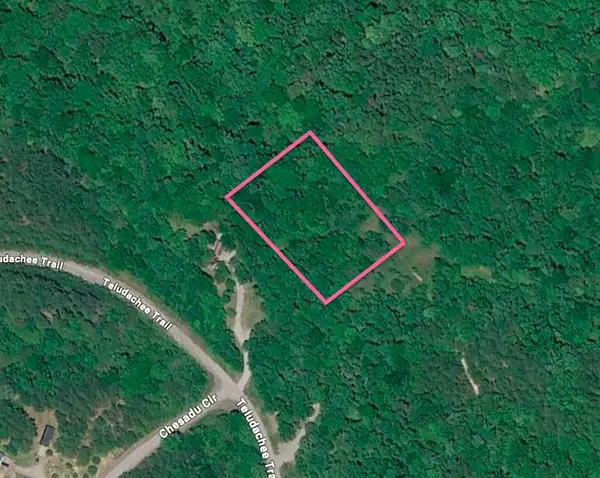 $19,000Active2.38 Acres
00 Sulee Circle, South Pittsburg, TN 37380
MLS# 1544124Listed by: ZACH TAYLOR - CHATTANOOGA


Protect your home and budget from life's surprises with an Assurant Home Warranty, backed by a partner that supports you through every step of homeownership. Explore Plans.
©2026 Century 21 Real Estate LLC. All rights reserved. CENTURY 21®, the CENTURY 21 Logo and C21® are service marks owned by Century 21 Real Estate LLC. Century 21 Real Estate LLC fully supports the principles of the Fair Housing Act and the Equal Opportunity Act. Each office is independently owned and operated. Listing information is deemed reliable but not guaranteed accurate.