
690 Preservation Drive, South Pittsburg, TN 37380
Local realty services provided by:CENTURY 21 Professional Group
690 Preservation Drive,South Pittsburg, TN 37380
$774,500
- 3 Beds
- 3 Baths
- 2,448 sq. ft.
- Single family
- Active
Listed by: tom valichka
Office: brown haven realty llc.
MLS#:1544503
Source:TN_CAR
Price summary
- Price:$774,500
- Price per sq. ft.:$316.38
- Monthly HOA dues:$135
About this home
A brand new home on over six acres of quiet, tucked inside the gates of The Ridges at Franklin Forest. Built by Brown Haven Homes in 2026, the Magnolia plan is made for easy mountain living. Mornings start on the vaulted back porch with coffee and a view of the ridgelines under tongue and groove ceilings. Evenings end by the stone wood-burning fireplace in the great room. The kitchen keeps everything close: quartz counters, stainless appliances, a farmhouse sink and a pantry with room to spare. The primary bath, with its free standing tub and frameless glass tile shower feels like a retreat at the end of the day. There are three bedrooms on the main level, two full bathrooms, an office, a half bath and a two-car garage. Outside, stone columns and craftsman details give the house its character. Upstairs, more than 400 sq ft of unfinished bonus space is ready for what comes next, whether that's a guest suite, a studio or extra storage.
Contact an agent
Home facts
- Year built:2026
- Subdivision & Development:The Ridges At Franklin
- Listing ID #:1544503
- Added:8 day(s) ago
- Updated:October 22, 2026 at 02:41 PM
Rooms and interior
- Bedrooms:3
- Total bathrooms:3
- Full bathrooms:2
- Half bathrooms:1
- Rooms Total:5
- Flooring:Carpet, Laminate
- Bathrooms Description:Double Vanity
- Kitchen Description:Kitchen Island
- Bedroom Description:Primary Downstairs, Split Bedrooms
- Basement:Yes
- Living area:2,448 sq. ft.
Heating and cooling
- Cooling:Electric
- Heating:Central, Electric, Heating
Structure and exterior
- Roof:Asphalt
- Year built:2026
- Building area:2,448 sq. ft.
- Lot area:6.27 Acres
- Construction Materials:Concrete, Fiber Cement, Stucco
- Exterior Features:Storage
- Foundation Description:Block
- Levels:Two
Utilities
- Water:Public
- Sewer:Septic Tank
Finances and disclosures
- Price:$774,500
- Price per sq. ft.:$316.38
- Tax amount:$346
Features and amenities
- Amenities:Chandelier, Granite Counters, Pantry, Recessed Lighting, Storage, Stubbed, Vaulted Ceiling(s)
Parking
- Parking description:Driveway, Garage, Garage Faces Side, Gravel
- Garage:Yes
New listings near 690 Preservation Drive
- New
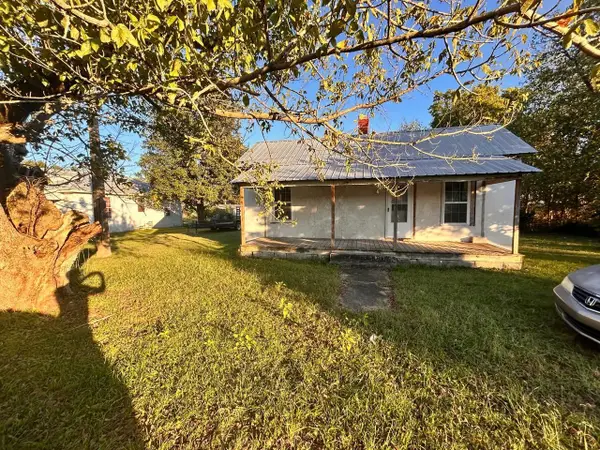 $69,000Active2 beds 1 baths
1809 CUMBERLAND AVE, Other, TN 37380
MLS# 10232802Listed by: TIGER REALTY - New
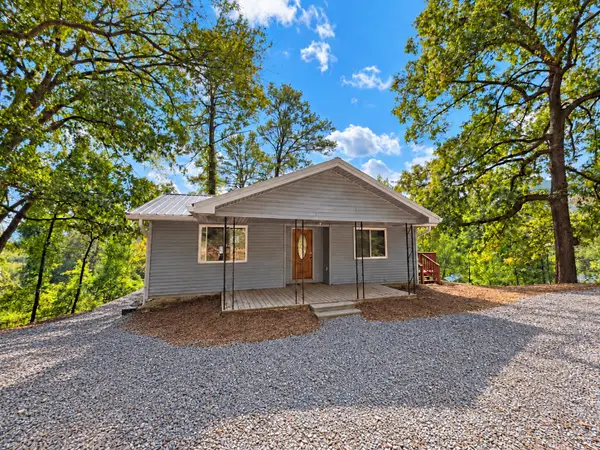 $239,000Active3 beds 2 baths1,756 sq. ft.
244 Raulstontown, South Pittsburg, TN 37380
MLS# 1544758Listed by: RE/MAX HORIZON ELITE LLC - New
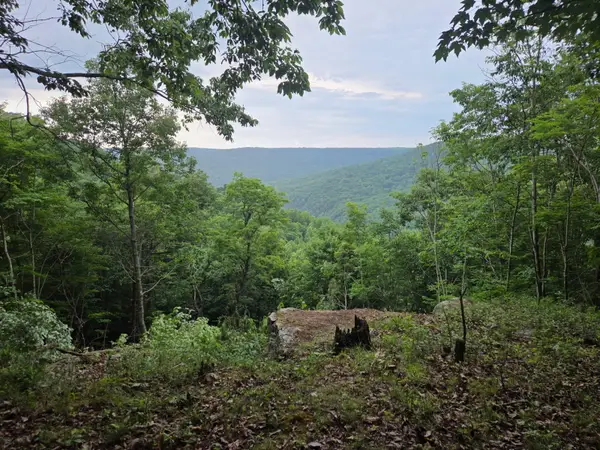 $125,000Active6 Acres
465 Cross Creek Trail, South Pittsburg, TN 37380
MLS# 1544609Listed by: HEART REALTY, INC.  $79,000Active5 beds 2 baths2,896 sq. ft.
1700 Marion Avenue, South Pittsburg, TN 37380
MLS# 1540036Listed by: BERKSHIRE HATHAWAY HOMESERVICES J DOUGLAS PROPERTIES- New
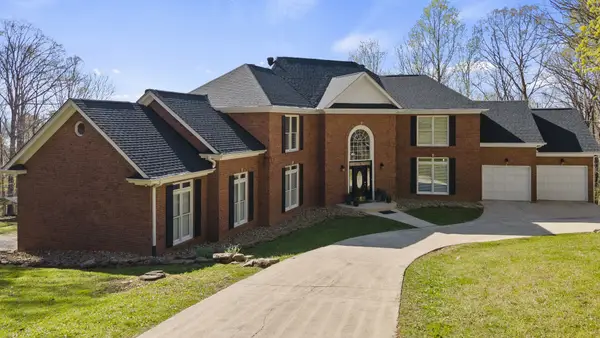 $850,000Active4 beds 4 baths4,987 sq. ft.
310 Bluffs Rd S, South Pittsburg, TN 37380
MLS# 3619546Listed by: MOUNTAIN MAN REAL ESTATE & DEVELOPMENT, PLLC - New
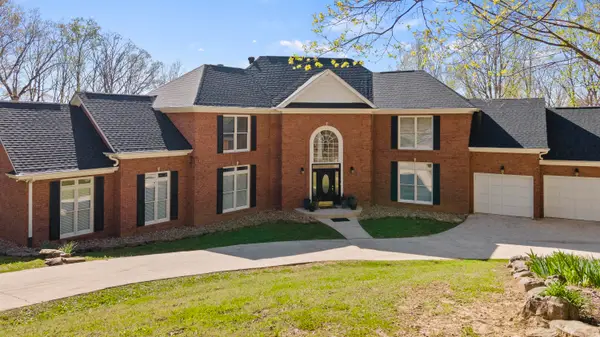 $850,000Active4 beds 4 baths4,412 sq. ft.
310 Bluff Road N, South Pittsburg, TN 37380
MLS# 1544453Listed by: MOUNTAIN MAN REAL ESTATE & DEVELOPMENT PLLC 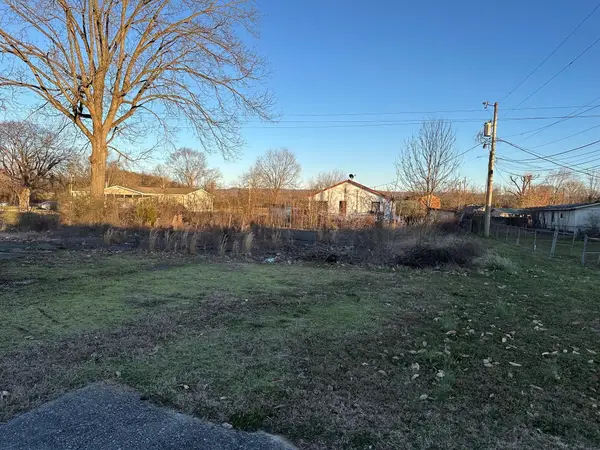 $49,000Active0.51 Acres
2025 South Cedar Avenue, South Pittsburg, TN 37380
MLS# 1544238Listed by: MOSSY OAK PROPERTIES LAND SALES , LLC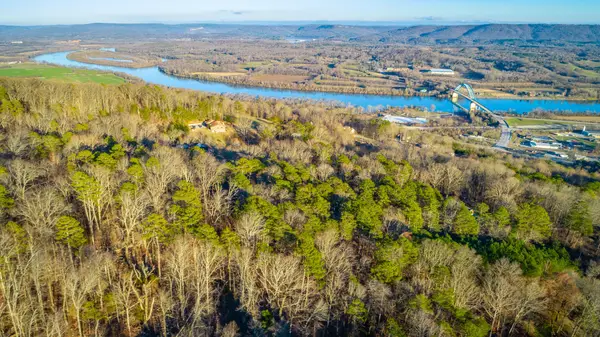 $35,000Active0.47 Acres
0 Dogwood Trail, South Pittsburg, TN 37380
MLS# 1544199Listed by: RE/MAX PROPERTIES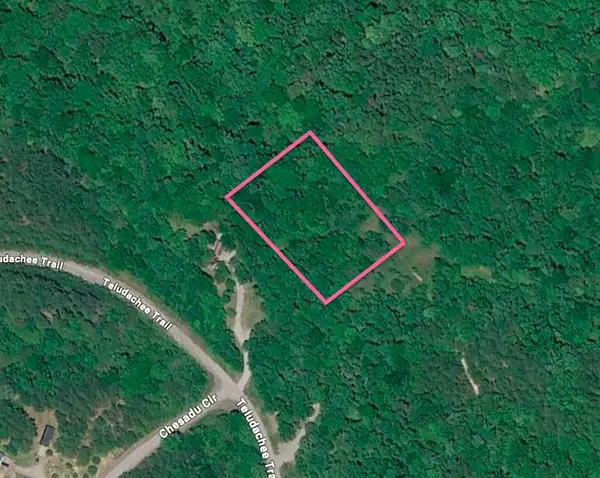 $19,000Active2.38 Acres
00 Sulee Circle, South Pittsburg, TN 37380
MLS# 1544124Listed by: ZACH TAYLOR - CHATTANOOGA


Protect your home and budget from life's surprises with an Assurant Home Warranty, backed by a partner that supports you through every step of homeownership. Explore Plans.
©2026 Century 21 Real Estate LLC. All rights reserved. CENTURY 21®, the CENTURY 21 Logo and C21® are service marks owned by Century 21 Real Estate LLC. Century 21 Real Estate LLC fully supports the principles of the Fair Housing Act and the Equal Opportunity Act. Each office is independently owned and operated. Listing information is deemed reliable but not guaranteed accurate.