
1337 Toy Slatten Rd, Sparta, TN 38583
Local realty services provided by:CENTURY 21 Premier
Listed by: brandon voss
Office: benchmark realty, llc.
MLS#:3311678
Source:NASHVILLE
Price summary
- Price:$264,900
- Price per sq. ft.:$145.23
About this home
Brick home on 7.76 acres on the corner of Toy Slatten Rd and Cedar Creek Rd. Quintessential TN setting with slightly rolling terrain and mostly cleared land that would be perfect to have a small farm and enjoy the rural TN life. Open fields. Pond. Barn. Possibly enough space to create additional lot and build your dream home.
Property is a prime spot for enjoying Middle Tennessee's great outdoors and small-town charm. You're just a short drive from huge waterfalls and great swimming holes at places like Burgess Falls, Rock Island, and Fall Creek Falls. Center Hill Lake is right around the corner if you want to spend a day on the water, and when you're ready to unwind, you can grab a local craft beer at Calfkiller Brewing or catch a movie at the Sparta Drive-In.
Home will likely only go cash or conventional loan. VA may be a possibility. Please allow as much time as possible for showings to be scheduled. There is no sign in the yard. Driveway is off of Cedar Creek Rd.
Information believed to be accurate, but not guaranteed. Buyer and Buyers agent verify any and all information....
Contact an agent
Home facts
- Year built:1978
- Subdivision & Development:7.76 acres
- Listing ID #:3311678
- Added:47 day(s) ago
- Updated:September 14, 2026 at 02:39 PM
Rooms and interior
- Bedrooms:3
- Total bathrooms:2
- Full bathrooms:2
- Flooring:Laminate, Tile
- Kitchen Description:Dishwasher, Microwave
- Basement:Yes
- Basement Description:Full
- Living area:1,824 sq. ft.
Heating and cooling
- Cooling:Central Air
- Heating:Central
- Central air:Yes
Structure and exterior
- Roof:Asphalt
- Year built:1978
- Building area:1,824 sq. ft.
- Lot area:7.76 Acres
- Architectural Style:Ranch
- Construction Materials:Brick
- Levels:1 Story
Schools
- High school:White County High School
- Middle school:White Co Middle School
- Elementary school:Cassville Elementary
Utilities
- Water:Public, Water Available
- Sewer:Septic Tank
Finances and disclosures
- Price:$264,900
- Price per sq. ft.:$145.23
- Tax amount:$1,232
Features and amenities
- Appliances:Dishwasher, Microwave
Parking
- Total parking spaces:3
- Garage:Yes
- Garage spaces:3
 Copyright 2026 Realtracs Mls. All rights reserved. Realtracs Mls provides content displayed here (“provided content”) on an “as is” basis and makes no representations or warranties regarding the provided content, including, but not limited to those of non-infringement, timeliness, accuracy, or completeness. Individuals and companies using information presented are responsible for verification and validation of information they utilize and present to their customers and clients. Realtracs Mls will not be liable for any damage or loss resulting from use of the provided content or the products available through Portals, IDX, VOW, and/or Syndication. Recipients of this information shall not resell, redistribute, reproduce, modify, or otherwise copy any portion thereof without the expressed written consent of Realtracs Mls. NASHVILLE Member Broker: Renee Hunter
New listings near 1337 Toy Slatten Rd
- Coming Soon
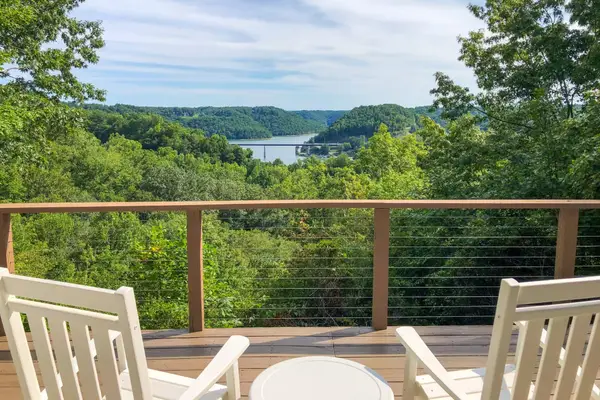 $439,000Coming Soon2 beds 2 baths1,243 sq. ft.
587 Ridge Top Rd, Sparta, TN 38583
MLS# 3545136Listed by: CENTER HILL REALTY - New
 Active3 beds 2 baths1,156 sq. ft.
210 Kingwood Dr, Sparta, TN 38583
MLS# 3548030Listed by: TRUE NORTH REAL ESTATE SERVICES, LLC - New
 $229,900Active3 beds 1 baths1,355 sq. ft.
121 Walker St., SPARTA, TN 38583
MLS# 247109Listed by: TRI-STAR REAL ESTATE & AUCTION CO., - New
 $425,000Active4 beds 2 baths2,500 sq. ft.
735 N Edgewood Drive, SPARTA, TN 38583
MLS# 247113Listed by: TRUE NORTH REAL ESTATE SERVICES, LLC - New
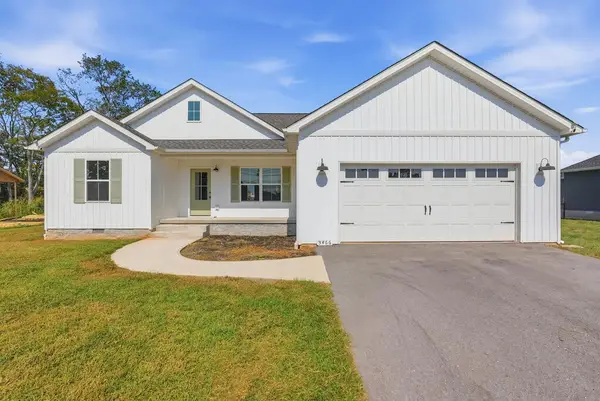 $319,900Active3 beds 2 baths
3466 Mcminnville Highway, SPARTA, TN 38583
MLS# 247117Listed by: TRUE NORTH REAL ESTATE SERVICES, LLC - New
 $50,000Active3 Acres
275 Thrill Hill Ln, SPARTA, TN 38506
MLS# 247108Listed by: THE REALTY FIRM - New
 $699,900Active3 beds 2 baths2,706 sq. ft.
169 Cattlemans Drive, Sparta, TN 38583
MLS# 1355371Listed by: TRI-STAR REAL ESTATE & AUCTION 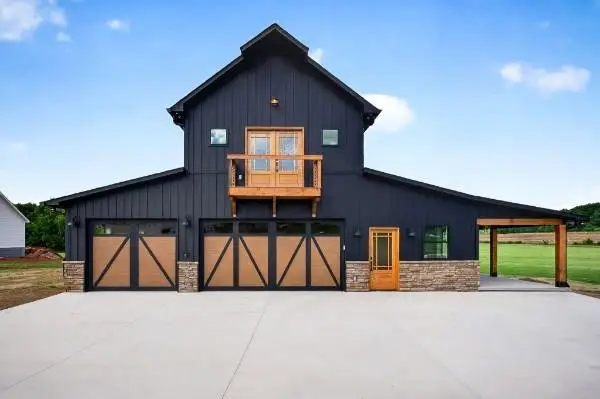 $699,900Active3 beds 2 baths2,706 sq. ft.
169 Cattlemans Dr., SPARTA, TN 38583
MLS# 244795Listed by: TRI-STAR REAL ESTATE & AUCTION CO.,- New
 $329,900Active3 beds 2 baths1,296 sq. ft.
2641 Wildcat Rd, Sparta, TN 38583
MLS# 3547098Listed by: TRI-STAR REAL ESTATE & AUCTION CO, INC. - New
 $625,000Active3 beds 3 baths2,615 sq. ft.
1095 Flat Rock Rd, Sparta, TN 38583
MLS# 3546885Listed by: TRI-STAR REAL ESTATE & AUCTION CO, INC.


Protect your home and budget from life's surprises with an Assurant Home Warranty, backed by a partner that supports you through every step of homeownership. Explore Plans.
©2026 Century 21 Real Estate LLC. All rights reserved. CENTURY 21®, the CENTURY 21 Logo and C21® are service marks owned by Century 21 Real Estate LLC. Century 21 Real Estate LLC fully supports the principles of the Fair Housing Act and the Equal Opportunity Act. Each office is independently owned and operated. Listing information is deemed reliable but not guaranteed accurate.