
215 Cherokee Circle, Sparta, TN 38583
Local realty services provided by:CENTURY 21 Professional Group
Listed by: madison summers
Office: the real estate collective sparta
MLS#:247148
Source:TN_UCAR
Price summary
- Price:$269,000
- Price per sq. ft.:$196.21
About this home
Welcome home to this charming all-brick ranch featuring 2 bedrooms, 1 full bathroom, plus a versatile bonus room! The full unfinished basement provides excellent storage and endless potential, complete with convenient walkout access. An additional lot beside the home is also included, giving you extra outdoor space, privacy, or possibilities for future use. With its classic brick exterior, functional layout, and added acreage, this property is full of potential and ready for its next owner!
Contact an agent
Home facts
- Year built:1977
- Subdivision & Development:Other
- Listing ID #:247148
- Added:1 day(s) ago
- Updated:September 15, 2026 at 03:50 AM
Rooms and interior
- Bedrooms:2
- Total bathrooms:1
- Full bathrooms:1
- Kitchen Description:Dishwasher, Electric Oven, Electric Range, Refrigerator
- Basement Description:Full, Partially Finished, Unfinished, Walk-Out Access
- Living area:1,371 sq. ft.
Heating and cooling
- Cooling:Central Air
- Heating:Central, Electric, Heat Pump
Structure and exterior
- Roof:Metal
- Year built:1977
- Building area:1,371 sq. ft.
- Construction Materials:Brick
- Exterior Features:Covered, Deck
Utilities
- Water:Utility District
Finances and disclosures
- Price:$269,000
- Price per sq. ft.:$196.21
Features and amenities
- Appliances:Electric Oven, Electric Range, Refrigerator
- Laundry features:Dishwasher, Main Level
Parking
- Garage spaces:1
- Carport spaces:1
New listings near 215 Cherokee Circle
- Coming Soon
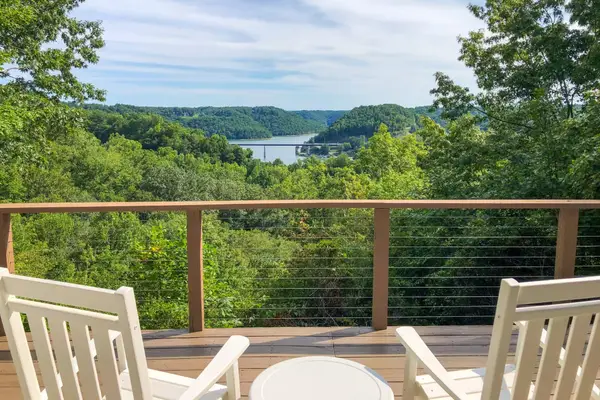 $439,000Coming Soon2 beds 2 baths1,243 sq. ft.
587 Ridge Top Rd, Sparta, TN 38583
MLS# 3545136Listed by: CENTER HILL REALTY - New
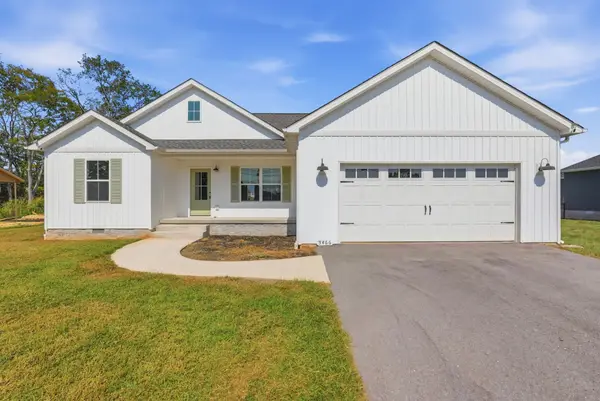 $319,500Active3 beds 2 baths1,258 sq. ft.
3466 Mcminnville Hwy, Sparta, TN 38583
MLS# 3591936Listed by: TRUE NORTH REAL ESTATE SERVICES, LLC - New
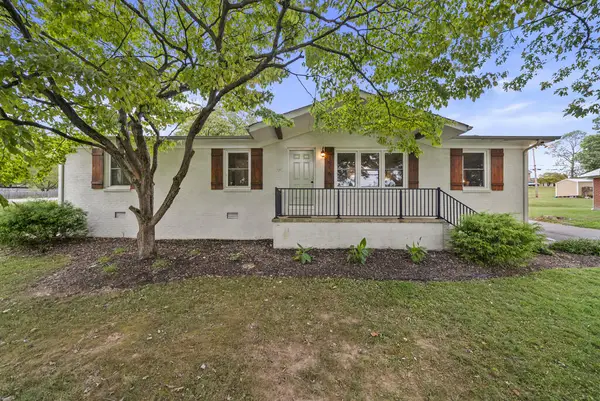 $260,000Active3 beds 2 baths1,400 sq. ft.
516 Madison Ave, SPARTA, TN 38583
MLS# 247134Listed by: WALLACE UPPER CUMBERLAND - New
 Active3 beds 2 baths1,156 sq. ft.
210 Kingwood Dr, Sparta, TN 38583
MLS# 3548030Listed by: TRUE NORTH REAL ESTATE SERVICES, LLC - New
 $229,900Active3 beds 1 baths1,355 sq. ft.
121 Walker St., SPARTA, TN 38583
MLS# 247109Listed by: TRI-STAR REAL ESTATE & AUCTION CO., - New
 $425,000Active4 beds 2 baths2,500 sq. ft.
735 N Edgewood Drive, SPARTA, TN 38583
MLS# 247113Listed by: TRUE NORTH REAL ESTATE SERVICES, LLC - New
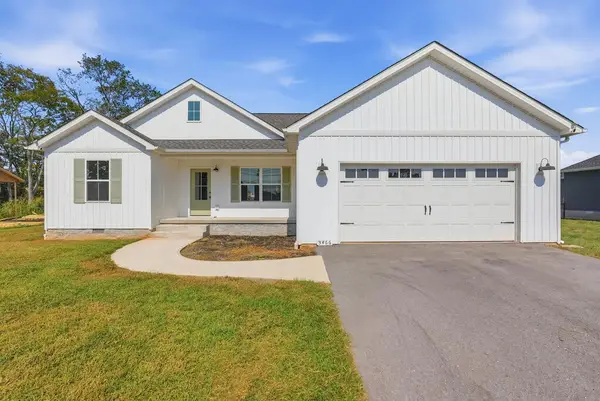 $319,900Active3 beds 2 baths1,258 sq. ft.
3466 Mcminnville Highway, SPARTA, TN 38583
MLS# 247117Listed by: TRUE NORTH REAL ESTATE SERVICES, LLC - New
 $50,000Active3 Acres
275 Thrill Hill Ln, SPARTA, TN 38506
MLS# 247108Listed by: THE REALTY FIRM - New
 $699,900Active3 beds 2 baths2,706 sq. ft.
169 Cattlemans Drive, Sparta, TN 38583
MLS# 1355371Listed by: TRI-STAR REAL ESTATE & AUCTION


Protect your home and budget from life's surprises with an Assurant Home Warranty, backed by a partner that supports you through every step of homeownership. Explore Plans.
©2026 Century 21 Real Estate LLC. All rights reserved. CENTURY 21®, the CENTURY 21 Logo and C21® are service marks owned by Century 21 Real Estate LLC. Century 21 Real Estate LLC fully supports the principles of the Fair Housing Act and the Equal Opportunity Act. Each office is independently owned and operated. Listing information is deemed reliable but not guaranteed accurate.